Save
Ask
Tour
Hide
Share
$750,000
13 Days On Site

11743 Hillcrest Road
Golden, CO 80403

For Sale|Single Family Residence|Active
3
Beds
2
Total Baths
2
Full Baths
2,794
SqFt
$268
/SqFt
2002
Built
Subdivision:
Coal Creek Canyon
County:
Jefferson

Due to the health concerns created by Coronavirus we are offering personal 1-1 online video walkthough tours where possible.
11743 Hillcrest Road11743 Hillcrest Road11743 Hillcrest Road11743 Hillcrest Road
Save
Ask
Tour
Hide
Share

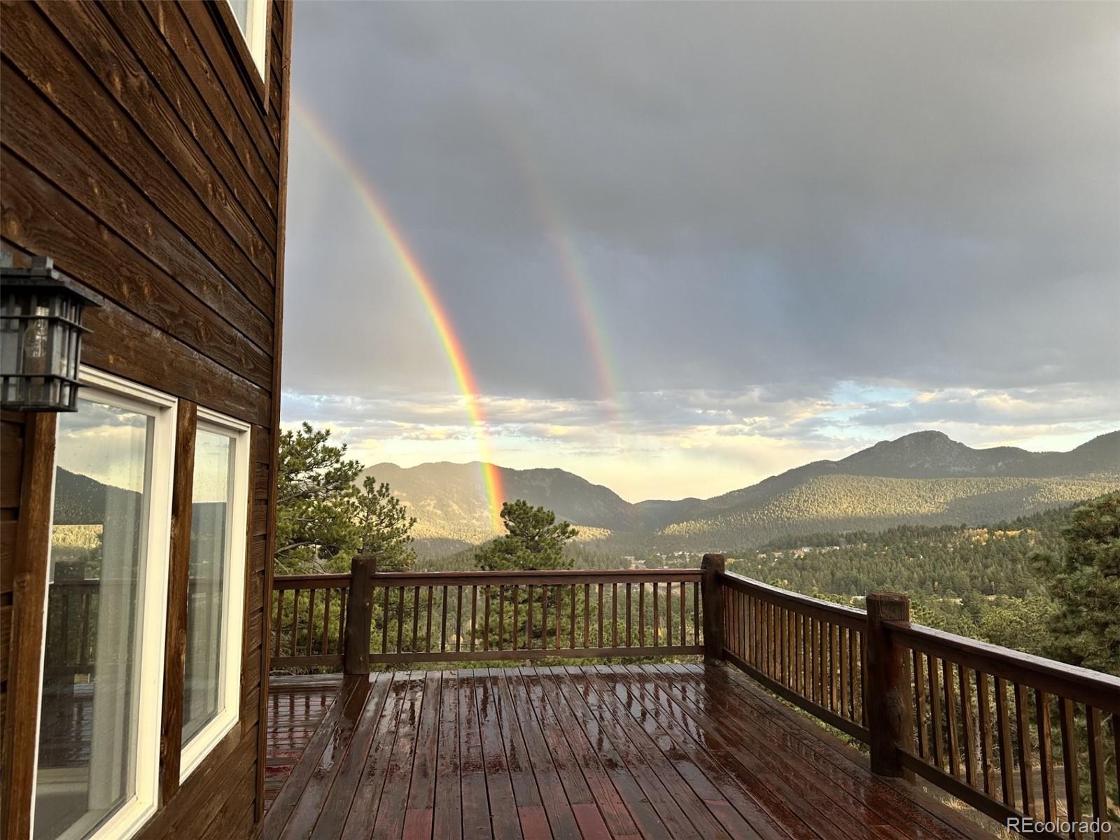
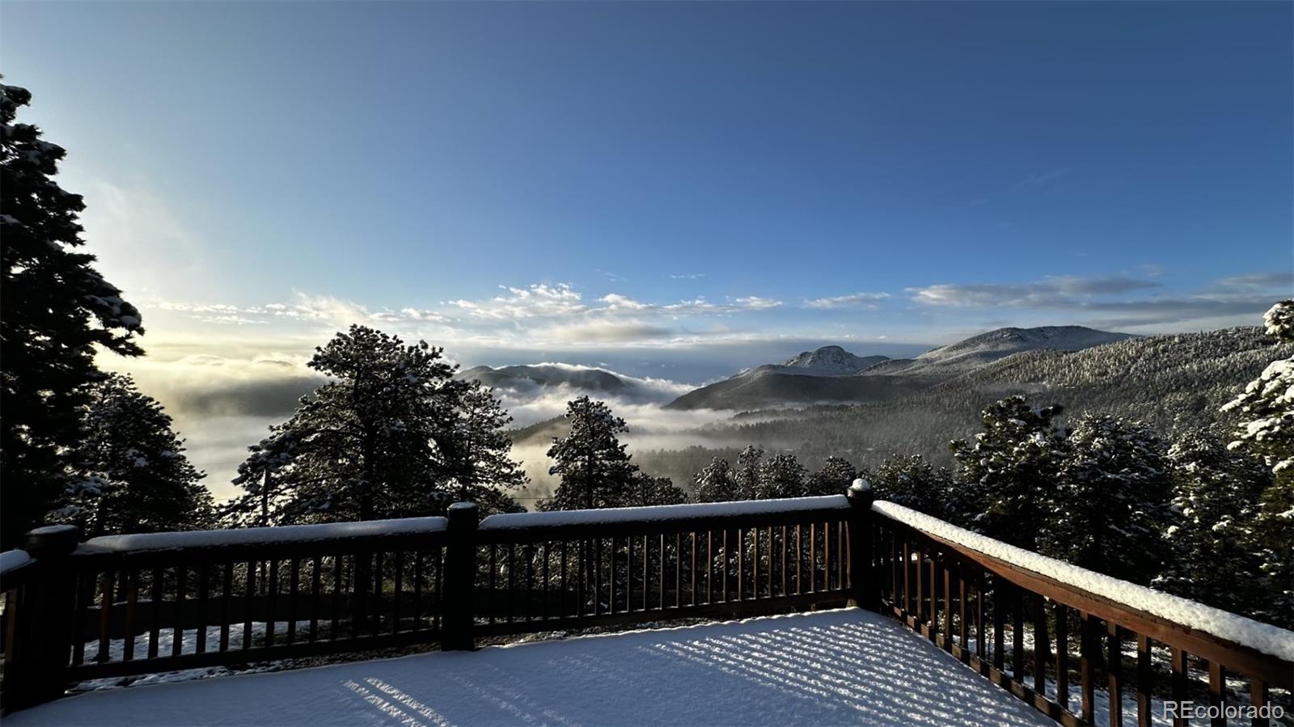
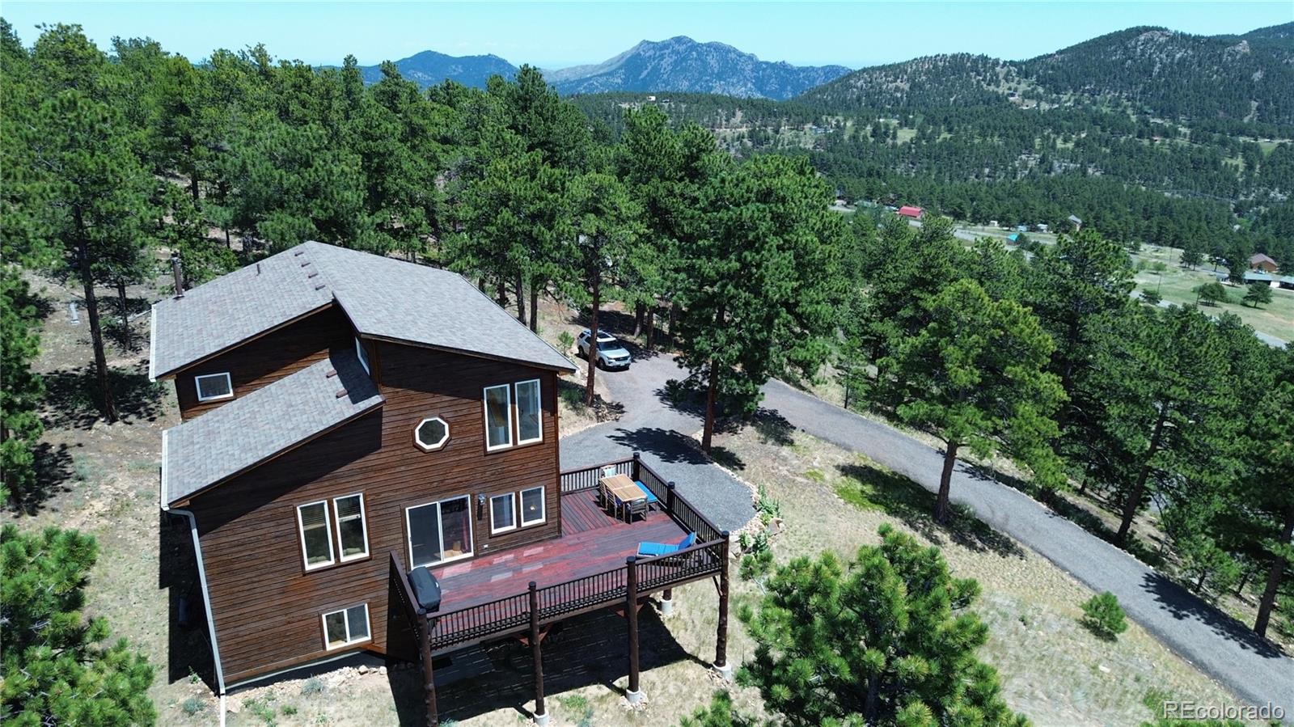
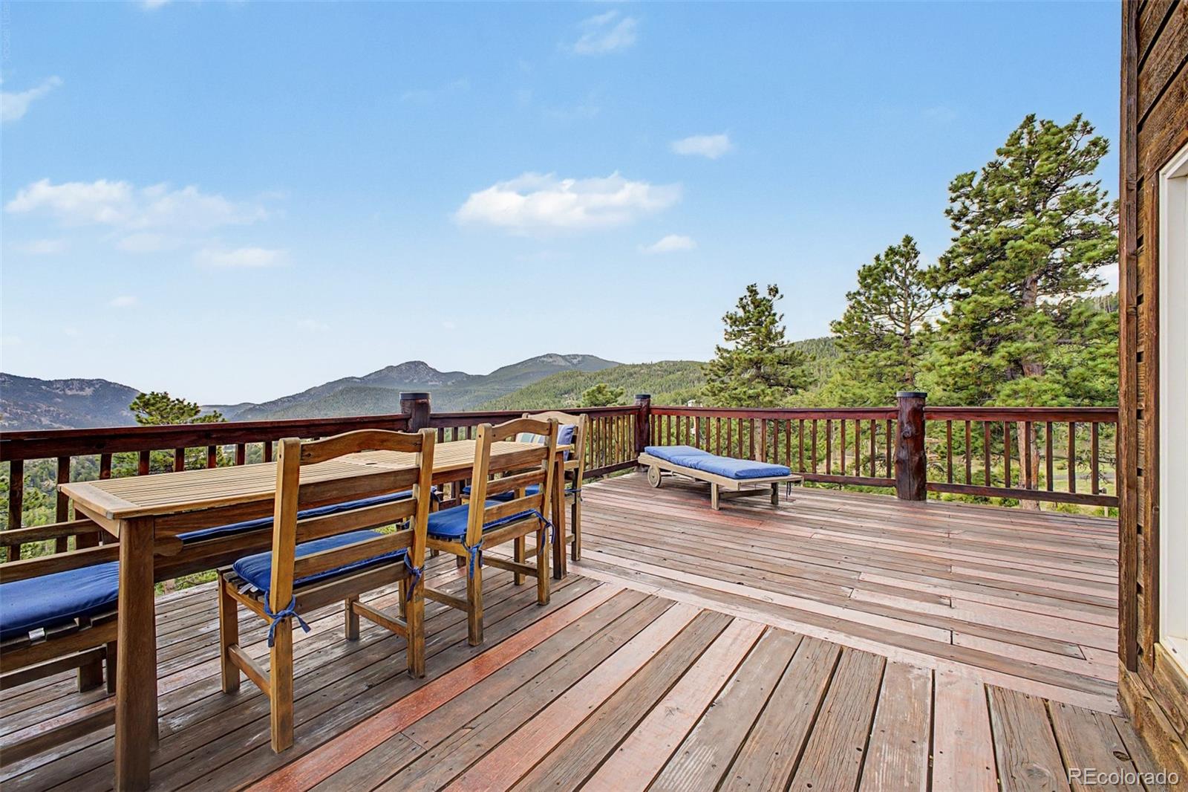
Set among the pines on 1.11 acres in Coal Creek Canyon, this 3-bedroom, 2-bath mountain home offers 2,794 finished square feet, expansive views and a flexible three-level layout. Large windows and deck access draw the wooded setting and distant ridgelines into the bright main living spaces. Newly refinished wood floors extend through the living, dining and kitchen areas, where an open connection makes everyday living and entertaining feel natural. The kitchen pairs slab-granite counters with maple cabinetry, a tile backsplash, stainless appliances and a walk-in pantry. An adjoining dining area opens toward the deck and views, creating an easy indoor-outdoor flow. Upstairs, the generously sized primary retreat includes brand-new carpet, mountain outlooks, a full bath and walk-in closet. Two additional bedrooms and a second full bath provide comfortable private space, while the finished walk-out lower level adds room for recreation, fitness, an office or hobbies. A mudroom, laundry area and attached two-car garage bring welcome everyday function. Outside, the elevated deck provides ample space to dine, relax and take in the surrounding mountains. The south-facing driveway, wooded sloping lot and separation from nearby homes reinforce the mountain setting. Brand-new carpet, freshly refinished wood floors and a roof replaced approximately 18 months ago offer meaningful recent improvements. Experience the views, space and connection to the outdoors in person. ** Checkout the Virtual Tour **

Save
Ask
Tour
Hide
Share
Listing Snapshot
Price 
$750,000
Days On Site 
13 Days
Bedrooms 
3
Inside Area (SqFt) 
2,794 sqft
Total Baths 
2
Full Baths 
2
Partial Baths 
N/A
Lot Size 
1.11 Acres
Year Built 
2002
MLS® Number 
3533247
Status 
Active
Property Tax 
$4,126
HOA/Condo/Coop Fees 
N/A
Sq Ft Source 
Public Records
Friends & Family
Recent Activity
2 weeks agoListing updated with changes from the MLS®
2 weeks agoStatus changed to Active
2 weeks agoListing first seen on site
General Features
Acres 
1.11
Attached Garage 
Yes
Direction Faces 
South
Foundation 
Slab
Garage 
Yes
Garage Spaces 
2
Levels 
Two
Parking 
UnpavedOversizedAttached
Parking Spaces 
2
Property Sub Type 
Single Family Residence
Security 
Carbon Monoxide Detector(s)Smoke Detector(s)
Sewer 
Septic Tank
SqFt Above 
2114
SqFt Below 
680
SqFt Total 
2794
Utilities 
Propane
Water Source 
PrivateWell
Zoning 
A-1
Interior Features
Appliances 
DishwasherDisposalDryerMicrowaveRangeRefrigeratorWasher
Basement 
FinishedWalk-Out Access
Cooling 
Ceiling Fan(s)None
Flooring 
CarpetWood
Heating 
BaseboardHot WaterPropane
Interior 
Ceiling Fan(s)Eat-in KitchenEntrance FoyerGranite CountersHigh CeilingsOpen FloorplanPantryVaulted Ceiling(s)Walk-In Closet(s)
Main Level Bedrooms 
2
Window Features 
Double Pane WindowsWindow CoveringsWindow Treatments
Bathroom Full 
Level - UpperDescription - Full bath with a dual-sink vanity, wood cabinetry, tub and natural light.
Bedroom 
Level - MainDescription - Bright secondary bedroom with brand-new carpet, wooded views and a full wall of closet storage.
Bonus Room 
Level - BasementDescription - Finished walk-out space with hard-surface flooring and room for recreation, fitness, office or hobby use.
Dining Room 
Level - MainDescription - Newly refinished wood floors, mountain outlooks and nearby deck access connect dining with the kitchen and living room.
Kitchen 
Level - MainDescription - Slab-granite counters, maple cabinetry, tile backsplash, stainless appliances and a walk-in pantry complement the open layout.
Laundry 
Level - BasementDescription - Dedicated laundry and utility area provides practical function and additional storage space.
Living Room 
Level - MainDescription - Large windows, newly refinished wood floors and deck access frame the wooded setting and mountain views.
Mud Room 
Level - BasementDescription - Practical transition space near the attached garage helps organize coats, shoes and everyday gear.
Save
Ask
Tour
Hide
Share
Exterior Features
Construction Details 
FrameWood Siding
Exterior 
BalconyLightingPrivate YardRain Gutters
Lot Features 
SlopedLevelMany Trees
Patio And Porch 
DeckPatio
Roof 
Composition
View 
Mountain(s)
Waterview 
Mountain(s)
Windows/Doors 
Double Pane WindowsWindow CoveringsWindow Treatments
Community Features
Financing Terms Available 
1031 ExchangeCashConventionalFHAVA Loan
School District 
Jefferson County R-1
Schools
School District
Jefferson County R-1
Elementary School
Coal Creek Canyon
Middle School
Coal Creek Canyon
High School
Ralston Valley
Listing courtesy of Guide Real Estate [email protected]


The content relating to real estate for sale in this Web site comes in part from the Internet Data eXchange ("IDX") program of METROLIST, INC., DBA RECOLORADO real estate listings held by brokers other than Guide Real Estate are marked with the IDX Logo. This information is being provided for the consumers' personal, non-commercial use and may not be used for any other purpose. All information subject to change and should be independently verified.

Neighborhood & Commute
Source: Walkscore
Save
Ask
Tour
Hide
Share