





Save
Ask
Tour
Hide
$595,000
New Listing
5695 S Routt StreetLittleton, CO 80127
For Sale|Single Family Residence|Active
5
Beds
2
Total Baths
2
Full Baths
2,267
SqFt
$262
/SqFt
1980
Built
Subdivision:
Foot Hill Green Flg 5
County:
Jefferson
Due to the health concerns created by Coronavirus we are offering personal 1-1 online video walkthough tours where possible.
Save
Ask
Tour
Hide
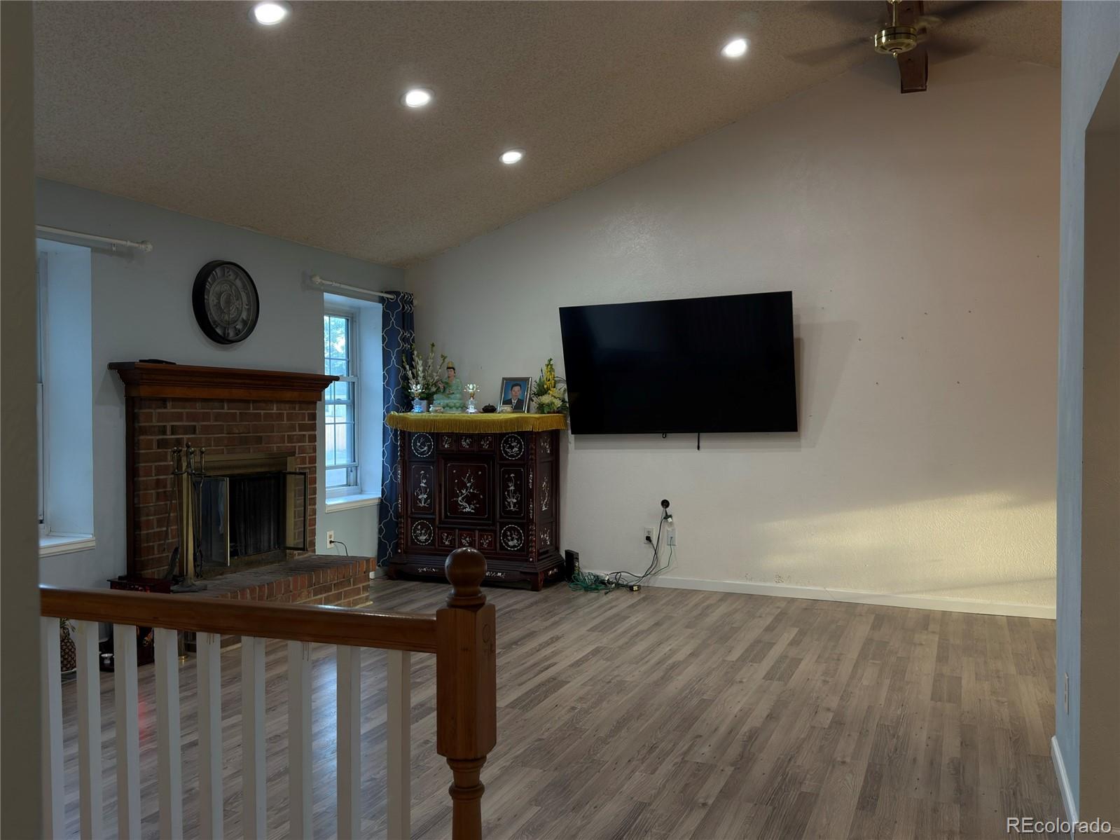
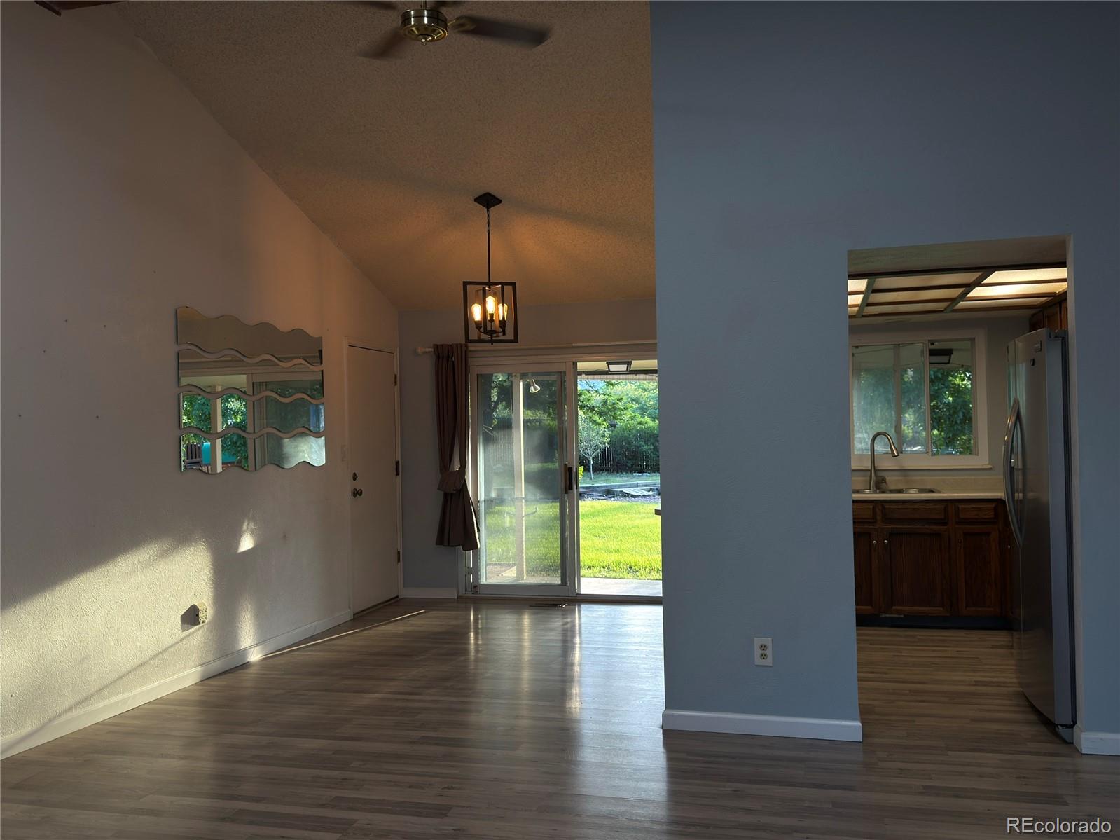
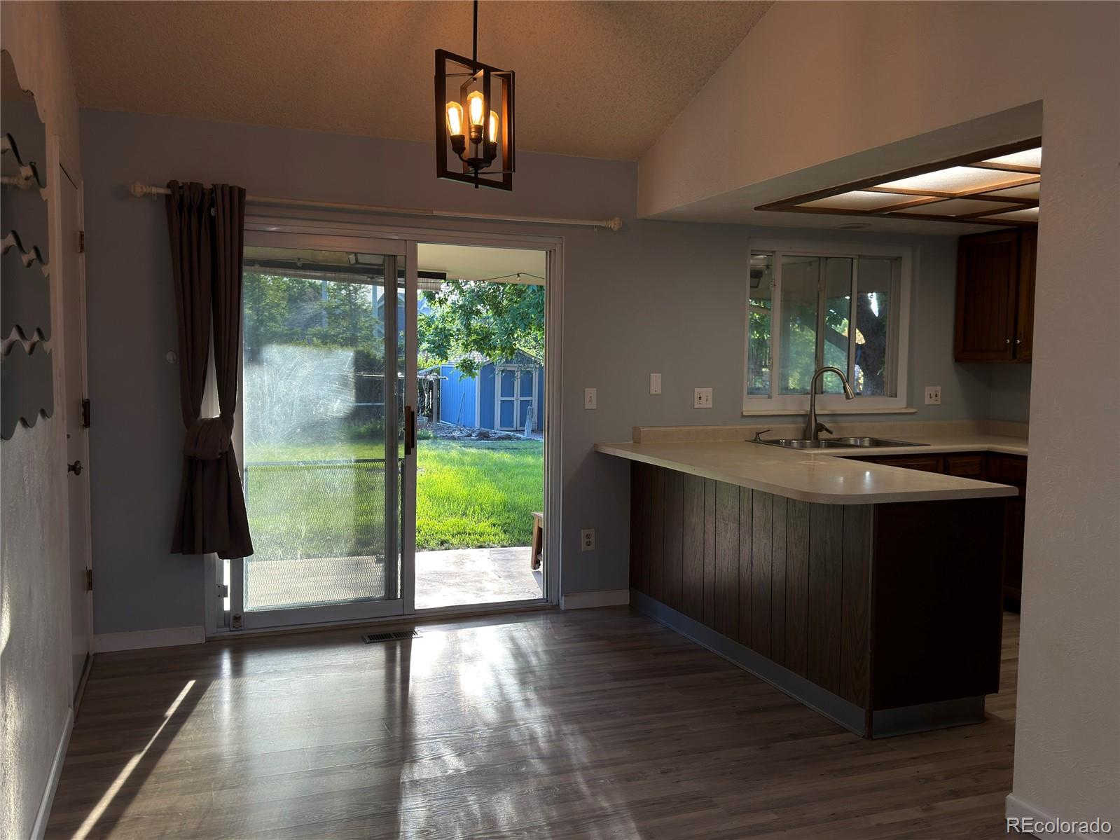
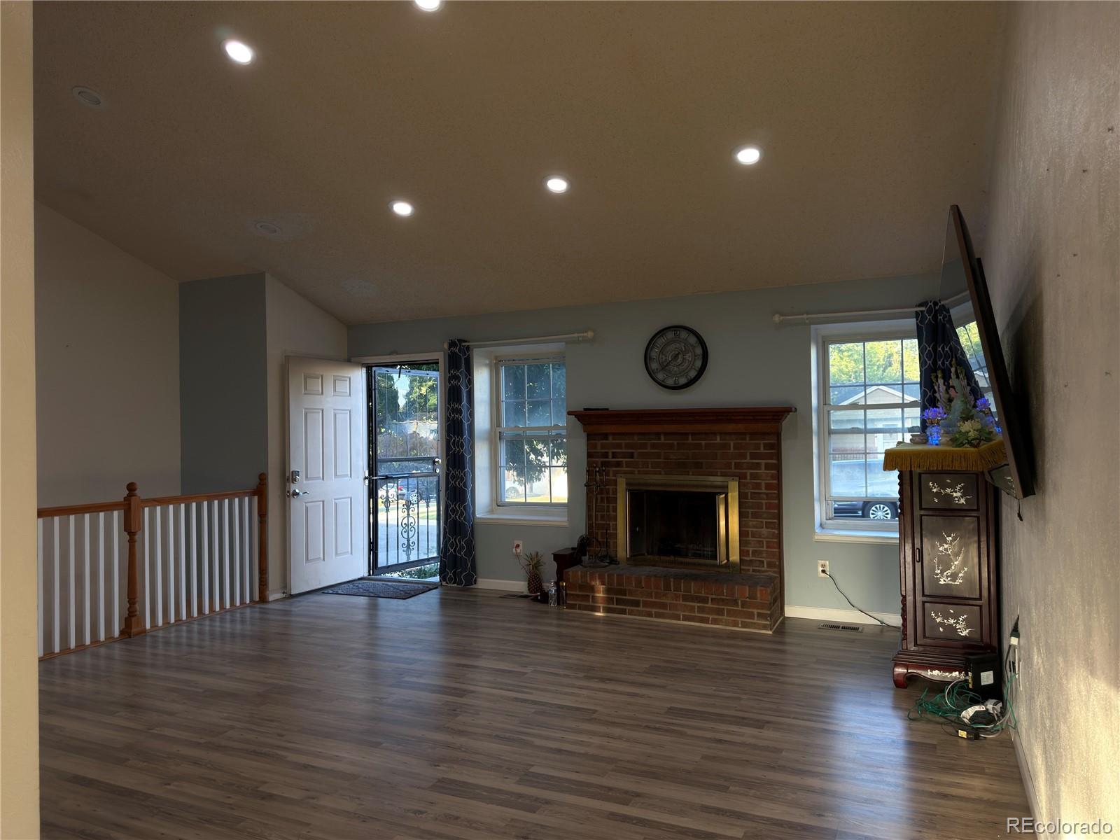
Nice bright, vaulted ceiling of 5 bedrooms and 2 baths ranch home in a quiet neighborhood and a massive backyard with beautiful mountain scenery all year round is a must see! There are 3 bedrooms on the main floor with a full bath. Dinning room and kitchen open up to the beautiful scenery of the back yard which is perfect to relax or enjoy with family and friends. The basement has 2 spacious bedrooms and a full bath. It has its own kitchen. Come check this out!
Save
Ask
Tour
Hide
Listing Snapshot
Price
$595,000
Days On Site
0 Days
Bedrooms
5
Inside Area (SqFt)
2,267 sqft
Total Baths
2
Full Baths
2
Partial Baths
N/A
Lot Size
0.23 Acres
Year Built
1980
MLS® Number
3529673
Status
Active
Property Tax
$3,824
HOA/Condo/Coop Fees
N/A
Sq Ft Source
Public Records
Friends & Family
Recent Activity
| 16 hours ago | Listing updated with changes from the MLS® | |
| 24 hours ago | Listing first seen on site |
General Features
Acres
0.23
Attached Garage
Yes
Foundation
Concrete Perimeter
Garage
Yes
Garage Spaces
2
Levels
One
Parking
ConcreteAttached
Parking Spaces
2
Property Sub Type
Single Family Residence
Sewer
Public Sewer
SqFt Above
1154
SqFt Below
1113
SqFt Total
2267
Style
Traditional
Utilities
Natural Gas AvailableElectricity ConnectedNatural Gas Connected
Water Source
Public
Zoning
P-D
Interior Features
Appliances
DishwasherDryer
Basement
Finished
Cooling
Ceiling Fan(s)Central Air
Fireplace
Yes
Fireplace Features
Living RoomWood Burning
Fireplaces
1
Flooring
CarpetLaminateTile
Heating
Forced Air
Interior
Breakfast BarCeiling Fan(s)Eat-in KitchenEntrance FoyerHigh CeilingsKitchen IslandOpen FloorplanVaulted Ceiling(s)
Main Level Bedrooms
3
Window Features
Double Pane Windows
Bathroom Full
Level - Main
Bedroom
Level - BasementDescription - Spacious, Non conforming
Dining Room
Level - Main
Great Room
Level - BasementDescription - A kitchen setting currently
Kitchen
Level - Main
Living Room
Level - MainDescription - Vaulted ceiling
Save
Ask
Tour
Hide
Exterior Features
Construction Details
BrickFrame
Exterior
Private Yard
Fencing
FencedFull
Lot Features
Level
Patio And Porch
Patio
Roof
Composition
Windows/Doors
Double Pane Windows
Community Features
Financing Terms Available
1031 ExchangeCashConventionalFHAVA Loan
Roads
Paved
School District
Jefferson County R-1
Schools
School District
Jefferson County R-1
Elementary School
Westridge
Middle School
Summit Ridge
High School
Dakota Ridge
Listing courtesy of Sunrise Realty & Financing LLC [email protected]

The content relating to real estate for sale in this Web site comes in part from the Internet Data eXchange ("IDX") program of METROLIST, INC., DBA RECOLORADO real estate listings held by brokers other than Sunrise Realty & Financing LLC are marked with the IDX Logo. This information is being provided for the consumers' personal, non-commercial use and may not be used for any other purpose. All information subject to change and should be independently verified.
The content relating to real estate for sale in this Web site comes in part from the Internet Data eXchange ("IDX") program of METROLIST, INC., DBA RECOLORADO real estate listings held by brokers other than Sunrise Realty & Financing LLC are marked with the IDX Logo. This information is being provided for the consumers' personal, non-commercial use and may not be used for any other purpose. All information subject to change and should be independently verified.
Neighborhood & Commute
Source: Walkscore
Save
Ask
Tour
Hide