





6787 Arbutus StreetArvada, CO 80004
Due to the health concerns created by Coronavirus we are offering personal 1-1 online video walkthough tours where possible.
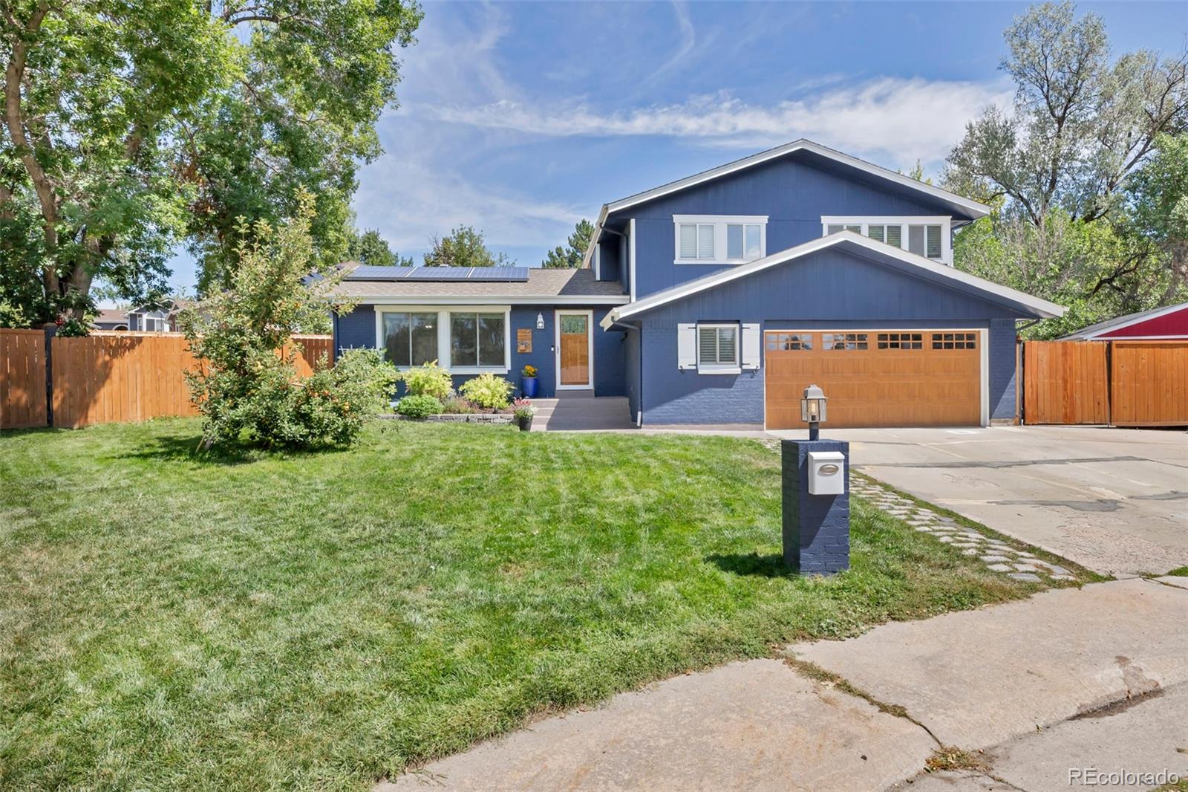
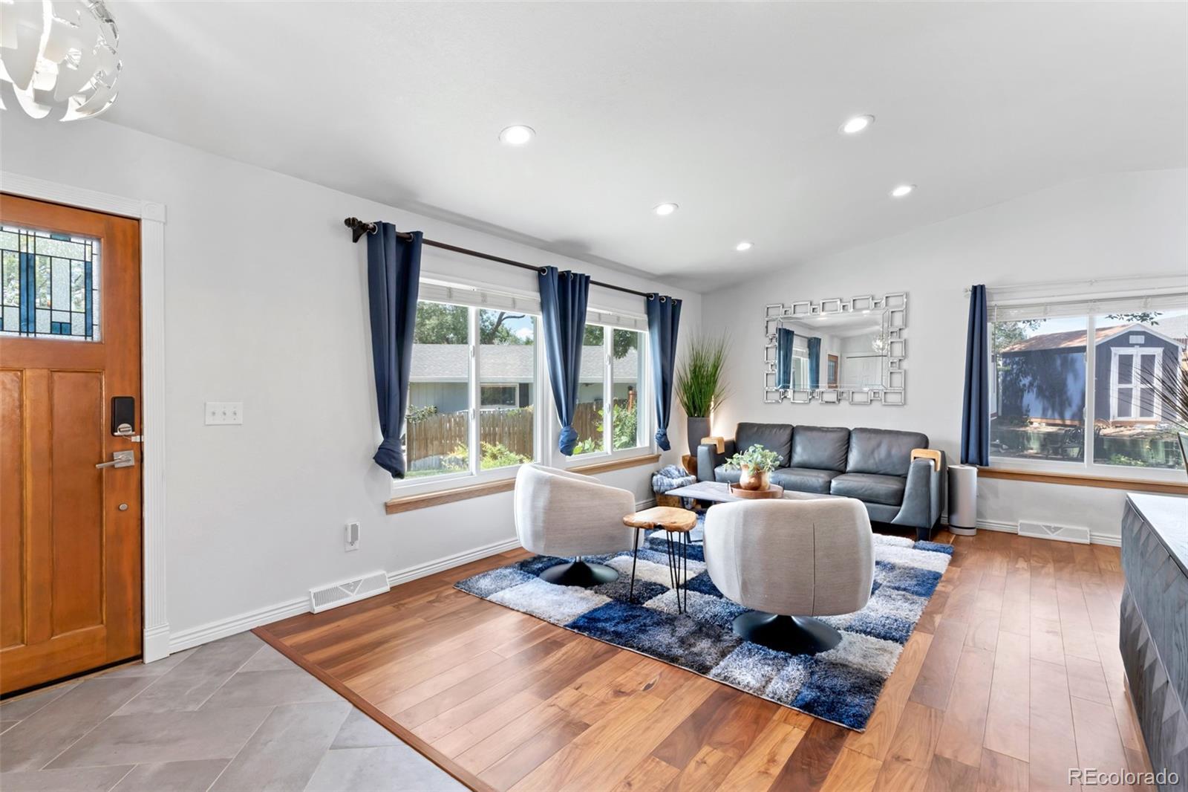
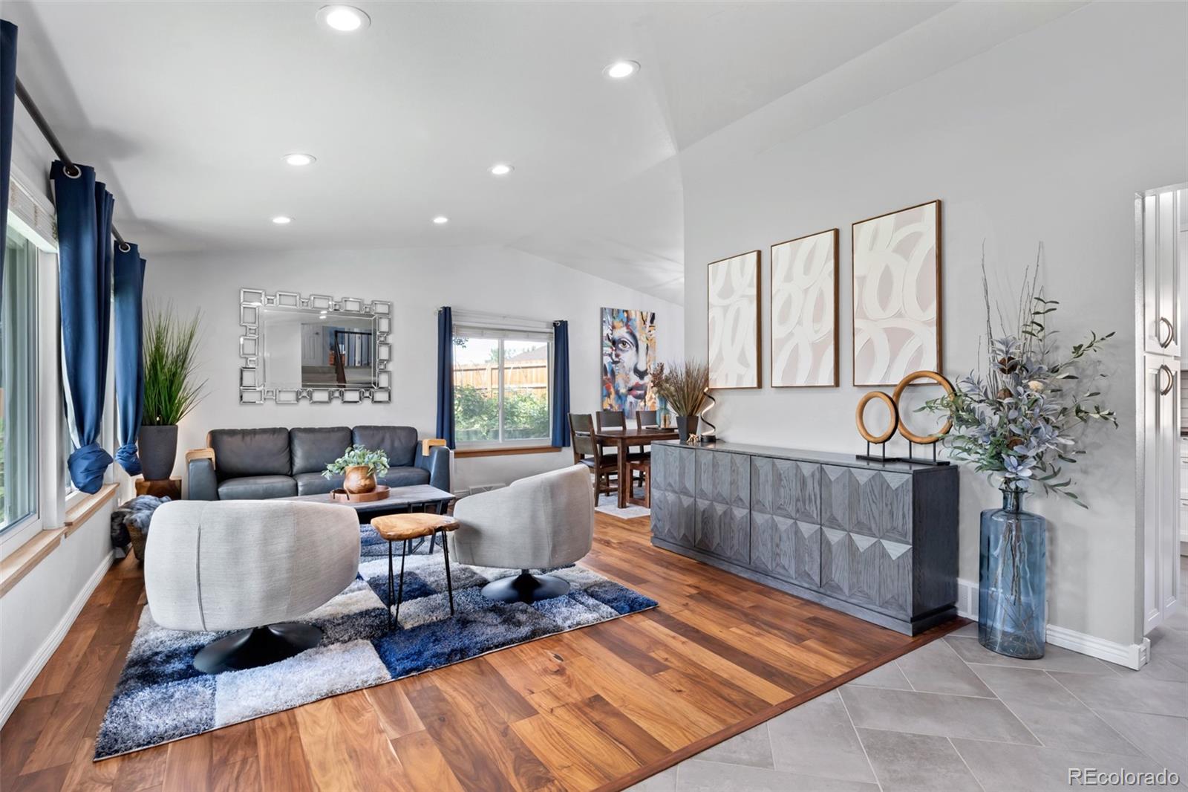
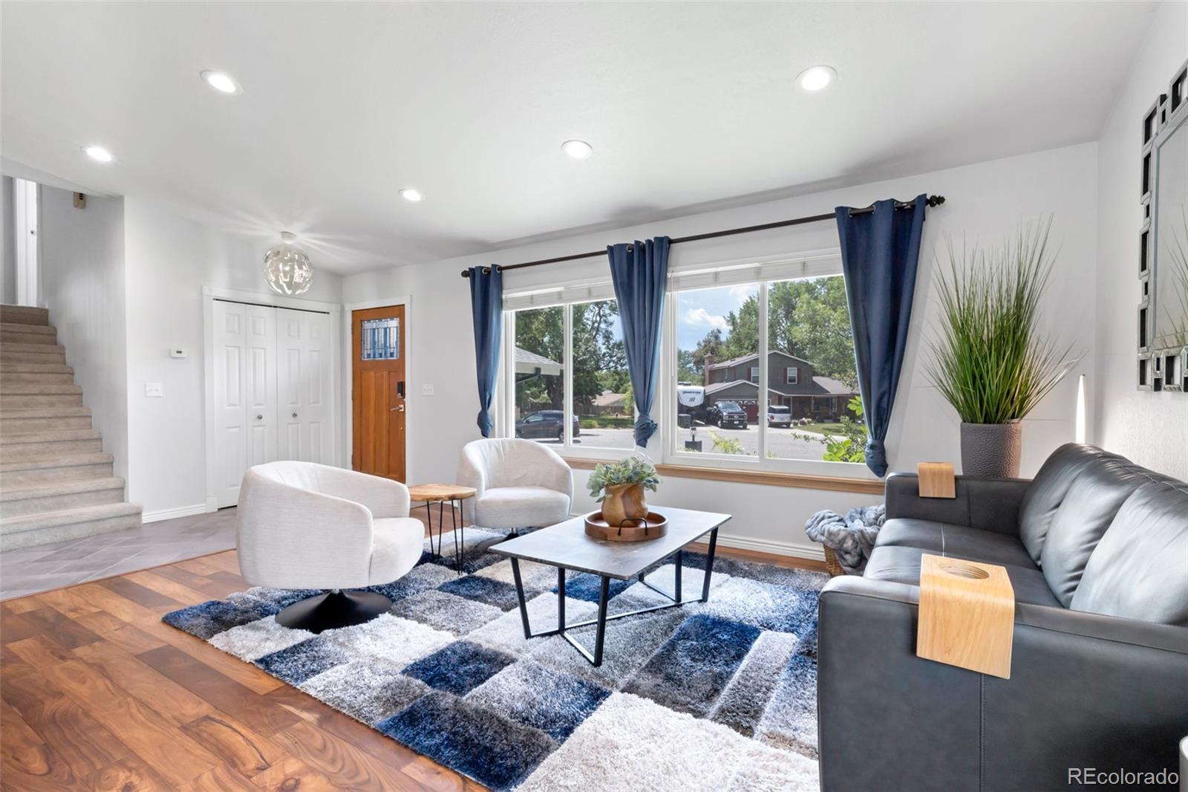
Welcome to 6787 Arbutus Street, a thoughtfully updated Arvada home offering nearly 2,500 square feet, four bedrooms, four bathrooms and an impressive combination of indoor comfort and outdoor functionality. The split-level design provides multiple gathering spaces with room to spread out while still feeling connected. The remodeled kitchen features updated cabinetry, stainless steel appliances and an easy connection to the dining and living areas. Bamboo flooring adds warmth to the front living room, while newer lighting, new carpet in 2026 and custom built-out closets throughout add comfort and function. Approximately 60% of the home's windows have been replaced with Andersen windows. The primary suite includes a private bath with a steam shower, while the recently remodeled basement adds flexible living space and a beautifully finished bathroom with heated flooring. Outside, this property truly stands apart. Two dedicated RV parking pads offer room for an RV, boat, trailer or additional vehicles. The expansive fenced backyard features a basketball court, garden with drip irrigation, sprinkler system and a newer covered pergola, complemented by landscape lighting and Hubspace connected lighting and speakers. Recent improvements also include a newer furnace, water heater and A/C, refreshed exterior paint and newer sewer line. The Tesla solar system has approximately $19,000 remaining at roughly $100 per month, potentially assumable by the buyer subject to applicable requirements. Current owners report receiving approximately $10 to $15 per month back from the utility, with their total effective monthly electric expense, including solar financing, averaging approximately $85 to $90. With extensive updates, abundant storage, multiple living spaces and hard-to-find outdoor features, this home offers exceptional flexibility for the way you live.
| 2 hours ago | Listing updated with changes from the MLS® | |
| 2 hours ago | Listing first seen on site |

The content relating to real estate for sale in this Web site comes in part from the Internet Data eXchange ("IDX") program of METROLIST, INC., DBA RECOLORADO real estate listings held by brokers other than Madison & Company Properties are marked with the IDX Logo. This information is being provided for the consumers' personal, non-commercial use and may not be used for any other purpose. All information subject to change and should be independently verified.