Save
Ask
Tour
Hide
Share
$1,280,000
5 Days On Site

30064 Imperial Point
Elizabeth, CO 80107

For Sale|Single Family Residence|Active
5
Beds
4
Total Baths
1
Full Bath
3
Partial Baths
2,470
SqFt
$518
/SqFt
2027
Built
Subdivision:
SunBear Estates
County:
Elbert

Due to the health concerns created by Coronavirus we are offering personal 1-1 online video walkthough tours where possible.
30064 Imperial Point30064 Imperial Point30064 Imperial Point30064 Imperial Point
Save
Ask
Tour
Hide
Share

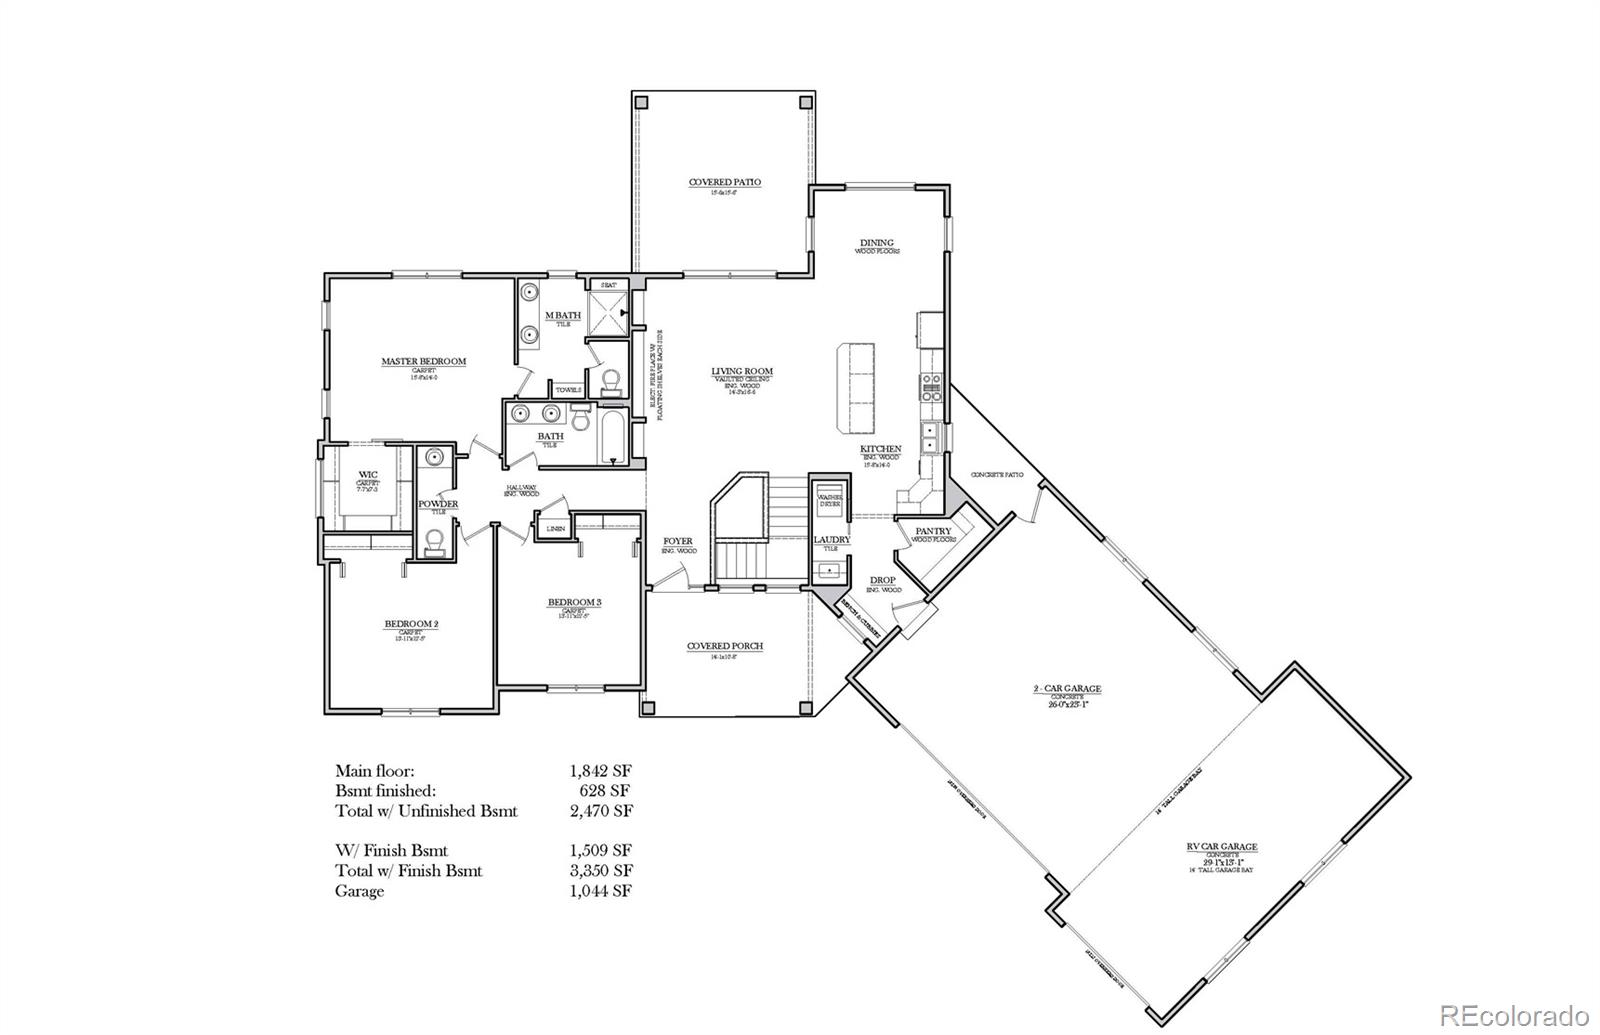
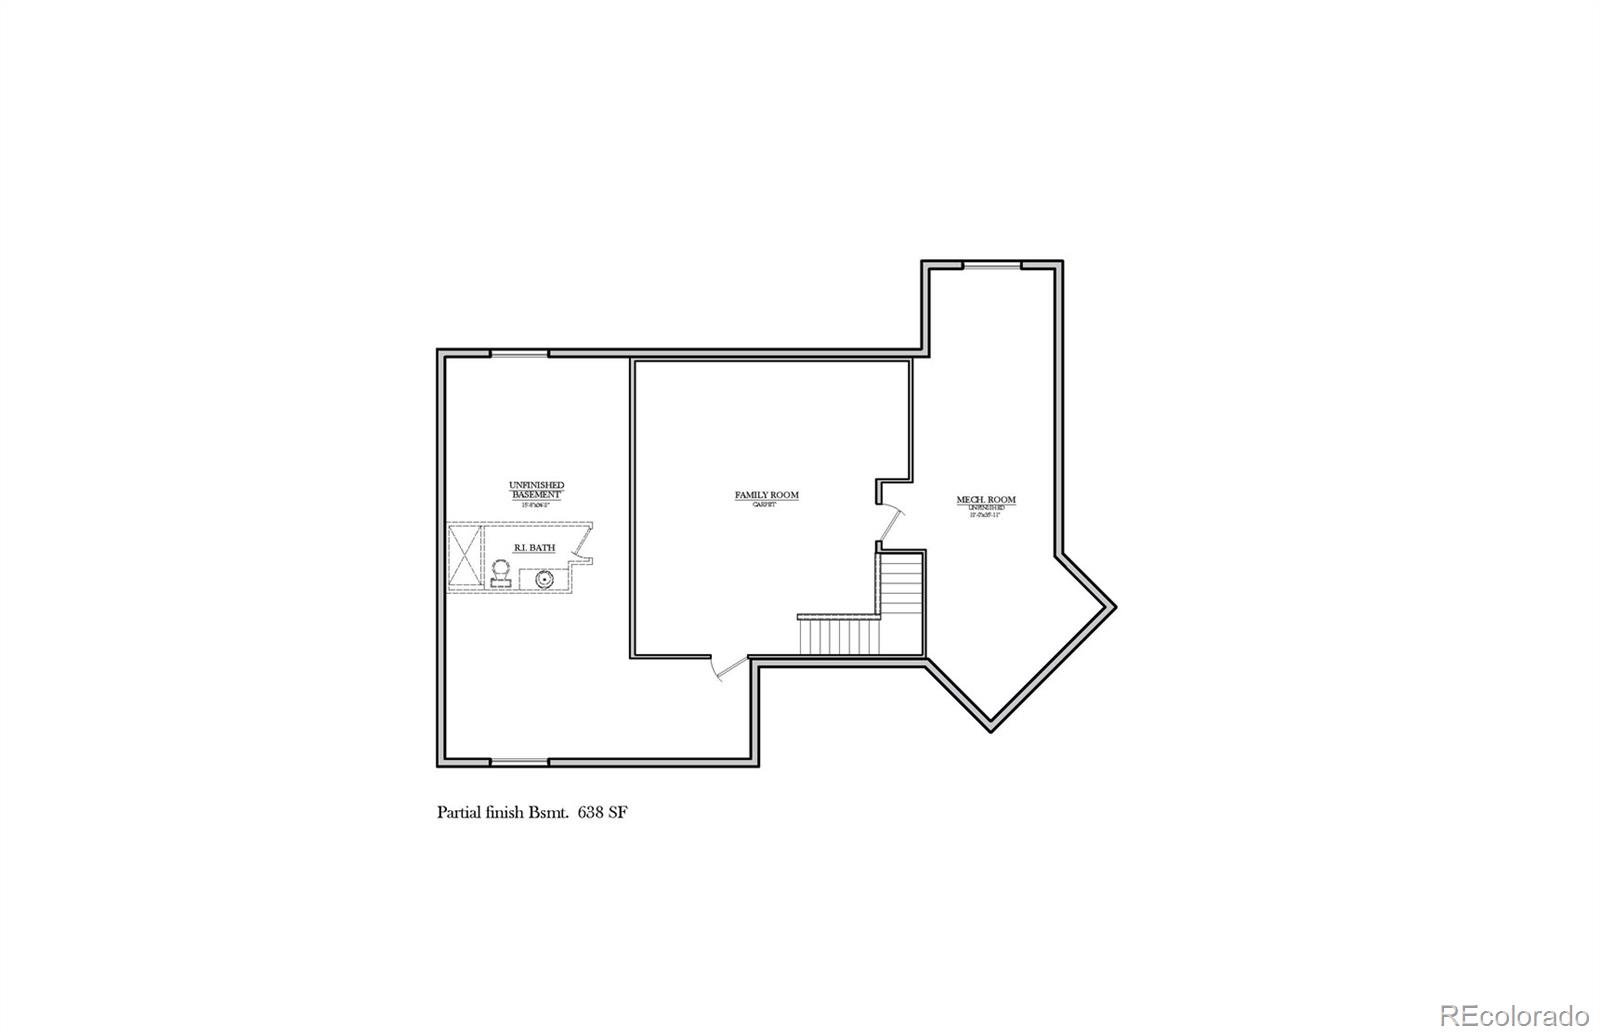
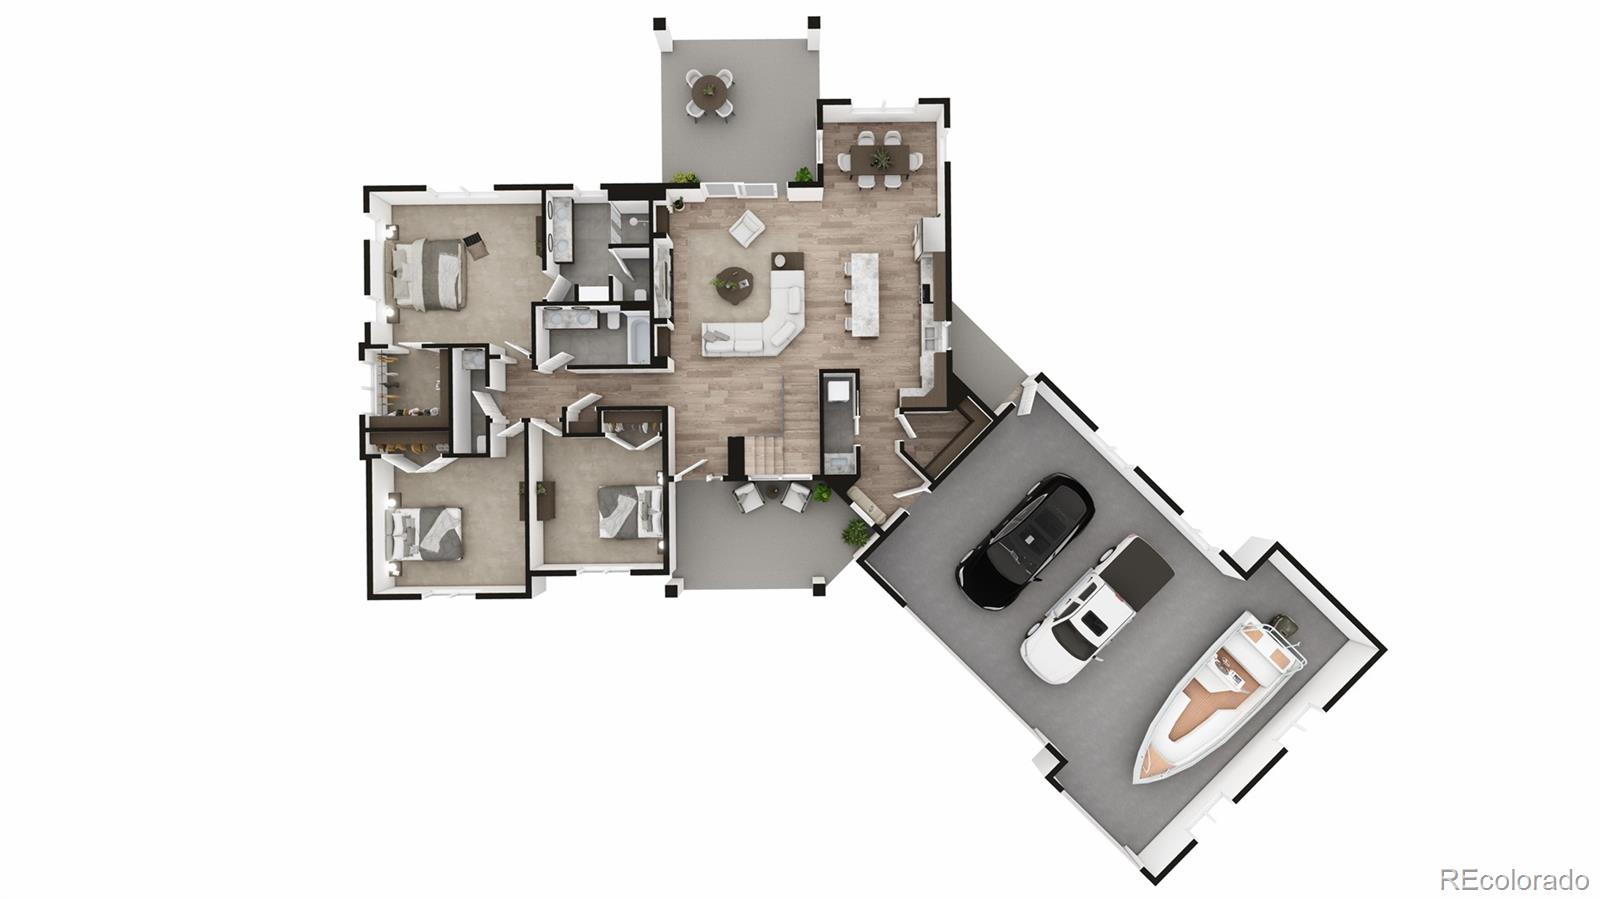
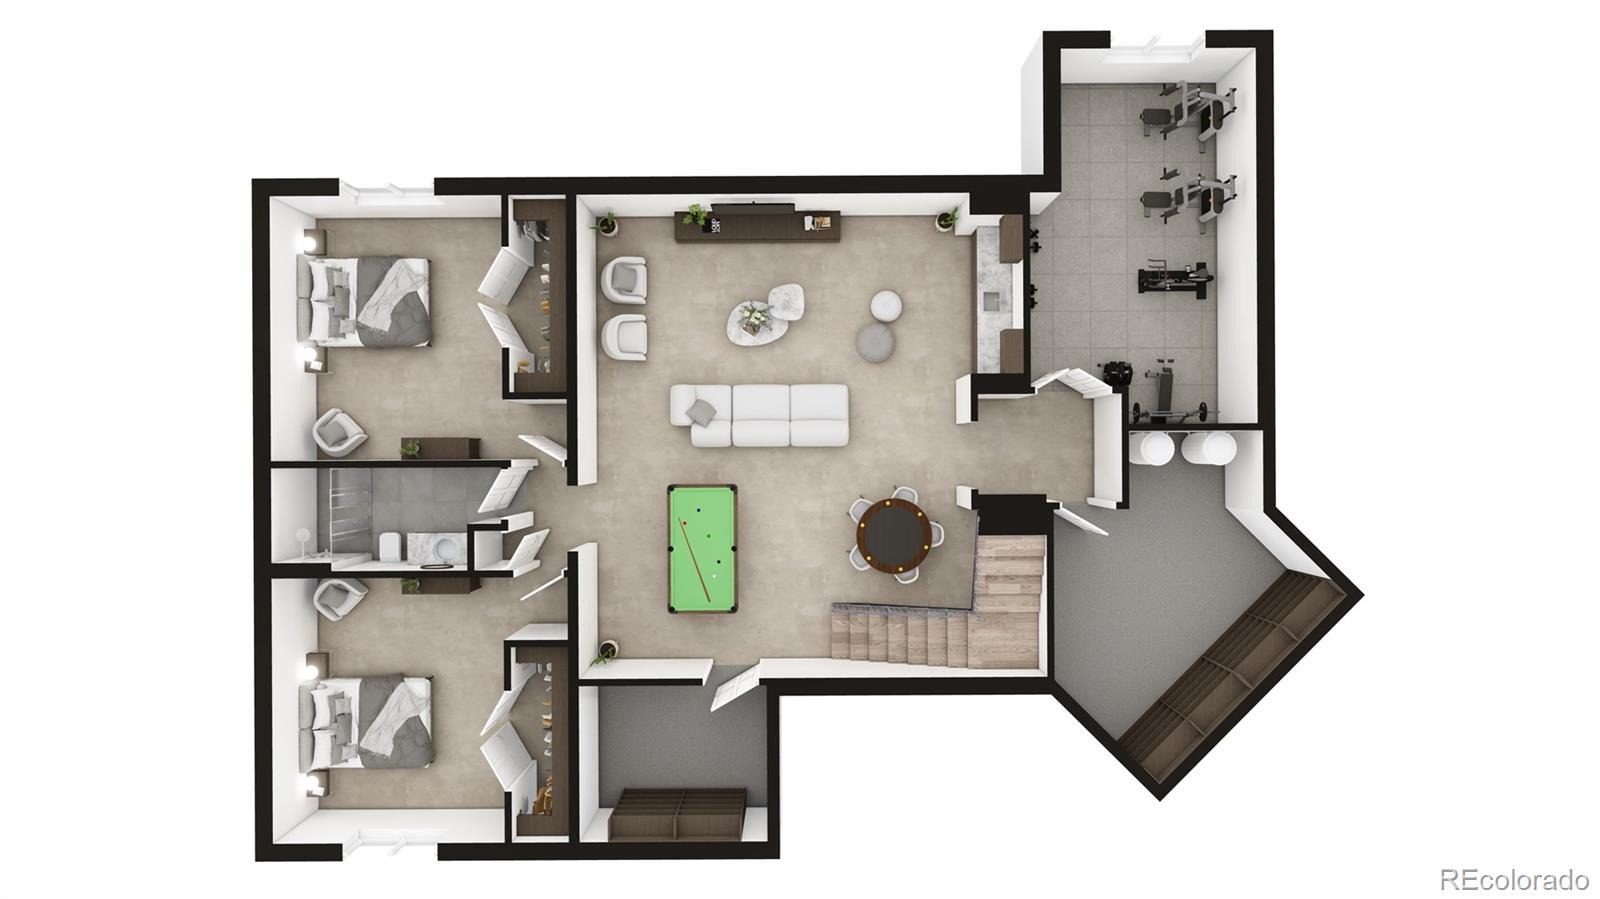
Welcome to your Colorado dream property—where modern ranch living, breathtaking Front Range views, and the freedom of 10 acres come together in one exceptional offering. Situated on a spacious RA-zoned homesite in Elizabeth, the beautifully crafted main level offers 1,842 square feet of open-concept living space featuring 3 bedrooms, 3bathrooms, soaring vaulted ceilings, and expansive windows. The heart of the home is an inviting great room anchored by a fireplace with floating shelves, seamlessly connecting to the gourmet kitchen, oversized island, walk-in pantry, and dining area. The private primary suite serves as a peaceful retreat with a spacious walk-in closet and spa-inspired bath, while 2 additional bedrooms provide flexibility for work or bedroom spaces. Car enthusiasts, hobbyists, and outdoor adventurers will appreciate the oversized 1,044-square-foot garage featuring a dedicated RV bay with a 14-foot overhead door, offering ample space for vehicles, toys, equipment, or future workshop needs. The home includes a full basement designed for flexibility. A partially finished option provides a spacious family room while maintaining abundant unfinished storage and future expansion opportunities. For buyers seeking additional living space, a fully finished basement is available as an optional upgrade for additional cost, adding approximately 1,509 square feet and expanding the home to approximately 3,350 total square feet. The finished lower level includes a large rec room, wet bar, 2 additional bedrooms, a bathroom, gym/flex room, storage space, and endless possibilities for entertaining, multigenerational living, or hosting guests. This property offers the rare combination of privacy, panoramic views, and convenience. RA zoning provides flexibility for horses, outbuildings, shops, & recreational storage while maintaining easy access to Parker, Castle Rock, DTC, and Colorado Springs.

Save
Ask
Tour
Hide
Share
Listing Snapshot
Price 
$1,280,000
Days On Site 
5 Days
Bedrooms 
5
Inside Area (SqFt) 
2,470 sqft
Total Baths 
4
Full Baths 
1
Partial Baths 
3
Lot Size 
10 Acres
Year Built 
2027
MLS® Number 
3499530
Status 
Active
Property Tax 
$26
HOA/Condo/Coop Fees 
$100 monthly
Sq Ft Source 
Plans
Friends & Family
Recent Activity
5 days agoListing updated with changes from the MLS®
5 days agoListing first seen on site
General Features
Acres 
10
Attached Garage 
Yes
Direction Faces 
West
Garage 
Yes
Garage Spaces 
3
Green Energy Efficient 
ConstructionHVACThermostatWater Heater
Home Warranty 
Yes
Levels 
One
Parking 
ConcreteLightedOversizedRV GarageAttached
Parking Spaces 
3
Property Condition 
New Construction
Property Sub Type 
Single Family Residence
Security 
Carbon Monoxide Detector(s)Smoke Detector(s)
Sewer 
Septic Tank
SqFt Above 
1842
SqFt Below 
628
SqFt Total 
3684
Style 
Traditional
Utilities 
Propane
Water Source 
PrivateWell
Zoning 
RA
Interior Features
Appliances 
DishwasherMicrowaveRangeRange HoodRefrigerator
Basement 
Finished
Cooling 
Central Air
Fireplace 
Yes
Fireplace Features 
ElectricGreat Room
Fireplaces 
1
Flooring 
CarpetTileWood
Heating 
Forced Air
Interior 
Eat-in KitchenEntrance FoyerHigh CeilingsKitchen IslandOpen FloorplanPantryVaulted Ceiling(s)Walk-In Closet(s)
Laundry Features 
In Unit
Main Level Bedrooms 
3
Bathroom Full 
Level - MainDescription - Main floor secondary bedroom's bathroom
Bathroom Half 
Level - MainDescription - Main floor guest powder bathroom
Bathroom Three Quarter 
Level - MainDescription - Primary bedroom 3/4 bath ensuite
Bedroom 
Level - BasementDescription - Optional Additional Bedroom
Bonus Room 
Level - BasementDescription - Optional Additional Flex Space
Dining Room 
Level - MainDescription - Open concept dining room with access to covered patio
Family Room 
Level - BasementDescription - Oversized family/game room
Kitchen 
Dimensions - 15.8 x 14Level - MainDescription - Lovely kitchen with walk in pantry
Laundry 
Level - MainDescription - Main floor laundry near mudroom
Living Room 
Dimensions - 14 x 16.6Level - MainDescription - Spacious living room with vaulted ceiling
Mud Room 
Level - MainDescription - Mudroom off of garage with bench and cubbies
Workshop 
Level - BasementDescription - Optional Gym/Workout Room
Save
Ask
Tour
Hide
Share
Exterior Features
Construction Details 
ConcreteFrameStoneWood Siding
Exterior 
Lighting
Lot Features 
Corner LotCul-De-SacMeadow
Road Frontage 
Private Road
Roof 
Composition
View 
MeadowMountain(s)Valley
Waterview 
MeadowMountain(s)Valley
Community Features
Association Dues 
100
Financing Terms Available 
1031 ExchangeCashConventionalFHAVA Loan
HOA Fee Frequency 
Monthly
Horse Allowed 
Yes
Roads 
Gravel
School District 
Elizabeth C-1
Schools
School District
Elizabeth C-1
Elementary School
Running Creek
Middle School
Elizabeth
High School
Elizabeth
Listing courtesy of RE/MAX Alliance [email protected]


The content relating to real estate for sale in this Web site comes in part from the Internet Data eXchange ("IDX") program of METROLIST, INC., DBA RECOLORADO real estate listings held by brokers other than RE/MAX Alliance are marked with the IDX Logo. This information is being provided for the consumers' personal, non-commercial use and may not be used for any other purpose. All information subject to change and should be independently verified.

Neighborhood & Commute
Source: Walkscore
Save
Ask
Tour
Hide
Share