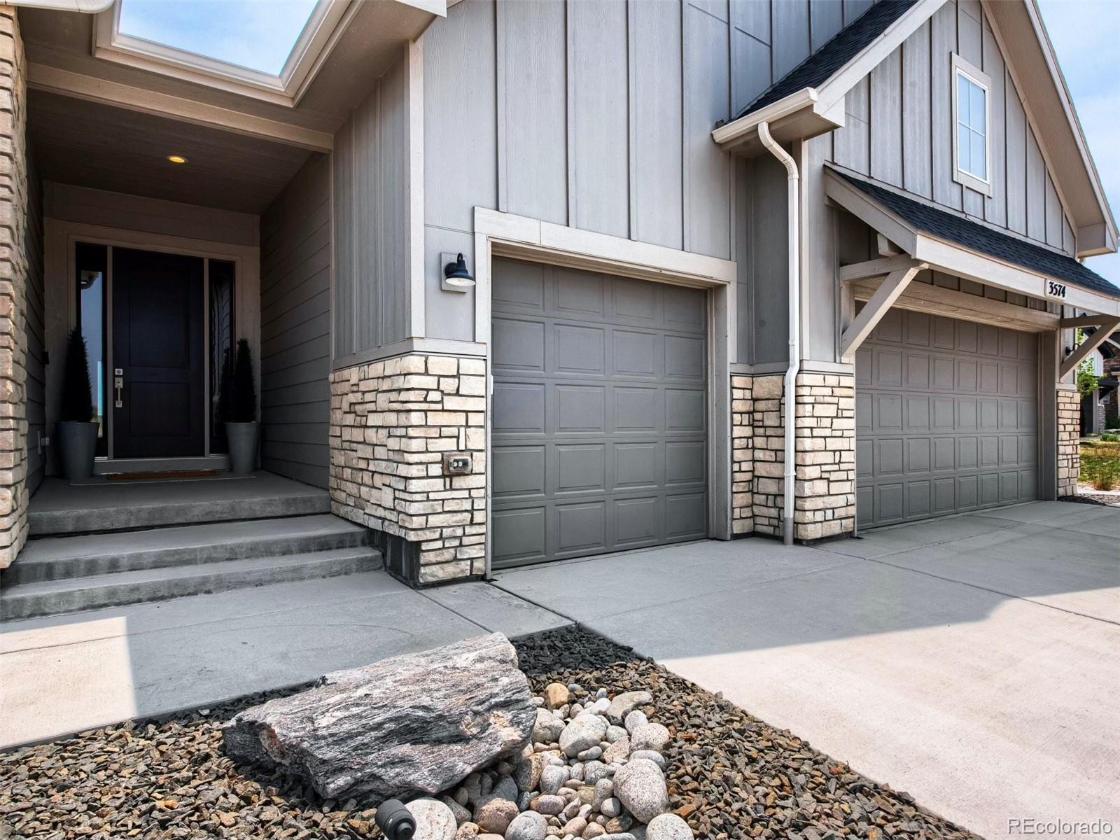
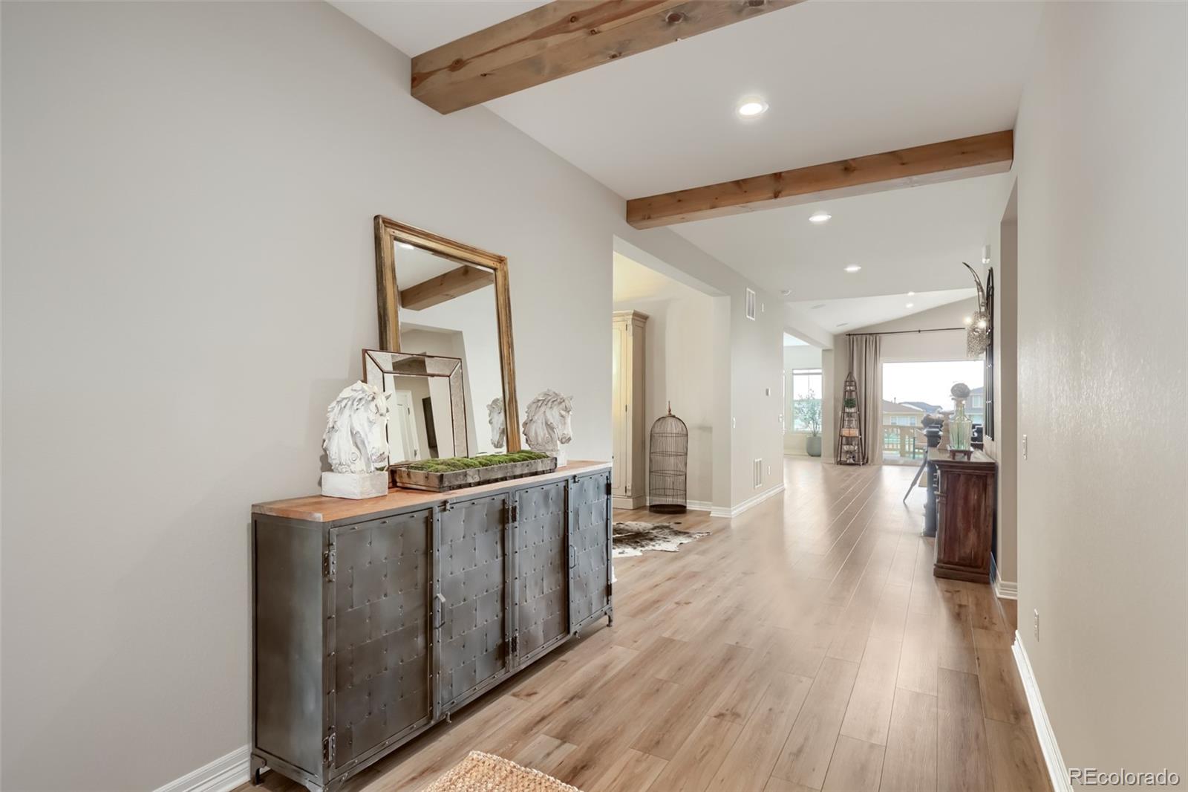
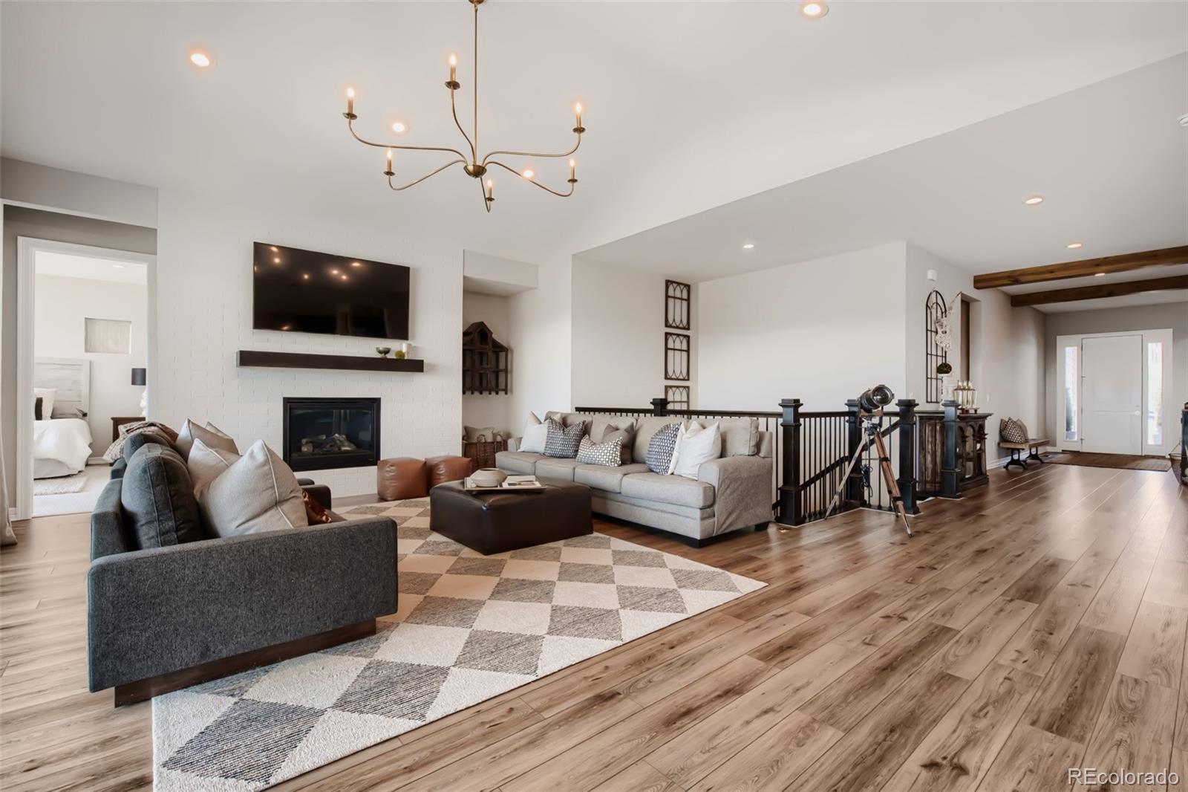
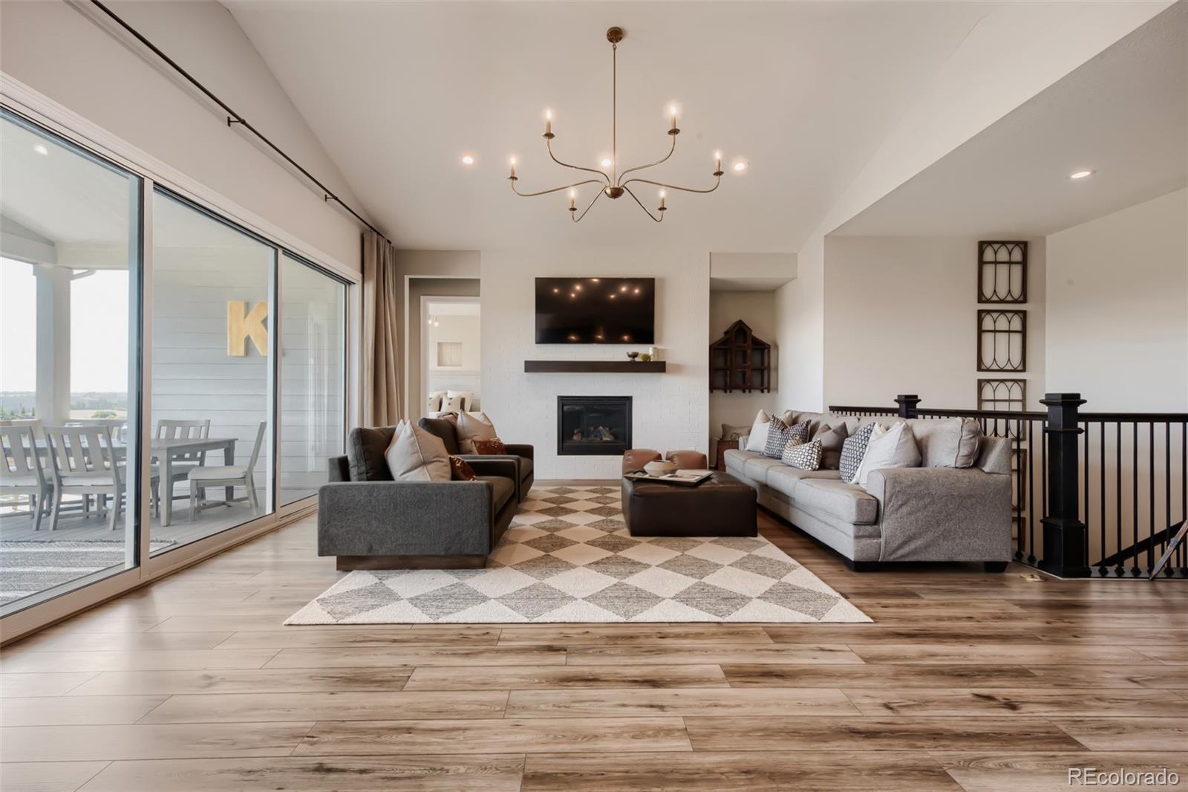
Nestled on a quiet cul-de-sac this property is a rare blend of elevated design, exceptional craftsmanship & stunning canyon views. Backing to protected open space, this 6 bed/5 bath retreat seamlessly combines a refined interior with Colorado’s sought after indoor/outdoor lifestyle. Soaring 10 ft ceilings, abundant natural light, curated designer finishes + a dramatic cathedral ceiling create an impressive sense of scale throughout the residence. The chef’s kitchen is designed for entertaining, featuring a JennAir appliance suite, 48" professional grade range, built-in refrigerator, convection ovens, wine refrigerator, expansive statement island + extensive custom crafted Yorktowne cabinetry. A sun-filled morning room captures picturesque canyon views, while the formal dining is complemented by a butler’s prep/bar area. The great room showcases a floor-to-ceiling textured stone fireplace, while the tranquil primary suite offers a spa-inspired bath w/ soaking tub, Euro-glass shower + dual vanities. Four bedrooms conveniently located on the main level. The finished walkout lower level boasts a custom wet bar w/ wine column & full refrigerator, whiskey & bourbon tasting lounge, media room, recreation room w/ fireplace, fitness studio, secondary laundry, two additional bedrooms + two beautifully appointed bathrooms. Expansive stacking glass doors open to an extended covered deck/lower patio perfect for al fresco dining, designed for year-round sunset peeping & stargazing. Professional xeriscaping & luxe turf create a low-maintenance outdoor retreat overlooking rolling canyon views. A structurally extended, finished garage is ideal for car/hobby enthusiasts providing abundant space for vehicles & recreation. Enjoy resort-style amenities: pool, fitness center, parks, trails, event garden & The Spoke community hub. Ideally located near CR downtown, bustling retail/dining scene, I-25, DIA & private aviation. Rare opportunity to own a home of this caliber, setting & design.
Listing Snapshot
Inside Area (SqFt)
6,259 sqft
HOA/Condo/Coop Fees
$100 monthly
Sq Ft Source
Public Records
Recent Activity
| 4 days ago | | Listing updated with changes from the MLS® |
| 4 weeks ago | | Status changed to Active |
| 4 weeks ago | | Listing first seen on site |
General Features
Green Energy Efficient
AppliancesConstructionWindows
Parking
OversizedAttached
Property Condition
New Construction
Property Sub Type
Single Family Residence
Security
Carbon Monoxide Detector(s)Smoke Detector(s)Security System
Utilities
Cable AvailableElectricity AvailableNatural Gas Available
Interior Features
Appliances
OvenBar FridgeConvection OvenCooktopDishwasherDisposalDouble OvenDryerGas Water HeaterHumidifierMicrowaveRangeRange HoodRefrigeratorSelf Cleaning OvenTankless Water HeaterWasherWine Cooler
Basement
Sump PumpDaylightExterior EntryFinishedFullInterior EntryWalk-Out Access
Cooling
Ceiling Fan(s)Central Air
Fireplace Features
BasementCirculatingElectricGasGreat RoomRecreation Room
Flooring
CarpetLaminateTile
Interior
Breakfast BarBuilt-in FeaturesCeiling Fan(s)Eat-in KitchenEntrance FoyerHigh CeilingsHigh Speed InternetIn-Law FloorplanKitchen IslandOpen FloorplanPantrySmart ThermostatSound SystemVaulted Ceiling(s)Walk-In Closet(s)Wet BarWired for Data
Window Features
Double Pane WindowsWindow CoveringsWindow Treatments
Bathroom Full
Level - MainDescription - Floating tub alongside euro glass spa shower enclosure + drying areas.
Bathroom Three Quarter
Level - BasementDescription - Guest bath also includes glass-faced walk-in shower and curated modern design.
Bedroom
Dimensions - 19.1 x 18.1Level - MainDescription - Tranquil views + natural light with oversized windows.
Bonus Room
Dimensions - 19.6 x 18Level - BasementDescription - Perfectly positioned walk-up bar/secondary kitchen complete with full size refrigerator, wine column & space for a speakeasy/bourbon lounge concept.
Dining Room
Dimensions - 17 x 12.1Level - MainDescription - Complimented by butler's prep/beverage bar/buffet & extended pantry.
Game Room
Dimensions - 16 x 14Level - BasementDescription - Rec room sized for game table open to media/wet bar.
Great Room
Dimensions - 22.6 x 18Level - MainDescription - Seamless indoor/outdoor living with dramatic wall of glass + textured stone floor to ceiling fireplace & cathedral ceiling carried out to exterior.
Gym
Dimensions - 21.8 x 17Level - BasementDescription - Customizable, connected to entertaining space.
Kitchen
Dimensions - 26.7 x 16.1Level - MainDescription - Extensive custom cabinetry with professional grade JennAir appliance suite adjacent to morning room & additional slider.
Laundry
Level - MainDescription - Generous main level with additional cabinetry and counter space to improve functionality.
Media Room
Dimensions - 18 x 16Level - BasementDescription - Spacious and sized for theater seating + fireplace.
Mud Room
Description - Custom built-in cabinetry extends entire mudroom with bench.
Exterior Features
Construction Details
Cement SidingStone
Lot Features
Cul-De-SacLandscapedMeadowSprinklers In FrontSprinklers In Rear
Patio And Porch
CoveredDeckFront PorchPatio
Windows/Doors
Double Pane WindowsWindow CoveringsWindow Treatments
Community Features
Association Amenities
ClubhouseFitness CenterParkPlaygroundPoolTrail(s)
Financing Terms Available
CashConventionalVA Loan
HOA Fee Frequency
Monthly
School District
Douglas RE-1
Schools
School DistrictDouglas RE-1
Elementary SchoolLegacy Point
High SchoolDouglas County
Listing courtesy of Berkshire Hathaway HomeServices Colorado Real Estate, LLC
[email protected]

The content relating to real estate for sale in this Web site comes in part from the Internet Data eXchange ("IDX") program of METROLIST, INC., DBA RECOLORADO real estate listings held by brokers other than Berkshire Hathaway HomeServices Colorado Real Estate, LLC are marked with the IDX Logo. This information is being provided for the consumers' personal, non-commercial use and may not be used for any other purpose. All information subject to change and should be independently verified.
Source: Walkscore





Did you know? You can invite friends and family to your search. They can join your search, rate and discuss listings with you.