Save
Ask
Tour
Hide
Share
$735,000
50 Days On Site

14854 Elm Street
Thornton, CO 80602

For Sale|Single Family Residence|Active
4
Beds
4
Total Baths
2
Full Baths
2
Partial Baths
2,613
SqFt
$281
/SqFt
2023
Built
Subdivision:
Willow Bend
County:
Adams

Due to the health concerns created by Coronavirus we are offering personal 1-1 online video walkthough tours where possible.
14854 Elm Street14854 Elm Street14854 Elm Street14854 Elm Street
Save
Ask
Tour
Hide
Share

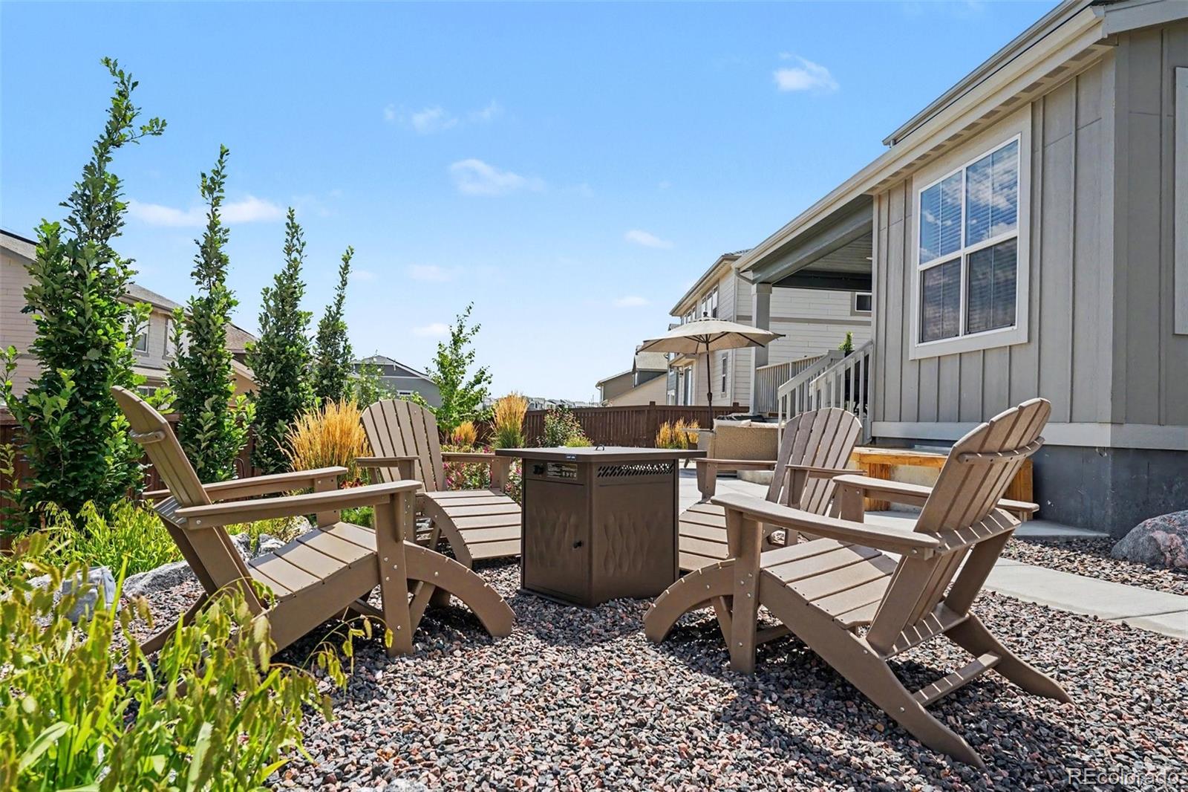
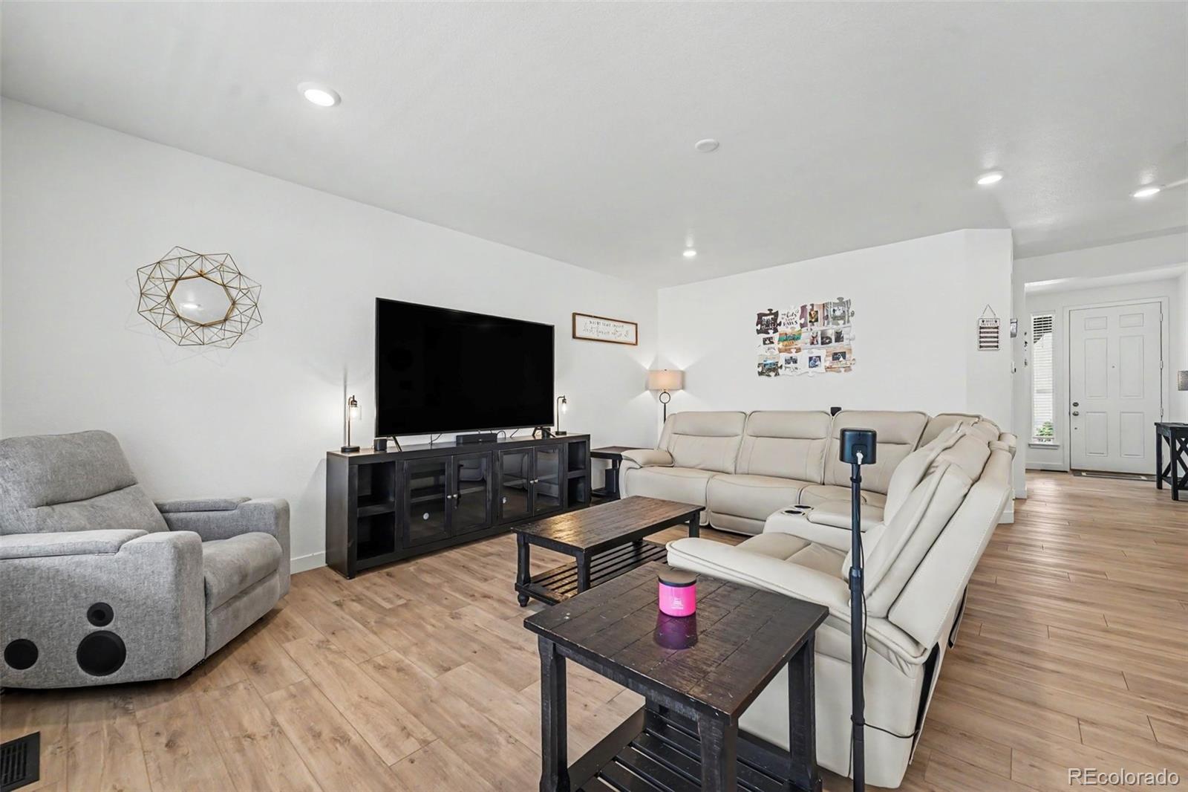
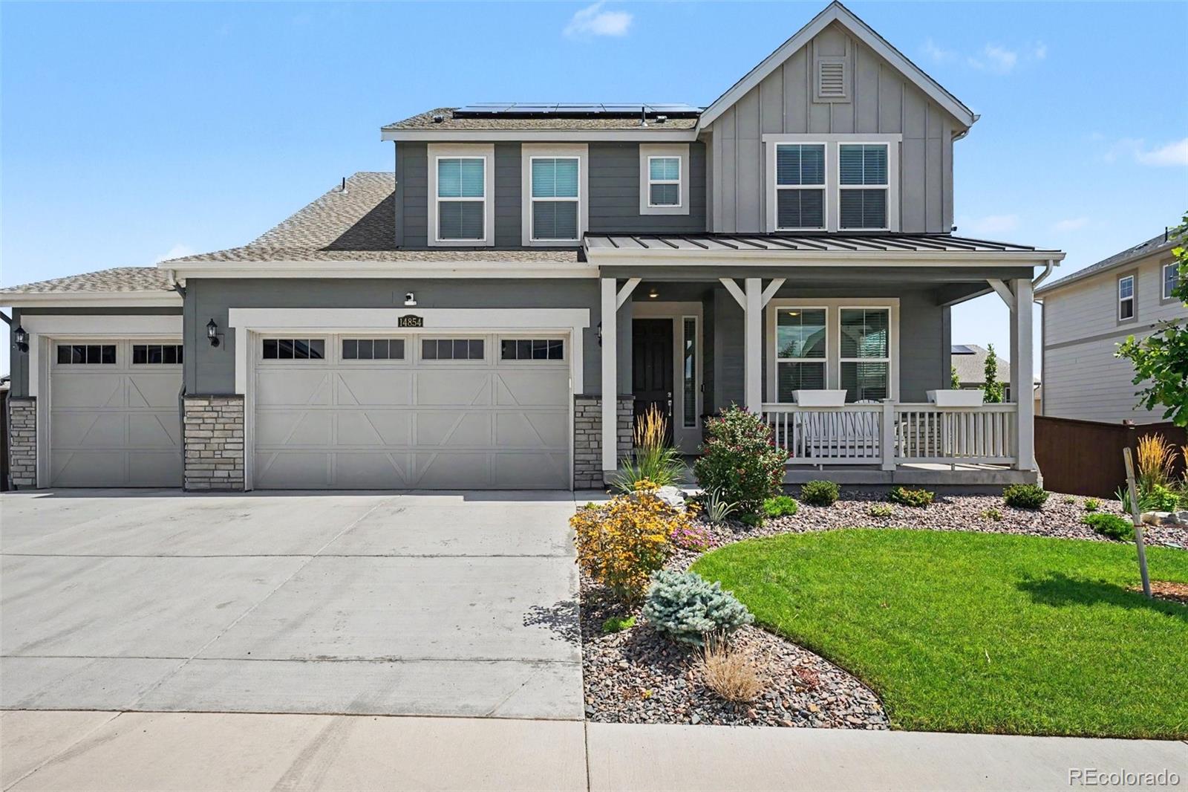
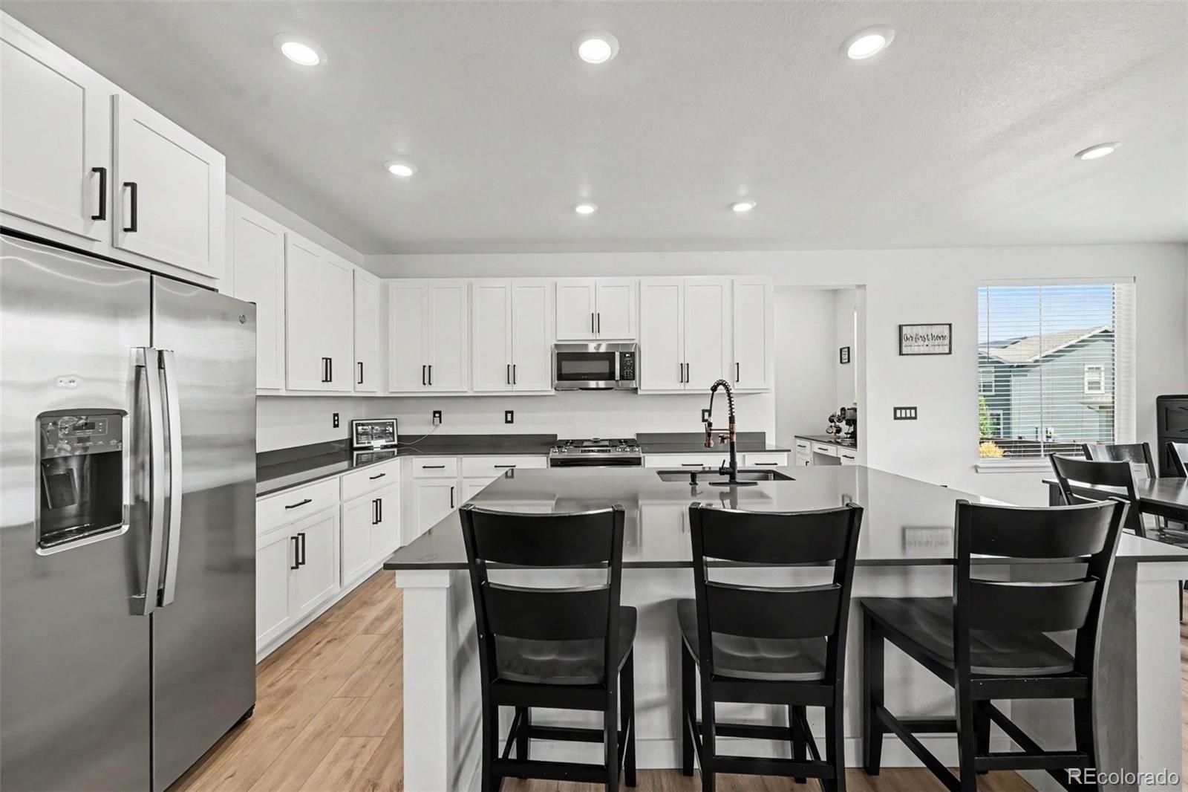
Beautifully maintained home on an extra-large lot, covered front porch and exceptional professional landscaping with inviting indoor/outdoor living spaces. The main level features luxury vinyl plank flooring, high ceilings, high baseboards, and recessed lighting throughout. The kitchen offers quartz counters, an extra-large island, pantry with wood shelving, and stainless steel appliances including gas range, microwave, dishwasher, and refrigerator. The living room is wired for a ceiling fan, while the office, dining area, mudroom with built-in desk and storage, and half bath with pedestal sink add everyday functionality. Upstairs, high ceilings and high baseboards continue throughout. The primary bedroom features a tray ceiling, carpet, ceiling-fan prewiring, walk-in closet, and three-quarter en suite bath with two sinks, vanity area, tiled shower, and tile floor. Two additional bedrooms offer walk-in closets joined with Jack-and-Jill full bath featuring two separate vanity-style sinks, tiled tub/shower, and tile floor. The fourth bedroom includes an en suite full bath and double-door closet. Convenient laundry room with included washer/dryer, wood shelving, and abundant counter space. The unfinished basement awaits your final touches. Central air, gas furnace, gas water heater, and front/rear sprinklers. The fully fenced backyard showcases multilevel professional landscaping, flagstone accents, covered composite deck with recessed lighting and misting system, large concrete patio, sidewalks, rock sitting area, shed and covered storage for trash/recycling bins. Four-car tandem garage is insulated, drywalled, heated, and protected with floor coating, with automatic openers, speakers, and TVs included. Already installed solar panels help drastically reduce your electric bills. Conveniently located within walking distance to schools and near shopping and everyday amenities.

Save
Ask
Tour
Hide
Share
Listing Snapshot
Price 
$735,000
Days On Site 
50 Days
Bedrooms 
4
Inside Area (SqFt) 
2,613 sqft
Total Baths 
4
Full Baths 
2
Partial Baths 
2
Lot Size 
0.22 Acres
Year Built 
2023
MLS® Number 
3474985
Status 
Active
Property Tax 
$8,489
HOA/Condo/Coop Fees 
$65 monthly
Sq Ft Source 
Public Records
Friends & Family
Recent Activity
a week agoListing updated with changes from the MLS®
a week agoPrice changed to $735,000
2 months agoListing first seen on site
General Features
Acres 
0.22
Attached Garage 
Yes
Direction Faces 
West
Garage 
Yes
Garage Spaces 
4
Levels 
Two
Parking 
Heated GarageOversizedStorageTandemAttached
Parking Spaces 
4
Property Sub Type 
Single Family Residence
Sewer 
Public Sewer
SqFt Above 
2613
SqFt Total 
3821
Utilities 
Natural Gas AvailableCable AvailableElectricity ConnectedNatural Gas ConnectedPhone Available
Water Source 
Public
Interior Features
Appliances 
DishwasherDryerGas Water HeaterMicrowaveRangeRefrigeratorWasher
Basement 
Sump PumpUnfinished
Cooling 
Ceiling Fan(s)Central Air
Flooring 
CarpetTileVinyl
Heating 
Forced AirNatural Gas
Interior 
Built-in FeaturesCeiling Fan(s)High CeilingsKitchen IslandPantryWalk-In Closet(s)
Bathroom Full 
Level - UpperDescription - Full Jack-and-Jill bathroom featuring two separate vanity-style sinks, tile flooring, and a tiled tub/shower area.
Bathroom Half 
Level - MainDescription - Convenient half bathroom featuring a pedestal sink, luxury vinyl plank flooring, and recessed lighting.
Bathroom Three Quarter 
Level - UpperDescription - Three-quarter primary bathroom featuring two sinks, vanity area, tiled shower, and tile flooring.
Bedroom 
Level - UpperDescription - Spacious primary bedroom with a tray ceiling, carpet flooring, wiring for a ceiling fan, walk-in closet, and access to the en suite bathroom.
Dining Room 
Level - MainDescription - Open dining area featuring luxury vinyl plank flooring, high ceilings, high baseboards, and recessed lighting.
Family Room 
Level - MainDescription - Great space to relax with prewire for ceiling fan
Kitchen 
Level - MainDescription - Well-appointed kitchen featuring quartz countertops, an extra-large island, pantry with wood shelving, and stainless steel appliances including a gas range, microwave, dishwasher, and refrigerator.
Laundry 
Level - UpperDescription - Laundry room with washer and dryer included, wood shelving, and ample counter space.
Mud Room 
Level - MainDescription - Functional mudroom with a built-in desk, storage closets, luxury vinyl plank flooring, and convenient access to the main living areas.
Office 
Level - MainDescription - Dedicated office with luxury vinyl plank flooring, high ceilings, high baseboards, and recessed lighting.
Save
Ask
Tour
Hide
Share
Exterior Features
Construction Details 
Cement SidingFrameStone
Fencing 
FencedFull
Lot Features 
LandscapedSprinklers In FrontSprinklers In Rear
Patio And Porch 
CoveredDeckFront PorchPatio
Roof 
Composition
Community Features
Association Amenities 
ParkPlaygroundTrail(s)
Association Fee 
$65.0
Association Fee Frequency 
Monthly
School District 
School District 27-J
Financing Terms Available 
CashConventionalFHAVA Loan
Roads 
Paved
Schools
School District
School District 27-J
Elementary School
West Ridge
Middle School
Roger Quist
High School
Riverdale Ridge
Listing courtesy of Keller Williams DTC [email protected]


The content relating to real estate for sale in this Web site comes in part from the Internet Data eXchange ("IDX") program of METROLIST, INC., DBA RECOLORADO real estate listings held by brokers other than Keller Williams DTC are marked with the IDX Logo. This information is being provided for the consumers' personal, non-commercial use and may not be used for any other purpose. All information subject to change and should be independently verified.

Neighborhood & Commute
Source: Walkscore
Save
Ask
Tour
Hide
Share