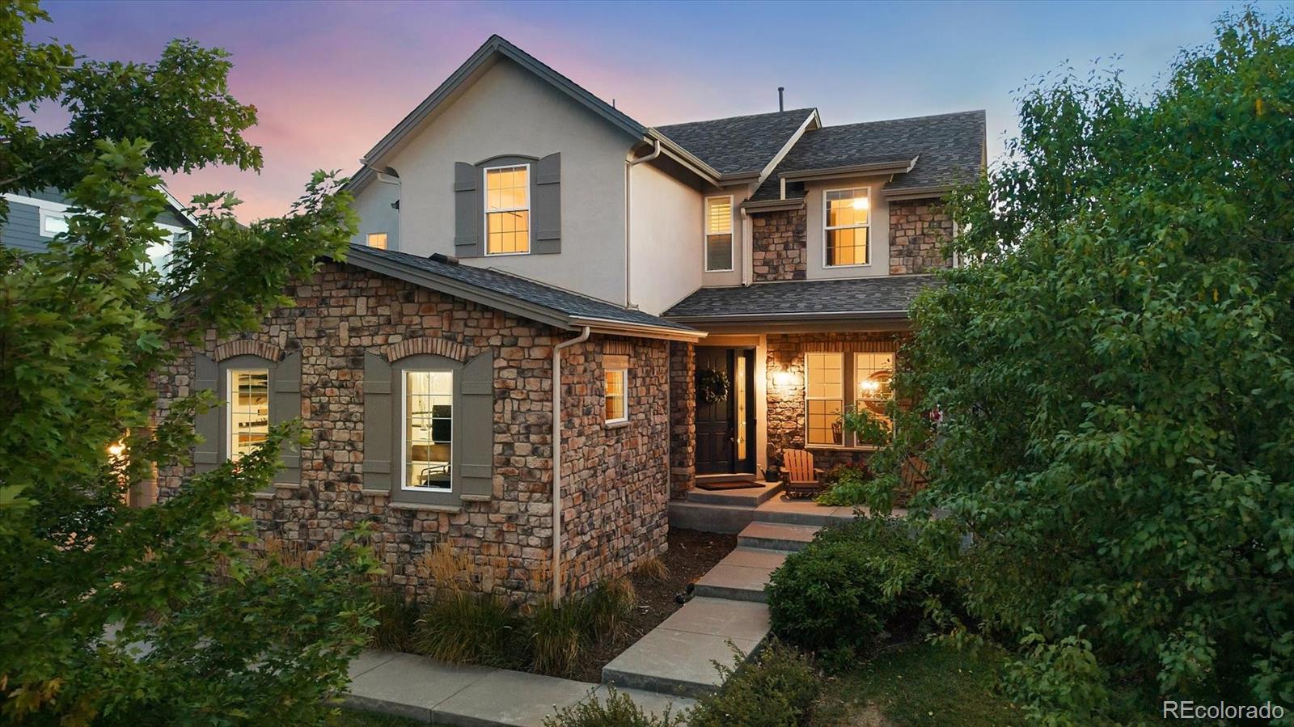
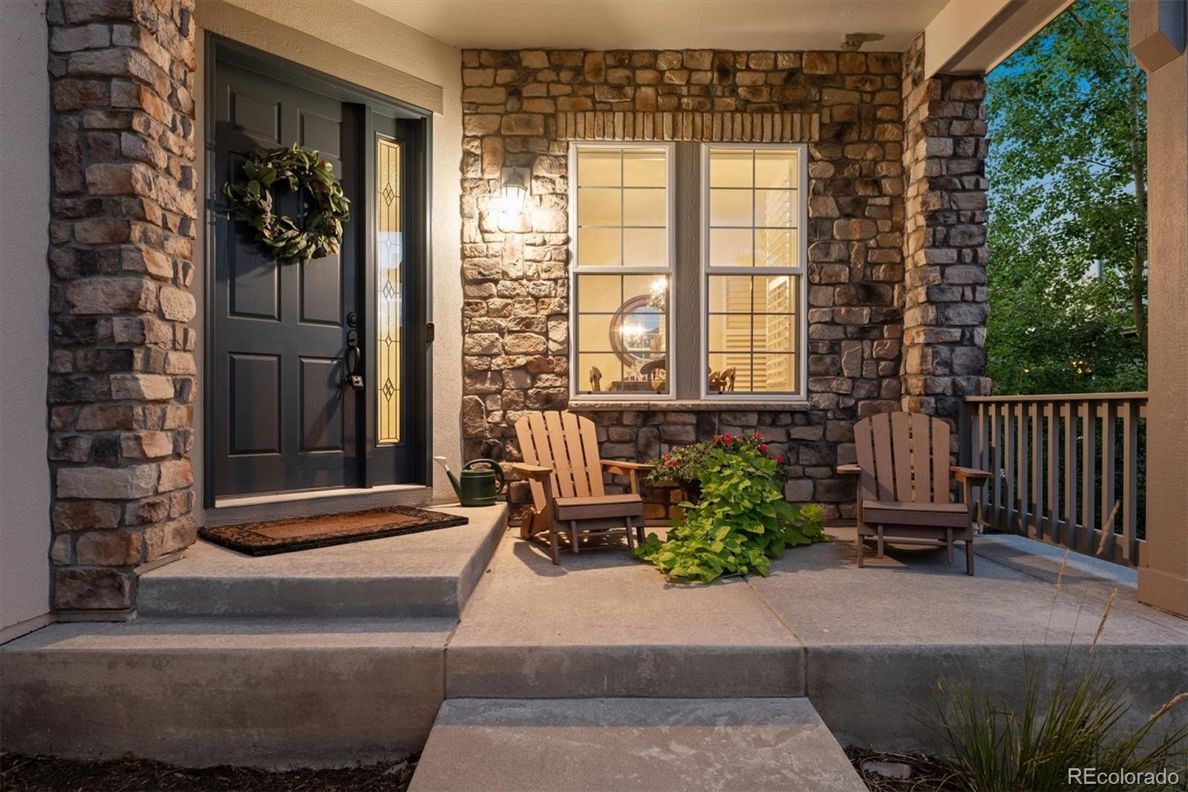
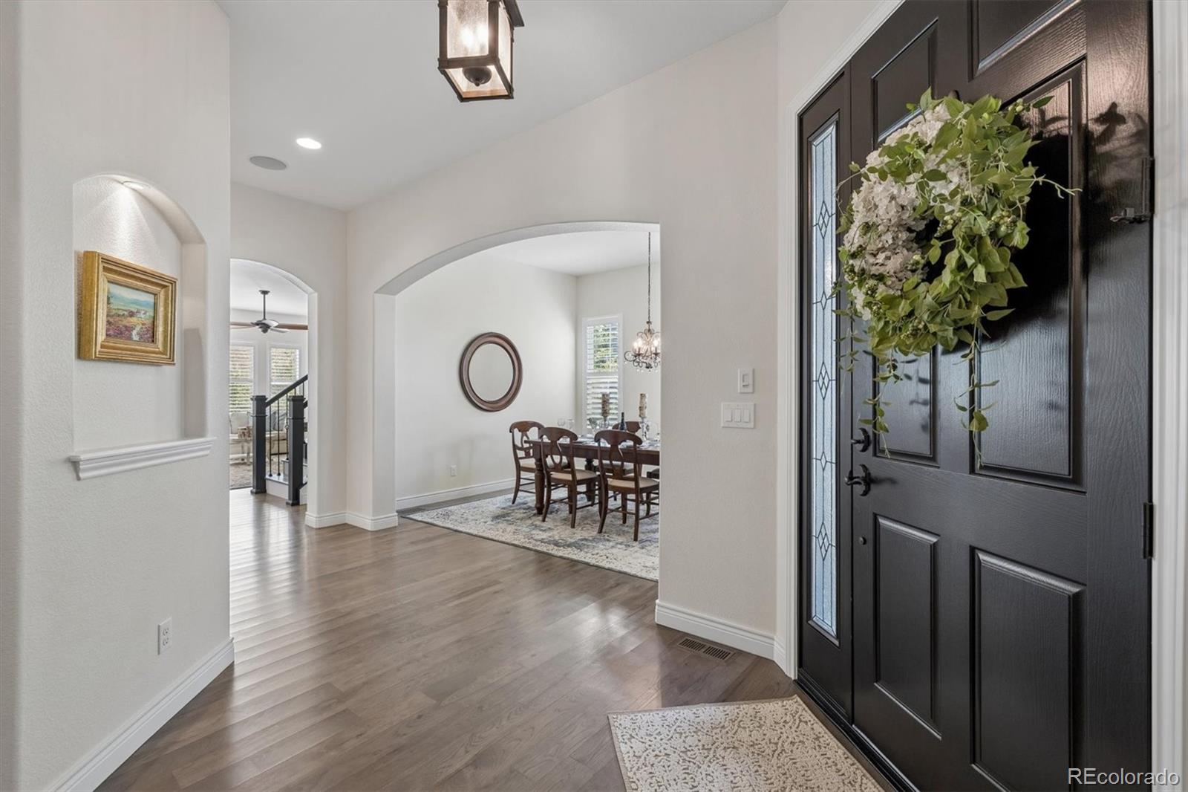
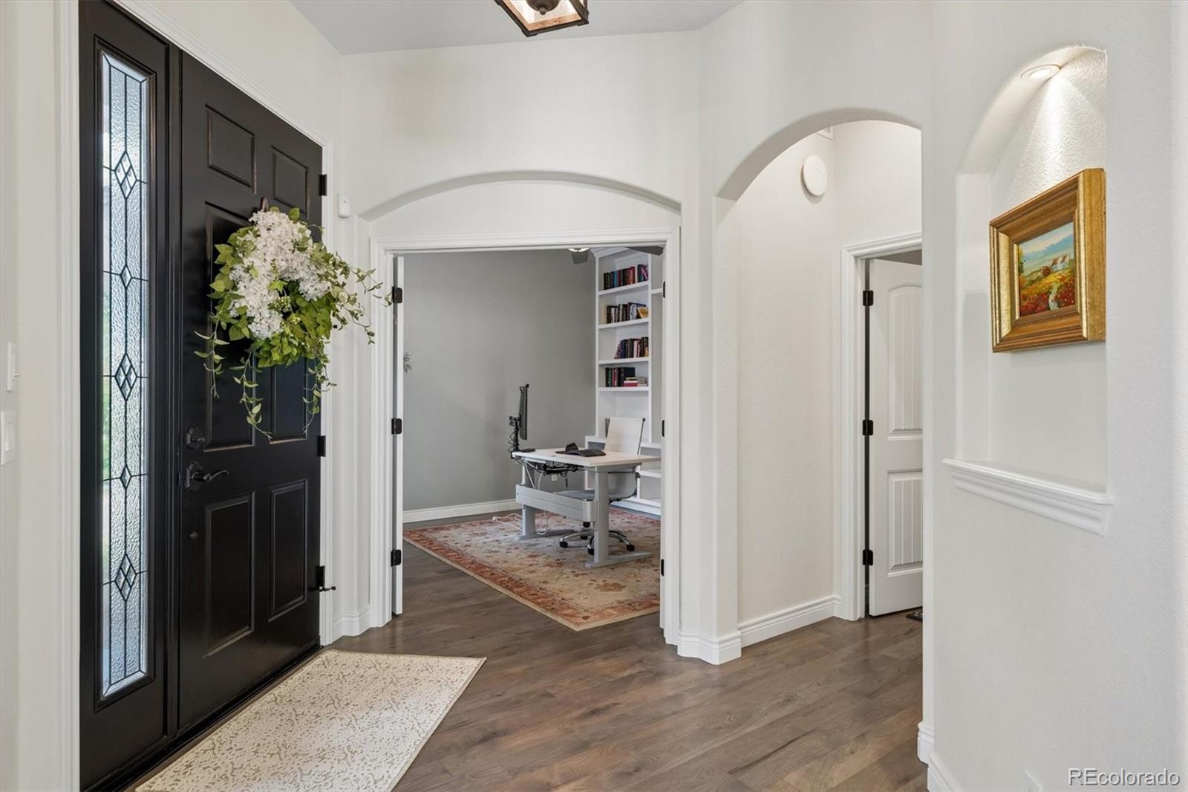
Welcome to 13568 W 87th Terrace, where sophisticated design, exceptional upgrades and an incredible Whisper Creek setting come together. This beautifully appointed 5-bedroom, 5-bath home offers 4,652 finished square feet on a .30-acre lot backing to open space. High ceilings, plantation shutters and smart lighting controls enhance the beautifully finished interior, featuring a private office with built-ins, formal dining room and spacious family room anchored by a stone fireplace. The true centerpiece is the stunning kitchen, completely remodeled to the studs in 2023 with custom cabinetry, undermount and in-cabinet lighting, full-slab quartz countertops and backsplash, pot filler and an oversized walk-in pantry. A premium appliance package includes a 48" Thermador convection steam oven range, Thermador microwave and dishwasher, Sub-Zero built-in refrigerator, Miele in-wall coffee maker and 48" Zephyr hood. Upstairs, the expansive primary suite offers a spa-worthy escape with a freestanding soaking tub and impressive steam shower featuring an Aromesense Module, multi-function body jets, rain shower head, hand wand and heated towel rack. Three additional bedrooms, two additional full baths and the upper-level laundry complete this level. The finished basement offers even more versatility with a recreation room, bedroom/office, 3/4 bath and dedicated theater room. Step outside to a stamped-concrete patio and pergola overlooking the generous backyard and open space beyond. An oversized 3+ car garage with extra-high ceilings provides exceptional storage and flexibility. Recent improvements include a new roof approximately 2 years ago, furnace less than 1 year old and tankless water heater approximately 4 years old. Enjoy Whisper Creek’s pool, clubhouse, tennis courts, parks, playground and trails.
Listing Snapshot
Inside Area (SqFt)
4,572 sqft
HOA/Condo/Coop Fees
$45 monthly
Sq Ft Source
Public Records
Recent Activity
| 6 days ago | | Listing updated with changes from the MLS® |
| a week ago | | Status changed to Active |
| 2 weeks ago | | Listing first seen on site |
General Features
Parking
ConcreteElectric Vehicle Charging Station(s)LightedOversizedStorageAttached
Property Condition
Updated/Remodeled
Property Sub Type
Single Family Residence
Security
Carbon Monoxide Detector(s)
Utilities
Natural Gas AvailableCable AvailableElectricity AvailableElectricity ConnectedNatural Gas ConnectedPhone Available
Interior Features
Appliances
OvenBar FridgeConvection OvenDishwasherDisposalDouble OvenDryerGas Water HeaterHumidifierMicrowaveRange HoodRefrigeratorSelf Cleaning OvenTankless Water HeaterWarming DrawerWasherWine Cooler
Basement
Sump PumpBath/StubbedFinishedFullInterior Entry
Cooling
Ceiling Fan(s)Attic FanCentral Air
Fireplace Features
Family RoomGasGas Log
Flooring
CarpetTileVinylWood
Heating
Forced AirNatural Gas
Interior
Breakfast BarBuilt-in FeaturesCeiling Fan(s)Eat-in KitchenEntrance FoyerHigh CeilingsHigh Speed InternetKitchen IslandOpen FloorplanPantrySmart ThermostatSound SystemTile CountersVaulted Ceiling(s)Walk-In Closet(s)Wired for Data
Laundry Features
SinkLaundry Closet
Window Features
Double Pane WindowsWindow Coverings
Bathroom Full
Dimensions - 12 x 5Level - UpperDescription - Well-appointed Jack-and-Jill bath with stylish, functional finishes.
Bathroom Half
Dimensions - 4 x 7Level - MainDescription - Stylish powder room with sophisticated, modern finishes.
Bathroom Three Quarter
Dimensions - 8 x 6Level - BasementDescription - Convenient basement guest bath with clean, modern finishes.
Bedroom
Dimensions - 17 x 11Level - UpperDescription - Welcoming guest bedroom with convenient private en suite bath.
Dining Room
Dimensions - 11 x 14Level - MainDescription - Spacious dining area with a polished, welcoming feel.
Family Room
Dimensions - 23 x 20Level - BasementDescription - Spacious basement family room offering flexible recreation and entertaining space.
Kitchen
Dimensions - 16 x 12Level - MainDescription - A thoughtfully designed kitchen where every detail has been carefully considered. High-end appliances throughout, including steam oven and built-in Miele coffee machine.
Laundry
Dimensions - 9 x 7Level - UpperDescription - Functional laundry room with ample storage and workspace.
Living Room
Dimensions - 19 x 17Level - MainDescription - Bright, inviting living room with warm contemporary style.
Media Room
Dimensions - 15 x 15Level - BasementDescription - Dedicated theater room designed for immersive movie nights.
Office
Dimensions - 12 x 12Level - MainDescription - Home office with natural light and refined finishes.
Exterior Features
Construction Details
FrameStoneStucco
Exterior
BarbecueGardenGas GrillLightingPrivate YardRain Gutters
Lot Features
GreenbeltLandscapedLevelSprinklers In FrontSprinklers In Rear
Patio And Porch
CoveredFront PorchPatio
Windows/Doors
Double Pane WindowsWindow Coverings
Community Features
Association Amenities
ClubhouseParkParkingPlaygroundPond SeasonalPoolTennis Court(s)Trail(s)
Association Fee Frequency
Monthly
School District
Jefferson County R-1
Financing Terms Available
CashConventionalFHAVA Loan
Schools
School DistrictJefferson County R-1
Elementary SchoolMeiklejohn
High SchoolRalston Valley
Listing courtesy of Real Broker, LLC DBA Real
[email protected]

The content relating to real estate for sale in this Web site comes in part from the Internet Data eXchange ("IDX") program of METROLIST, INC., DBA RECOLORADO real estate listings held by brokers other than Real Broker, LLC DBA Real are marked with the IDX Logo. This information is being provided for the consumers' personal, non-commercial use and may not be used for any other purpose. All information subject to change and should be independently verified.
Source: Walkscore