





65 River Park Drive 65DBreckenridge, CO 80424
Due to the health concerns created by Coronavirus we are offering personal 1-1 online video walkthough tours where possible.
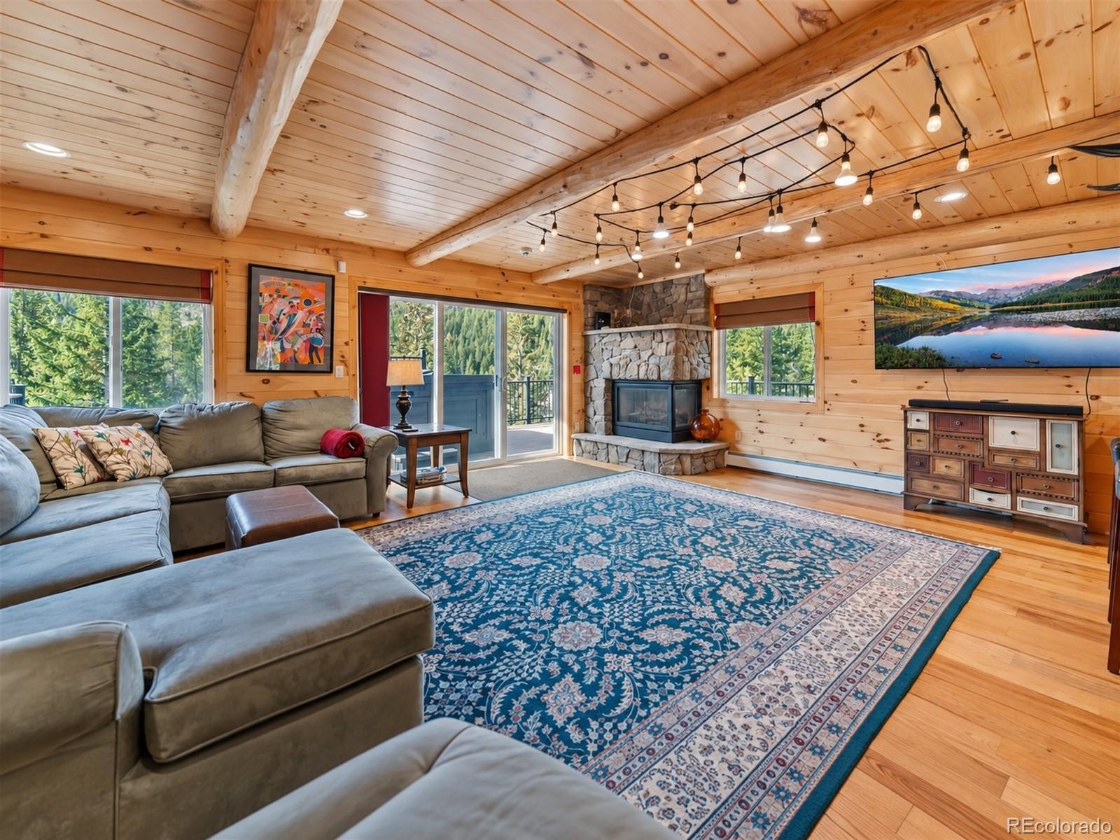
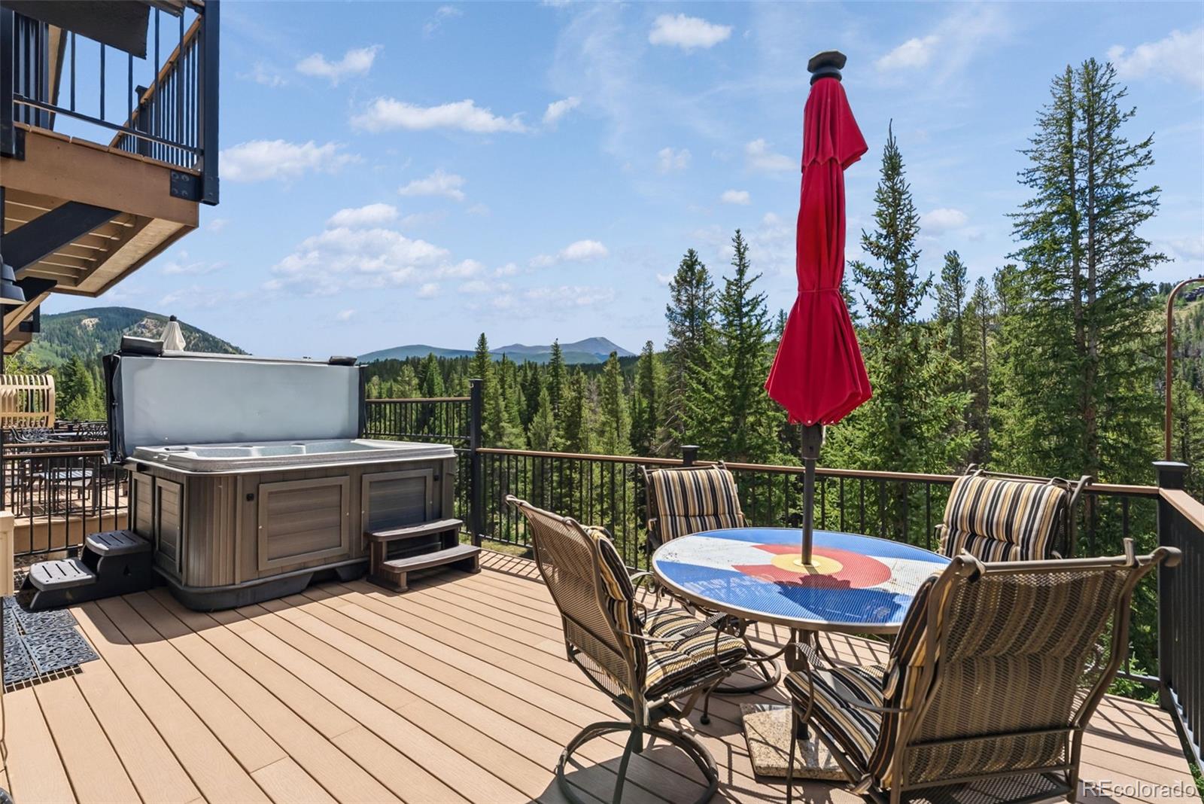
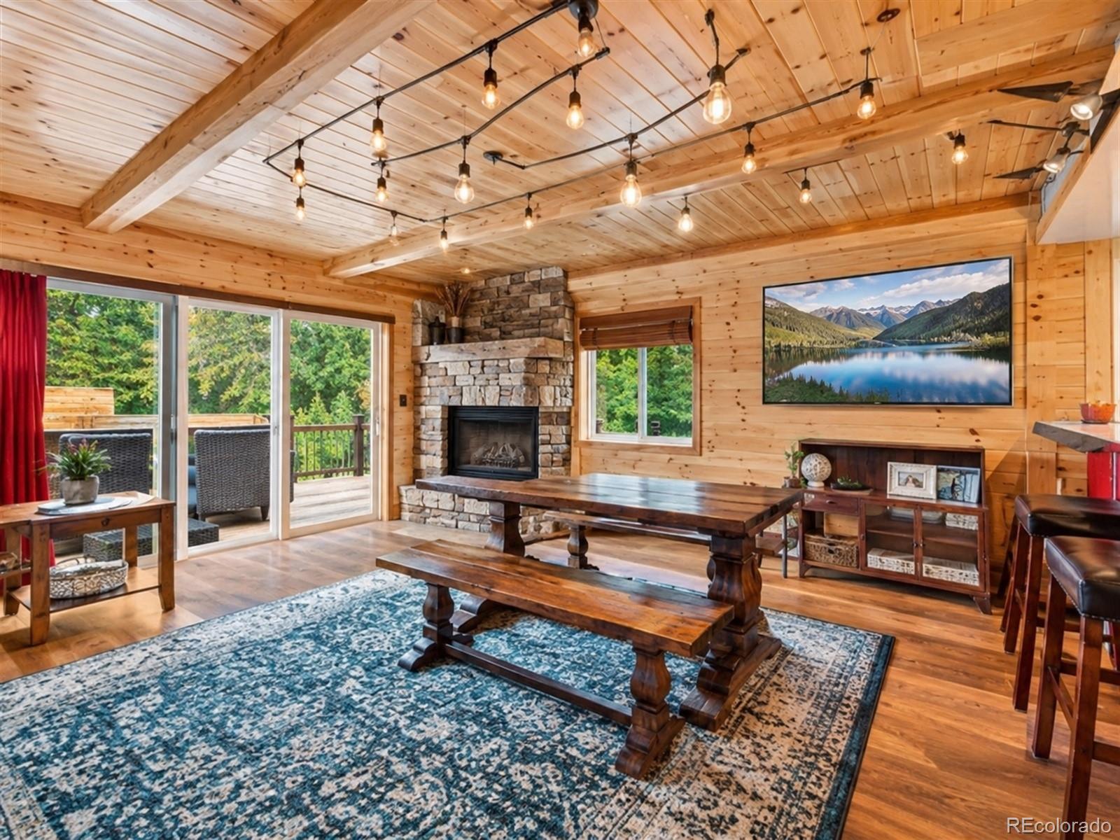
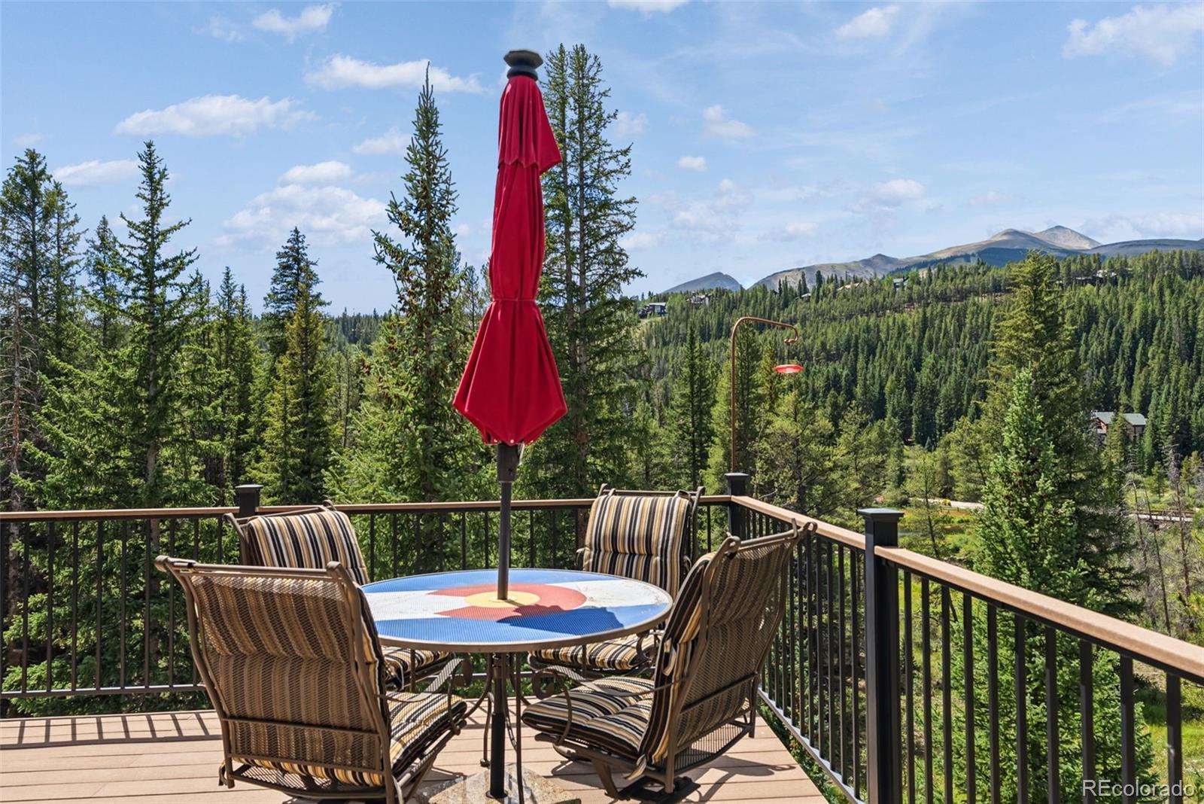
Peaceful setting along the Blue River, this fully furnished 4-bedroom, 3-bath end unit offers the perfect blend of mountain comfort, spacious living, and convenience to everything Breckenridge has to offer. Spanning 2,206 square feet across three levels, the home captures beautiful mountain and ski slope views from multiple decks, including a private hot tub deck ideal for relaxing after a day of adventure. Warm wood finishes create an inviting mountain atmosphere, while the flexible living or dining spaces provide plenty of room to gather and entertain. The primary suite offers a cozy fireplace and jetted soaking tub, while a second bedroom features an en-suite bath. Two additional bedrooms on the lower level provide comfortable accommodations for guests. A one-car garage and additional lower-level storage offer ample space for skis, bikes, and mountain gear. Step outside to enjoy nearby hiking and walking trails, stroll into downtown Breckenridge, or catch the free bus at the Ski and Racquet Club stop for easy access to the slopes. Best of all, the property is located just outside Breckenridge town limits, offering the added financial advantage of no Town of Breckenridge real estate transfer tax. A wonderful opportunity to enjoy the mountain lifestyle with room for everyone!
| 2 weeks ago | Listing updated with changes from the MLS | |
| 2 weeks ago | Listing first seen on site |

The content relating to real estate for sale in this Web site comes in part from the Internet Data eXchange ("IDX") program of METROLIST, INC., DBA RECOLORADO real estate listings held by brokers other than RE/MAX Properties Of The Summit are marked with the IDX Logo. This information is being provided for the consumers' personal, non-commercial use and may not be used for any other purpose. All information subject to change and should be independently verified.