Save
Ask
Tour
Hide
Share
$950,000
2 Days On Site

15149 W Washburn Avenue
Lakewood, CO 80228

For Sale|Single Family Residence|Active
4
Beds
4
Total Baths
2
Full Baths
2
Partial Baths
2,213
SqFt
$429
/SqFt
2014
Built
Subdivision:
Solterra
County:
Jefferson

Due to the health concerns created by Coronavirus we are offering personal 1-1 online video walkthough tours where possible.
15149 W Washburn Avenue15149 W Washburn Avenue15149 W Washburn Avenue15149 W Washburn Avenue
Save
Ask
Tour
Hide
Share

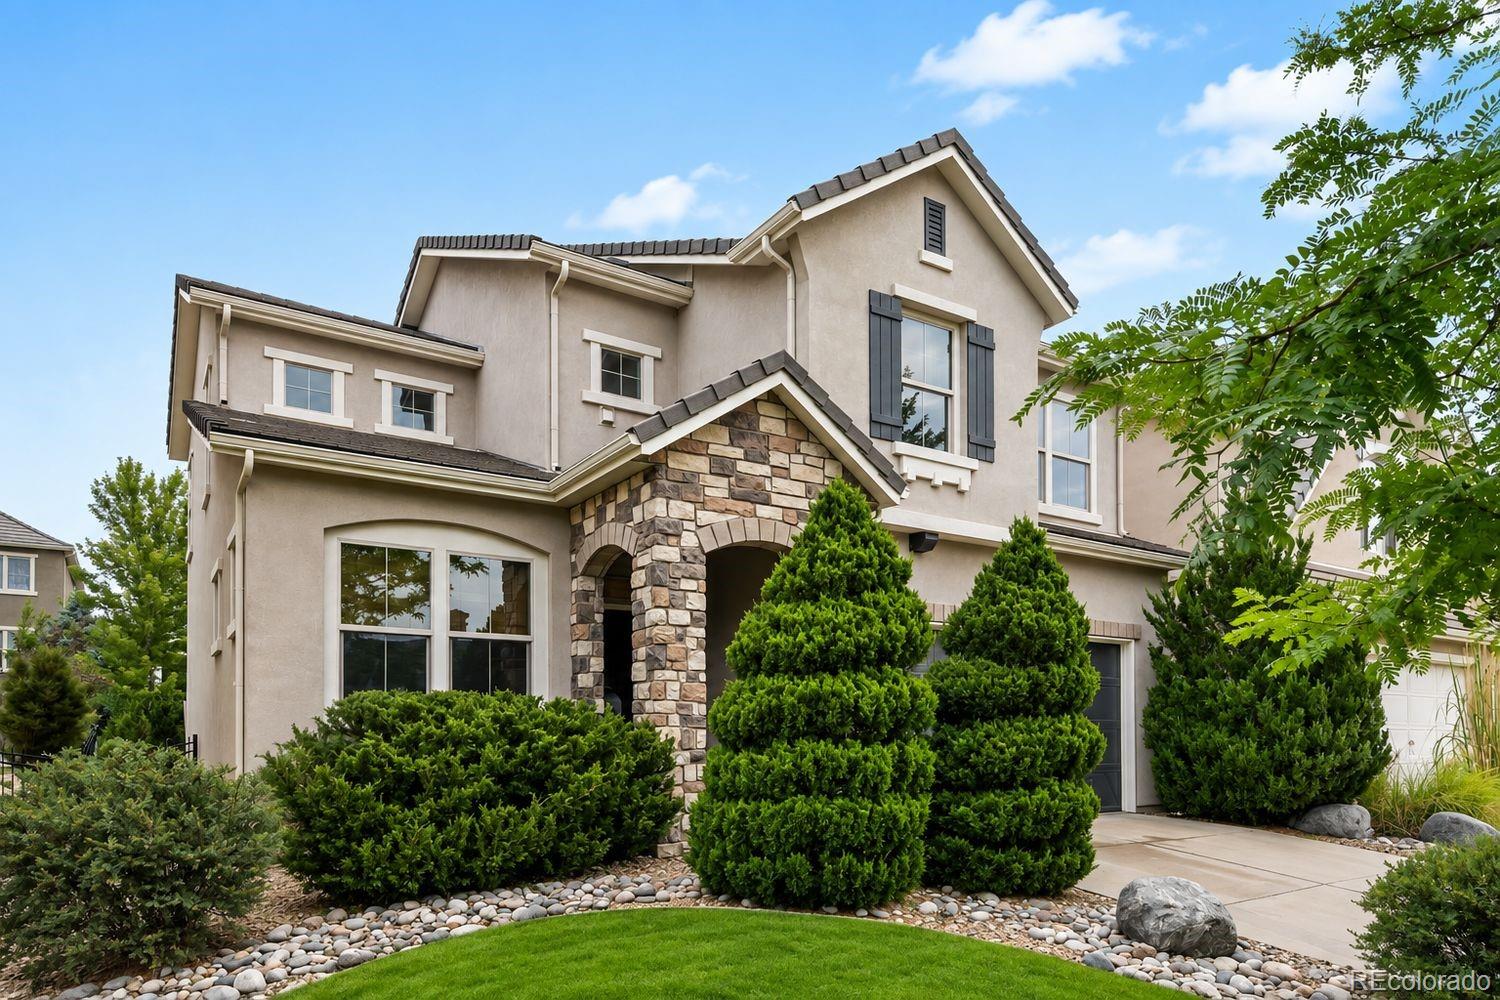
Nestled in one of Lakewood's most desirable neighborhoods, this beautifully maintained home offers the perfect blend of comfort, functionality, and Colorado lifestyle. Inside, you'll find an open and thoughtfully designed floor plan filled with natural light. A spacious home office at the front of the home provides the perfect work-from-home space, while the open-concept living, dining, and kitchen areas flow seamlessly for everyday living and effortless entertaining. A convenient powder room and functional mudroom add practicality to the main level, enhancing the home's thoughtful design and everyday convenience. Upstairs, you'll find the spacious primary suite filled with abundant natural light, featuring a walk-in closet and a well-appointed ensuite bath with dual vanities and a walk-in shower. Three additional bedrooms provide flexibility for family and guests, including one with its own private ensuite bath. The upper level is complete with the added convenience of an upstairs laundry room. Step outside to your private backyard oasis, where mature landscaping and mountain views create an exceptional outdoor setting. The spacious patio, pergola, and expansive lawn provide the perfect backdrop for entertaining, relaxing, or enjoying Colorado's beautiful seasons. Conveniently located near parks, trails, and Red Rocks Amphitheatre, as well as shopping, dining, and with easy access to both the mountains and downtown Denver, this exceptional home offers the best of Colorado living in an unbeatable Lakewood location.

Save
Ask
Tour
Hide
Share
Listing Snapshot
Price 
$950,000
Days On Site 
2 Days
Bedrooms 
4
Inside Area (SqFt) 
2,213 sqft
Total Baths 
4
Full Baths 
2
Partial Baths 
2
Lot Size 
0.13 Acres
Year Built 
2014
MLS® Number 
3363829
Status 
Active
Property Tax 
$8,693
HOA/Condo/Coop Fees 
$170.83 monthly
Sq Ft Source 
Public Records
Friends & Family
Recent Activity
3 days agoListing updated with changes from the MLS®
3 days agoListing first seen on site
General Features
Acres 
0.13
Carport 
2
Levels 
Two
Parking Spaces 
2
Property Sub Type 
Single Family Residence
Security 
Smoke Detector(s)
Sewer 
Public Sewer
SqFt Above 
2213
SqFt Total 
3056
Water Source 
Public
Interior Features
Appliances 
DishwasherDisposalDryerMicrowaveOvenRangeRefrigeratorWasher
Basement 
Unfinished
Cooling 
Central Air
Fireplace 
Yes
Fireplace Features 
Living Room
Fireplaces 
1
Flooring 
CarpetWood
Heating 
Forced Air
Interior 
Eat-in KitchenGranite CountersKitchen IslandOpen FloorplanPantryWalk-In Closet(s)
Laundry Features 
In Unit
Bathroom Full 
Dimensions - 5 x 8Level - UpperDescription - Featuring a granite-topped vanity.
Bathroom Half 
Dimensions - 5 x 5Level - MainDescription - Powder bath.
Bathroom Three Quarter 
Dimensions - 10 x 5Level - UpperDescription - Featuring rustic sliding barn doors, dual vanities, a tiled walk-in shower with built-in bench, and a private water closet.
Bedroom 
Dimensions - 10 x 17Level - Upper
Dining Room 
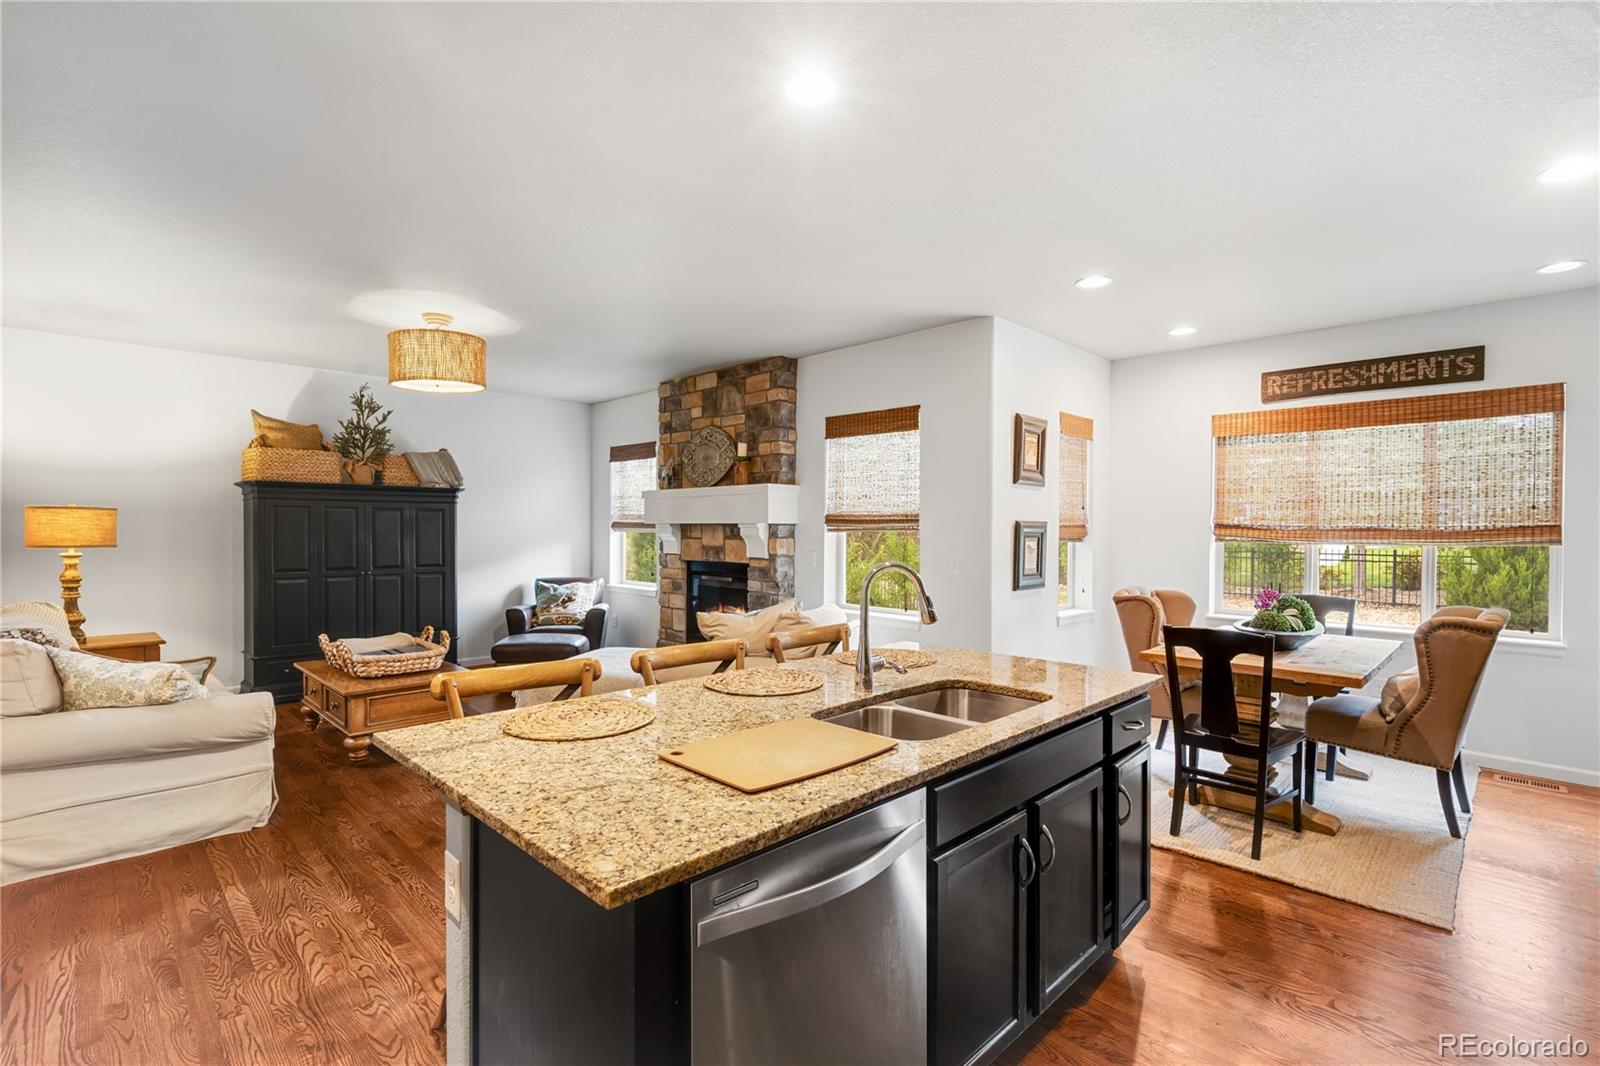
Dimensions - 11 x 10Level - MainDescription - Light-filled dining area featuring large windows, and seamless access to the kitchen and living room.
Kitchen 
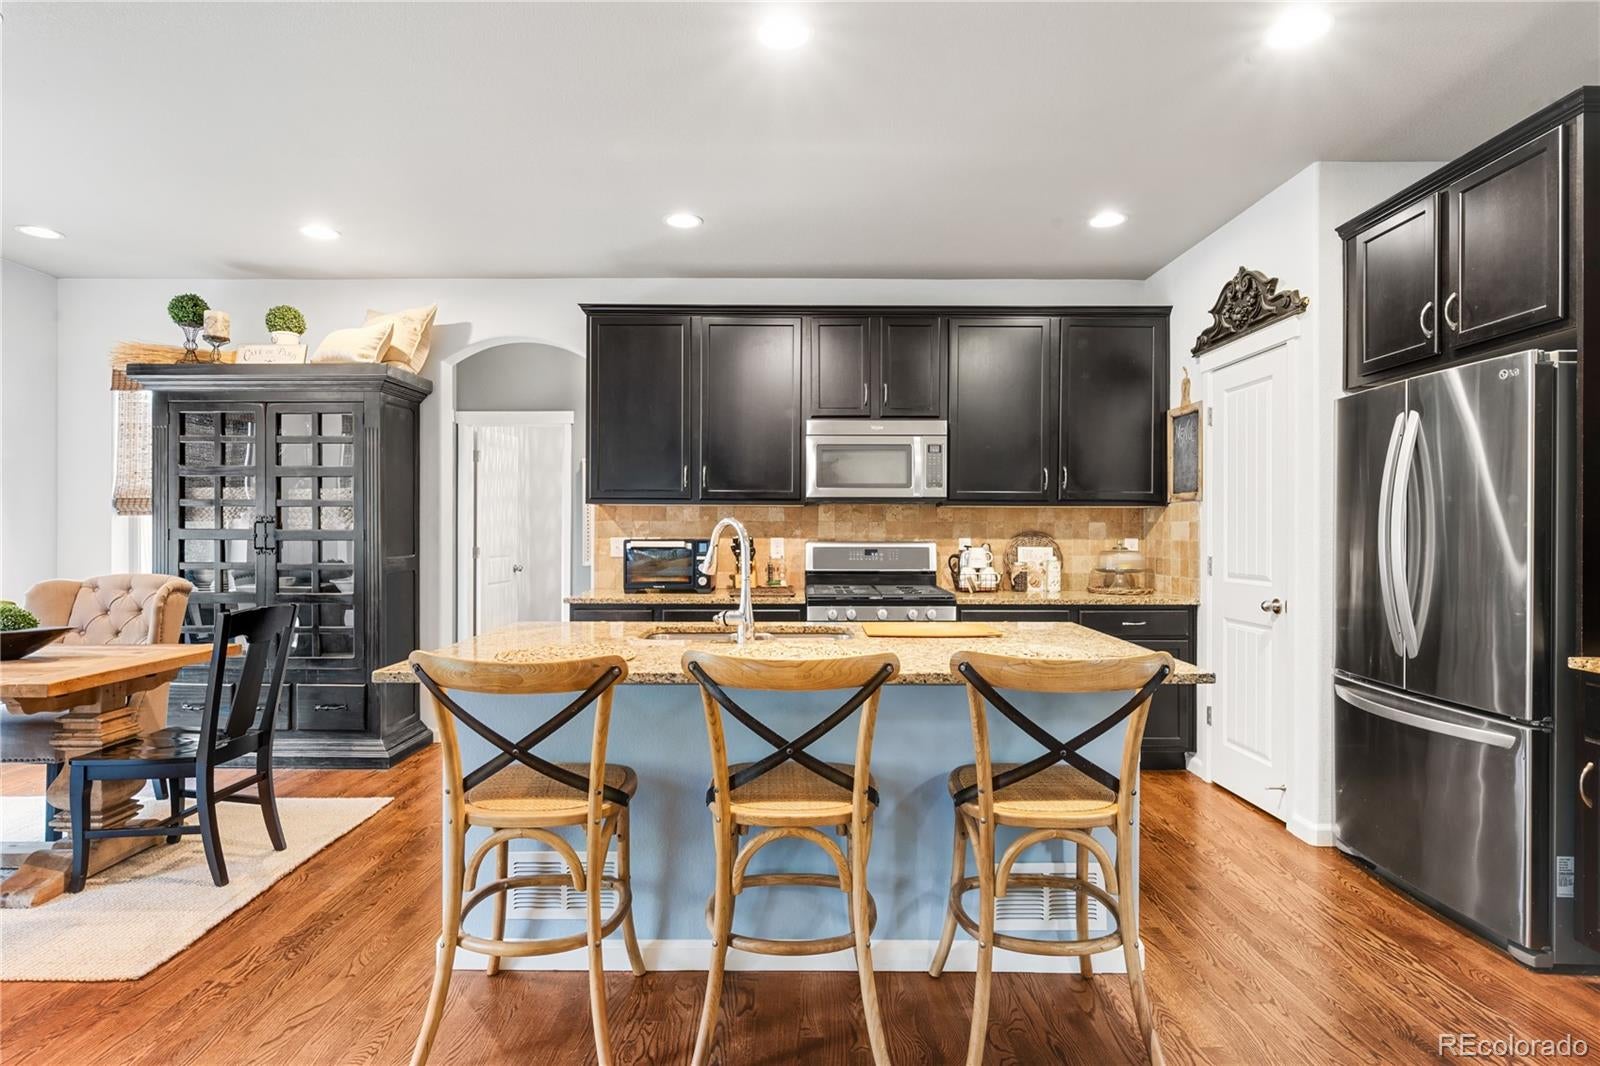
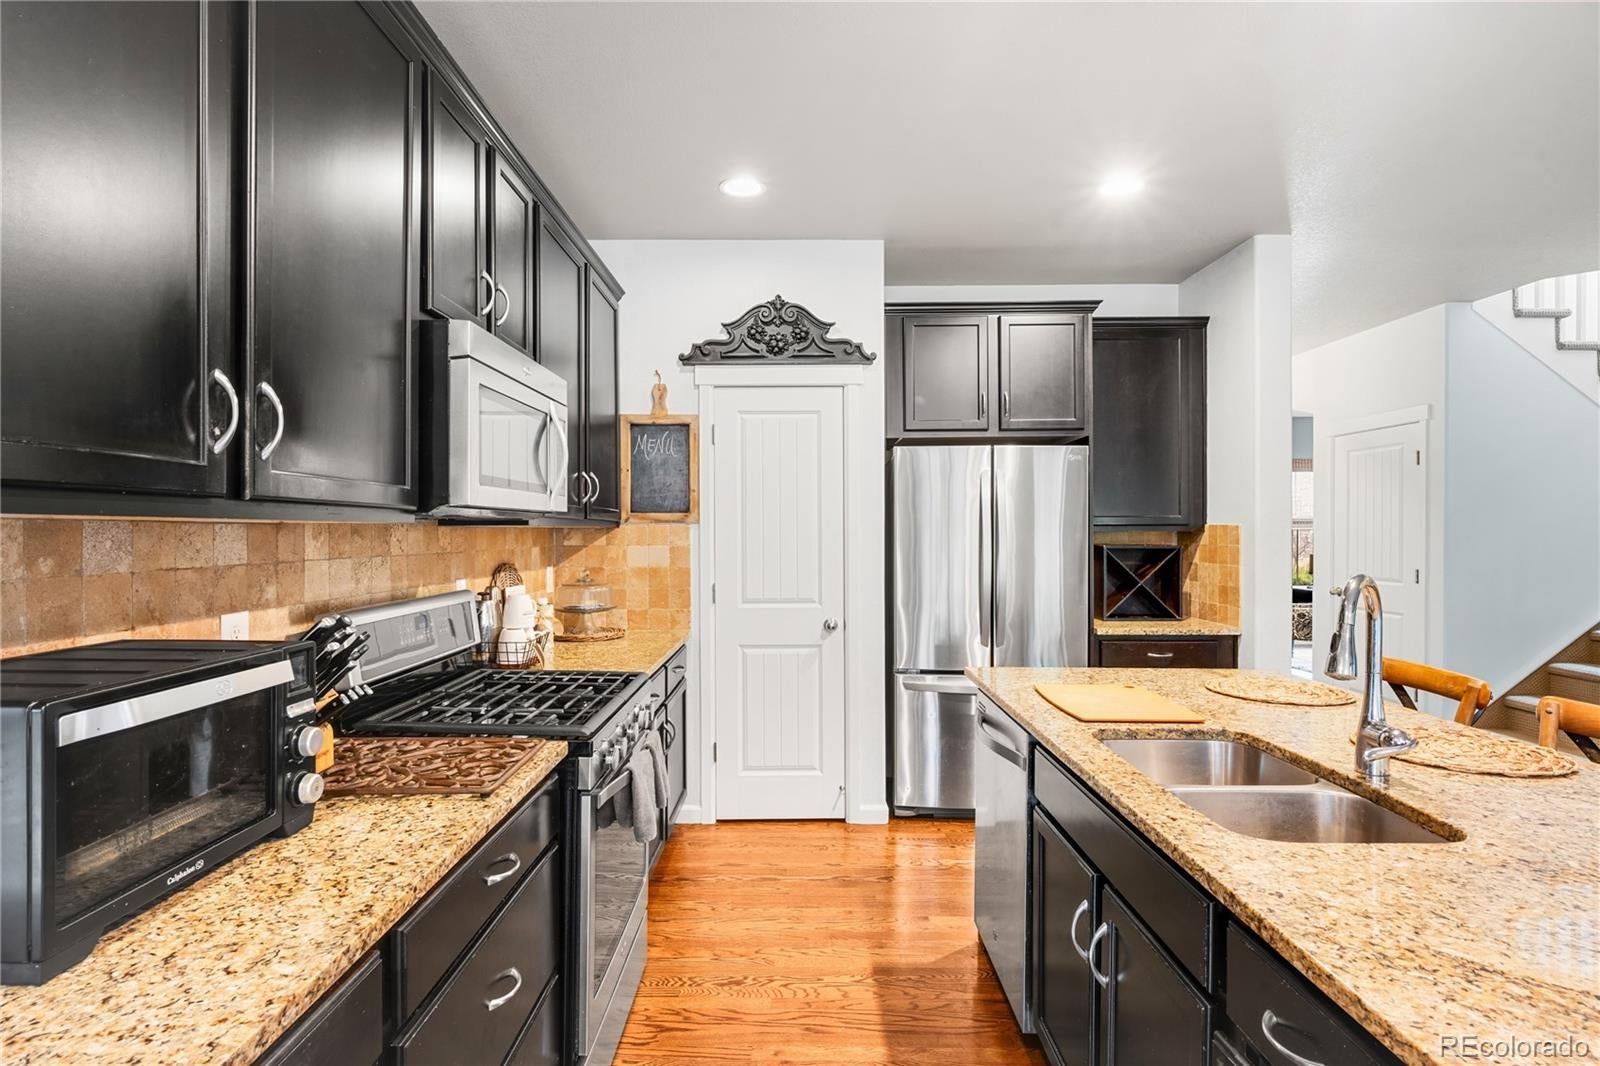
Dimensions - 11 x 14Level - MainDescription - Open-concept kitchen featuring granite countertops, stainless steel appliances, abundant cabinetry, a pantry, and a large center island with seating.
Laundry 
Dimensions - 5 x 8Level - Upper
Living Room 
Dimensions - 16 x 19Level - MainDescription - Spacious, light-filled living room featuring hardwood floors, a stone-surround gas fireplace, and an open flow to the kitchen and dining area.
Mud Room 
Dimensions - 5 x 5Level - MainDescription - Functional mudroom featuring a bench, cubbies, shelving, and convenient storage hooks.
Office 
Dimensions - 10 x 12Level - MainDescription - Bright main-level office featuring hardwood floors, large windows, and custom sliding barn-door accents.
Save
Ask
Tour
Hide
Share
Exterior Features
Construction Details 
Frame
Exterior 
Private Yard
Roof 
Concrete
View 
Mountain(s)
Waterview 
Mountain(s)
Community Features
Association Amenities 
ClubhouseParkPlaygroundPond SeasonalPoolTennis Court(s)Trail(s)
Association Fee 
$250.0
Association Fee Frequency 
Annually
Additional Association Fee 
$450.0
Additional Association Fee Frequency 
Quarterly
School District 
Jefferson County R-1
Financing Terms Available 
CashConventionalVA Loan
Schools
School District
Jefferson County R-1
Elementary School
Rooney Ranch
Middle School
Dunstan
High School
Green Mountain
Listing courtesy of Compass - Denver [email protected]


The content relating to real estate for sale in this Web site comes in part from the Internet Data eXchange ("IDX") program of METROLIST, INC., DBA RECOLORADO real estate listings held by brokers other than Compass - Denver are marked with the IDX Logo. This information is being provided for the consumers' personal, non-commercial use and may not be used for any other purpose. All information subject to change and should be independently verified.

Neighborhood & Commute
Source: Walkscore
Save
Ask
Tour
Hide
Share