Save
Ask
Tour
Hide
Share
$1,688,000
2 Days On Site

4990 Black Fox Circle
Elizabeth, CO 80107

For Sale|Single Family Residence|Active
4
Beds
5
Total Baths
1
Full Bath
4
Partial Baths
4,461
SqFt
$378
/SqFt
2001
Built
Subdivision:
Foxridge
County:
Elbert

Due to the health concerns created by Coronavirus we are offering personal 1-1 online video walkthough tours where possible.
4990 Black Fox Circle4990 Black Fox Circle4990 Black Fox Circle4990 Black Fox Circle
Save
Ask
Tour
Hide
Share

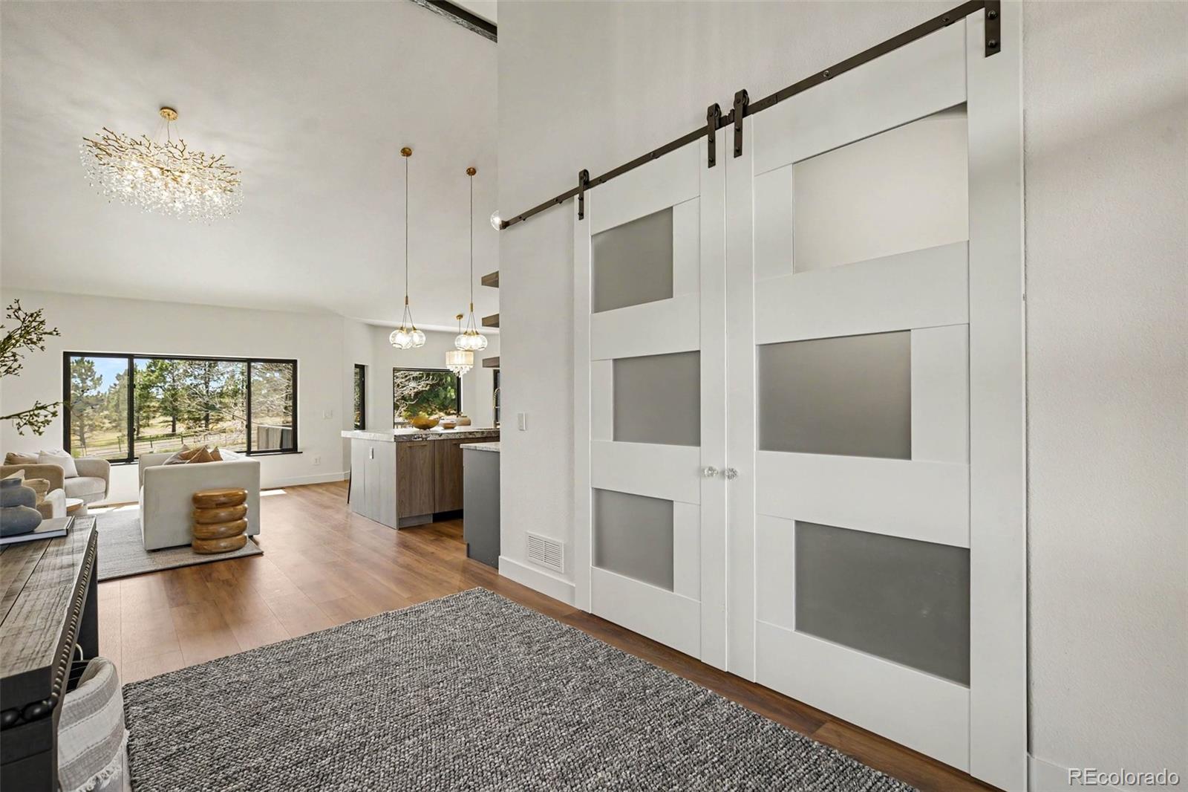
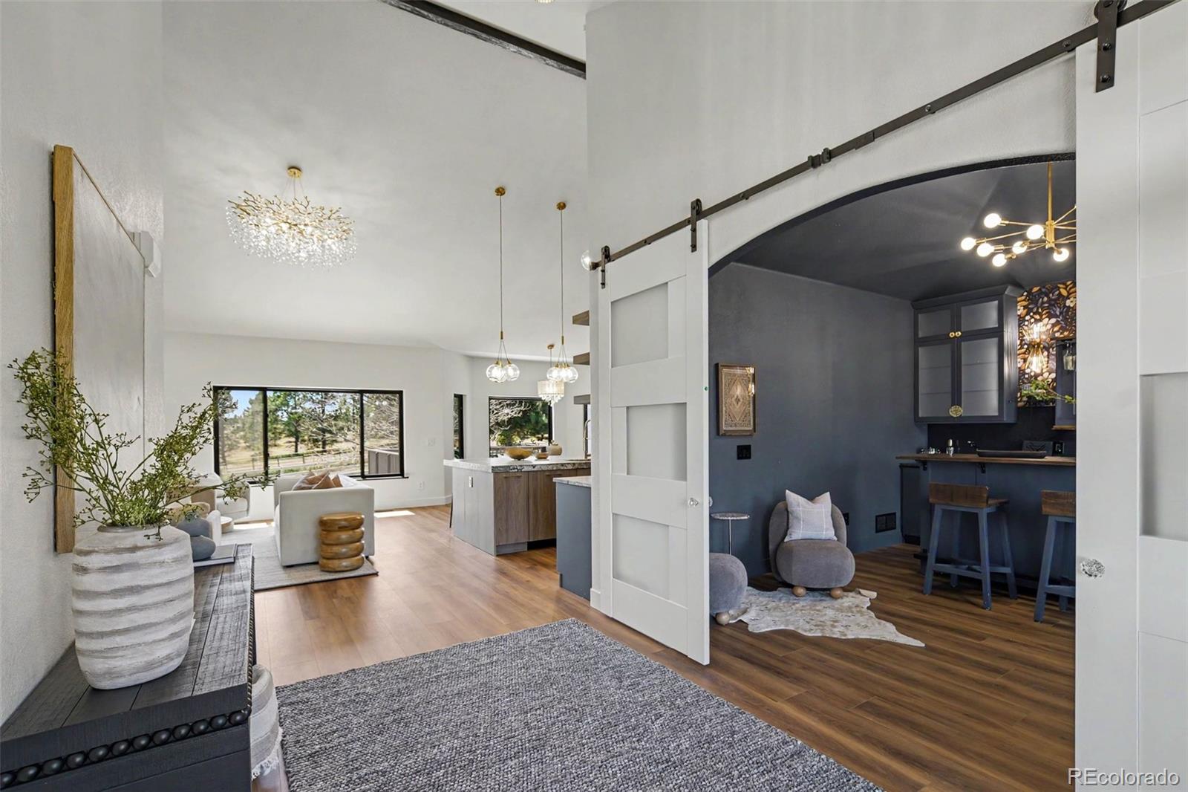
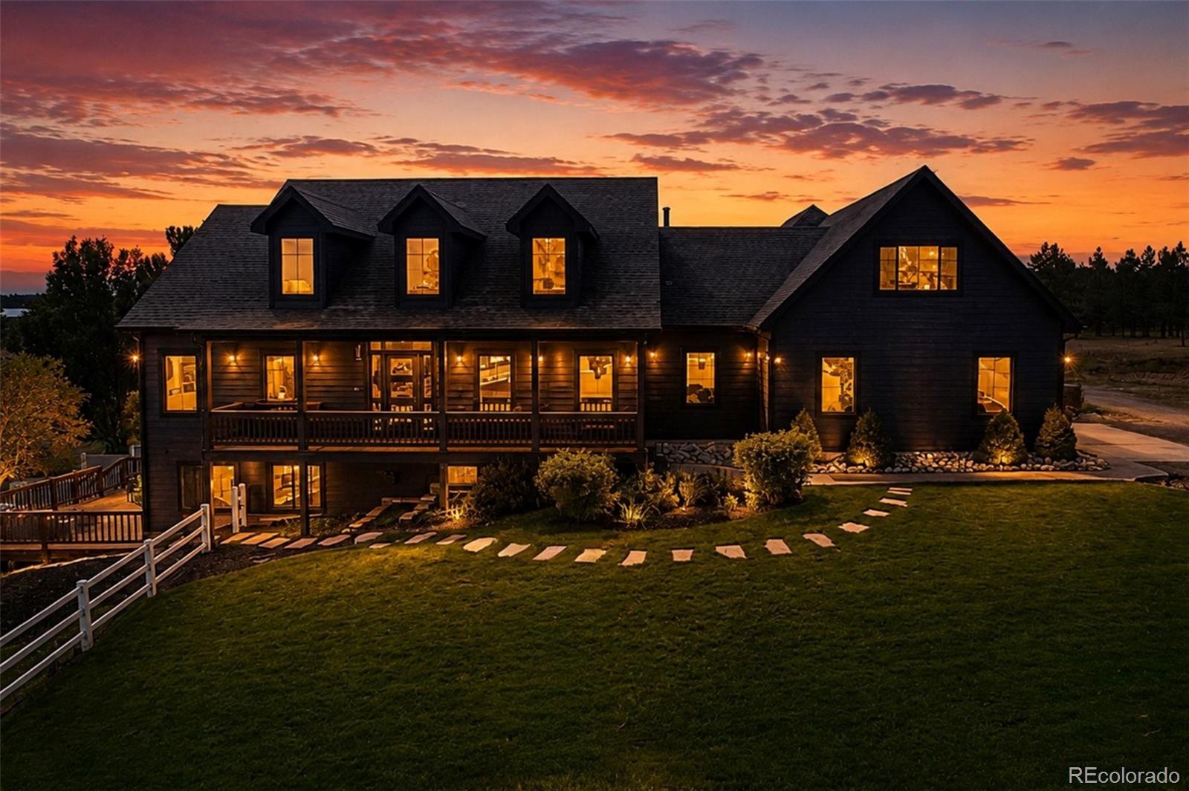
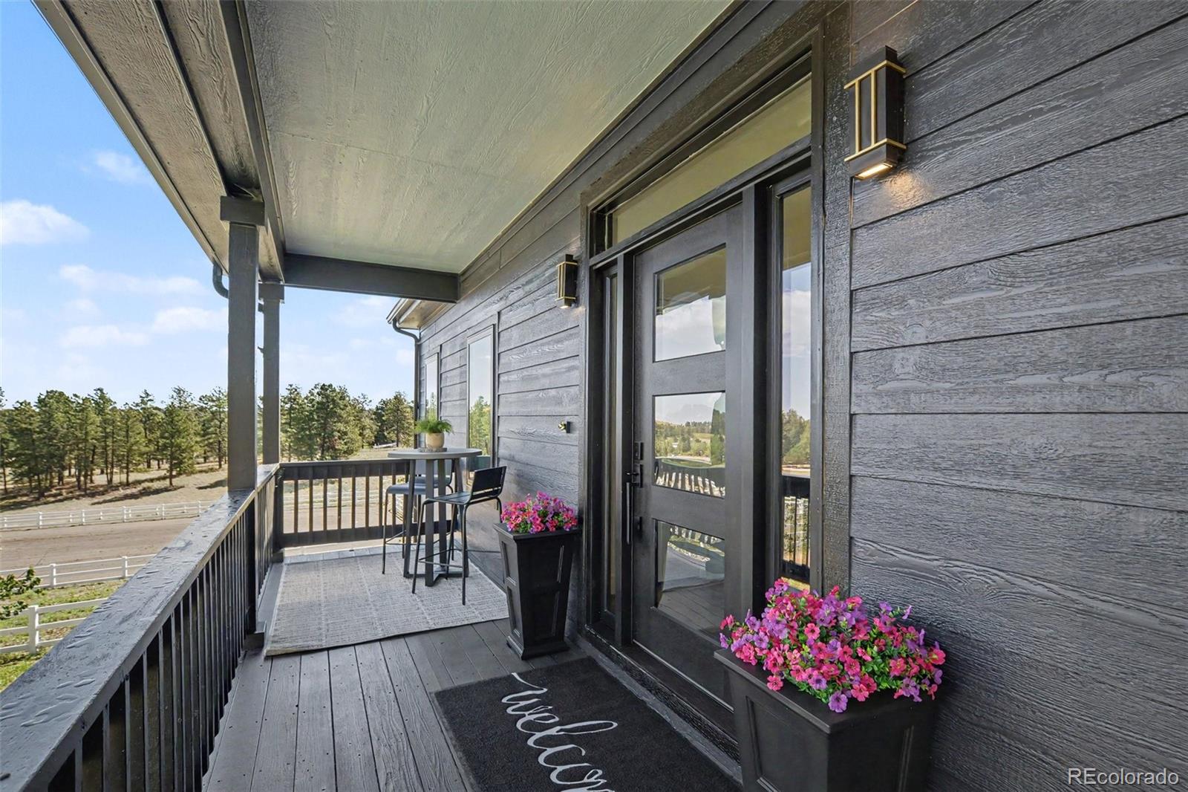
Set on 9.7 peaceful acres framed by towering pines and open pasture, this country estate has been thoughtfully reimagined with exceptional attention to detail, sophisticated finishes and spaces designed for both everyday living and entertaining. A showpiece kitchen anchors the home, appointed with lighted custom cabinetry, leather hardware, slab granite, an expansive island and custom pantry. JennAir appliances include a 48-inch professional gas range with dual ovens and oversized paneled refrigerator, complemented by a pot filler and custom designer vent hood. Just beyond, a private speakeasy creates an unexpected destination for entertaining, with a custom granite bar, wine and beverage refrigeration and built-in ice maker. The main-level primary suite is a private sanctuary with vaulted beamed ceilings, a custom dressing-room closet and spa-inspired five-piece bath. Upstairs, an expansive loft illuminated by automated Velux skylights offers flexibility for living, work or relaxation while capturing views across the property. The walk-out lower level lives as a second home, ideal for multigenerational living or extended guests. A private keyless entrance opens to a full kitchen with new Samsung appliances, fireside living area, private laundry and oversized flex space ideal for a theater, fitness studio, game room or office. French doors open to an expansive redwood deck overlooking the pasture. Outdoors, three decks, a natural gas firepit and grill extend the living and entertaining spaces. Fenced pastures, a professional riding arena and Cleary 3-stall barn with tack room, hay storage and wash bay create an exceptional equestrian setting. A new roof, new Andersen windows, central A/C, updated HVAC (2018), oversized 3-car garage and RV storage add practical value. The well permit allows domestic, irrigation, commercial and agricultural uses. Private and serene, yet conveniently connected to Parker, Elizabeth, Denver and Colorado Springs.

Save
Ask
Tour
Hide
Share
Listing Snapshot
Price 
$1,688,000
Days On Site 
2 Days
Bedrooms 
4
Inside Area (SqFt) 
4,461 sqft
Total Baths 
5
Full Baths 
1
Partial Baths 
4
Lot Size 
9.7 Acres
Year Built 
2001
MLS® Number 
3349000
Status 
Active
Property Tax 
$4,876
HOA/Condo/Coop Fees 
N/A
Sq Ft Source 
Public Records
Friends & Family
Recent Activity
yesterdayListing updated with changes from the MLS®
yesterdayStatus changed to Active
2 days agoListing first seen on site
General Features
Acres 
9.7
Attached Garage 
Yes
Garage 
Yes
Garage Spaces 
3
Levels 
Two
Parking 
Shared DrivewayConcreteGravelLightedOversizedAttached
Parking Spaces 
3
Property Sub Type 
Single Family Residence
Security 
Carbon Monoxide Detector(s)Smoke Detector(s)
Sewer 
Septic Tank
SqFt Above 
2859
SqFt Below 
1602
SqFt Total 
4744
Style 
Mountain Contemporary
Utilities 
Natural Gas AvailableElectricity ConnectedNatural Gas Connected
Water Source 
PrivateWell
Zoning 
RA-1
Interior Features
Appliances 
Bar FridgeConvection OvenDishwasherDisposalDouble OvenDryerMicrowaveRangeRange HoodRefrigeratorWasherWine Cooler
Basement 
DaylightFinishedFullWalk-Out Access
Cooling 
Ceiling Fan(s)Attic FanCentral Air
Fireplace 
Yes
Fireplace Features 
BasementGreat Room
Fireplaces 
2
Flooring 
CarpetStoneTile
Furnished 
Unfurnished
Heating 
Forced Air
Interior 
Ceiling Fan(s)Entrance FoyerGranite CountersHigh CeilingsIn-Law FloorplanKitchen IslandOpen FloorplanPantryVaulted Ceiling(s)Walk-In Closet(s)Wet Bar
Main Level Bedrooms 
3
Window Features 
Bay Window(s)Double Pane WindowsSkylight(s)
Bathroom Full 
Level - Main
Bathroom Half 
Level - Main
Bathroom Three Quarter 
Level - Basement
Bedroom 
Level - Main
Dining Room 
Level - Main
Family Room 
Level - Basement
Great Room 
Level - Main
Kitchen 
Level - Basement
Laundry 
Level - Main
Loft 
Level - Upper
Media Room 
Level - Basement
Save
Ask
Tour
Hide
Share
Exterior Features
Construction Details 
FrameWood Siding
Exterior 
BarbecueFire PitGas GrillLightingPrivate YardRain Gutters
Fencing 
FencedFull
Lot Features 
Corner LotCul-De-SacLandscapedMany TreesMeadowSprinklers In FrontSprinklers In Rear
Patio And Porch 
CoveredDeckFront Porch
Road Frontage 
UnimprovedPrivate Road
Roof 
Shingle
Windows/Doors 
Bay Window(s)Double Pane WindowsSkylight(s)
Community Features
Financing Terms Available 
CashConventionalVA Loan
Horse Allowed 
Yes
Horse Property 
ArenaCorral(s)PaddocksPastureRound PenTack Room
Roads 
Dirt
School District 
Elizabeth C-1
Schools
School District
Elizabeth C-1
Elementary School
Singing Hills
Middle School
Elizabeth
High School
Elizabeth
Listing courtesy of Key Team Real Estate Corp. [email protected]


The content relating to real estate for sale in this Web site comes in part from the Internet Data eXchange ("IDX") program of METROLIST, INC., DBA RECOLORADO real estate listings held by brokers other than Key Team Real Estate Corp. are marked with the IDX Logo. This information is being provided for the consumers' personal, non-commercial use and may not be used for any other purpose. All information subject to change and should be independently verified.

Neighborhood & Commute
Source: Walkscore
Save
Ask
Tour
Hide
Share