Save
Ask
Tour
Hide
Share
$2,950,000
2 Days On Site

6735 S Flanders Court
Centennial, CO 80016

For Sale|Single Family Residence|Active
6
Beds
7
Total Baths
5
Full Baths
2
Partial Baths
7,698
SqFt
$383
/SqFt
2026
Built
Subdivision:
Estancia
County:
Arapahoe

Due to the health concerns created by Coronavirus we are offering personal 1-1 online video walkthough tours where possible.
6735 S Flanders Court6735 S Flanders Court6735 S Flanders Court6735 S Flanders Court
Save
Ask
Tour
Hide
Share

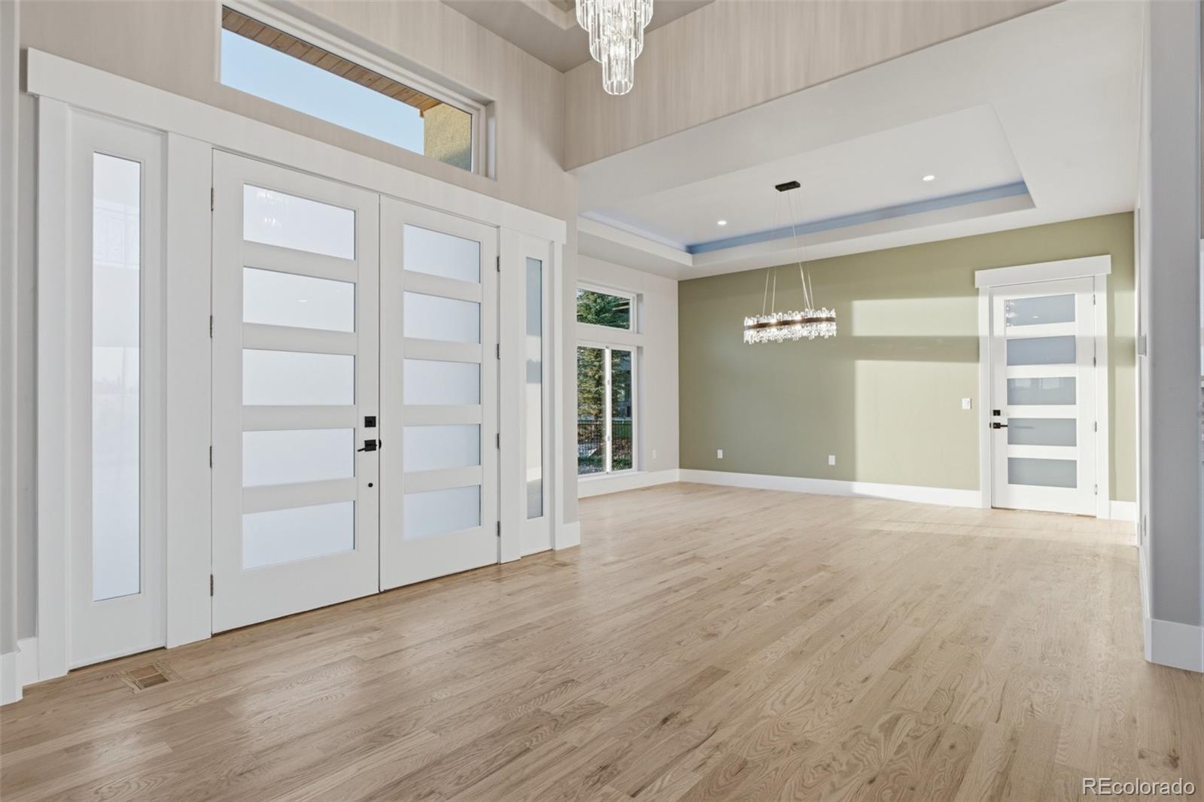
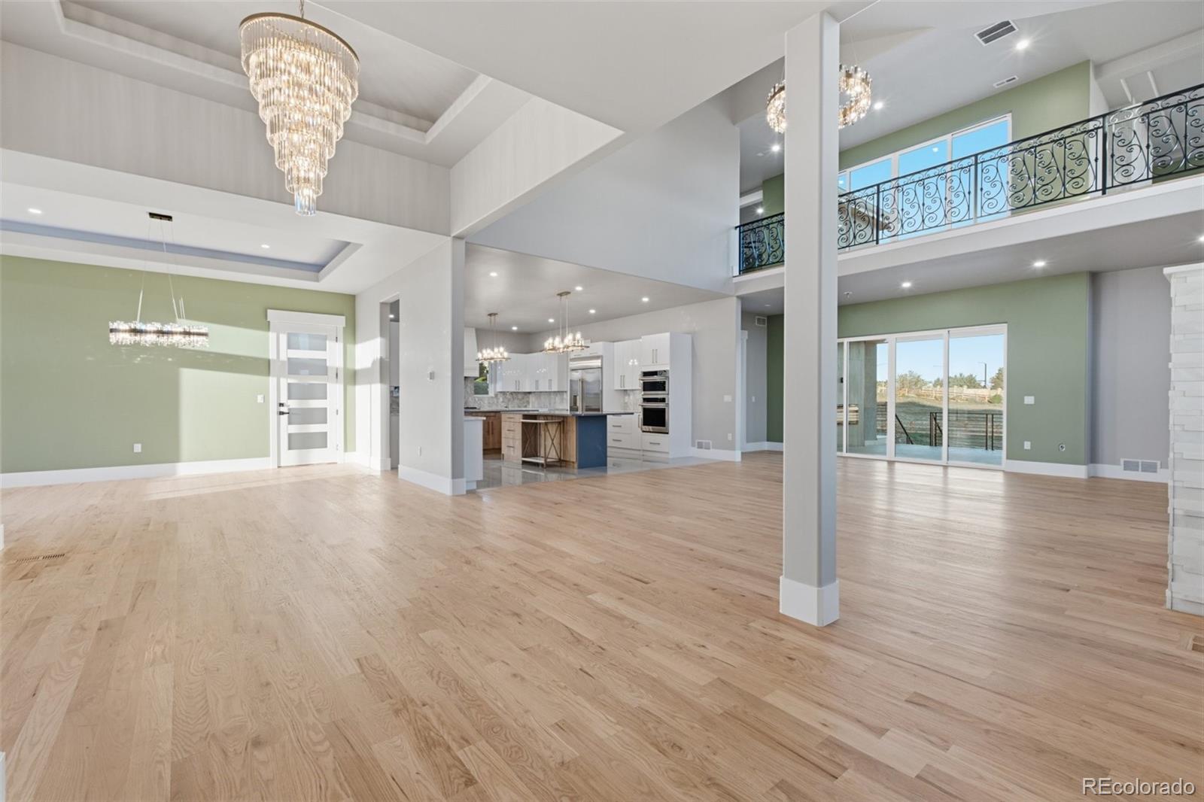
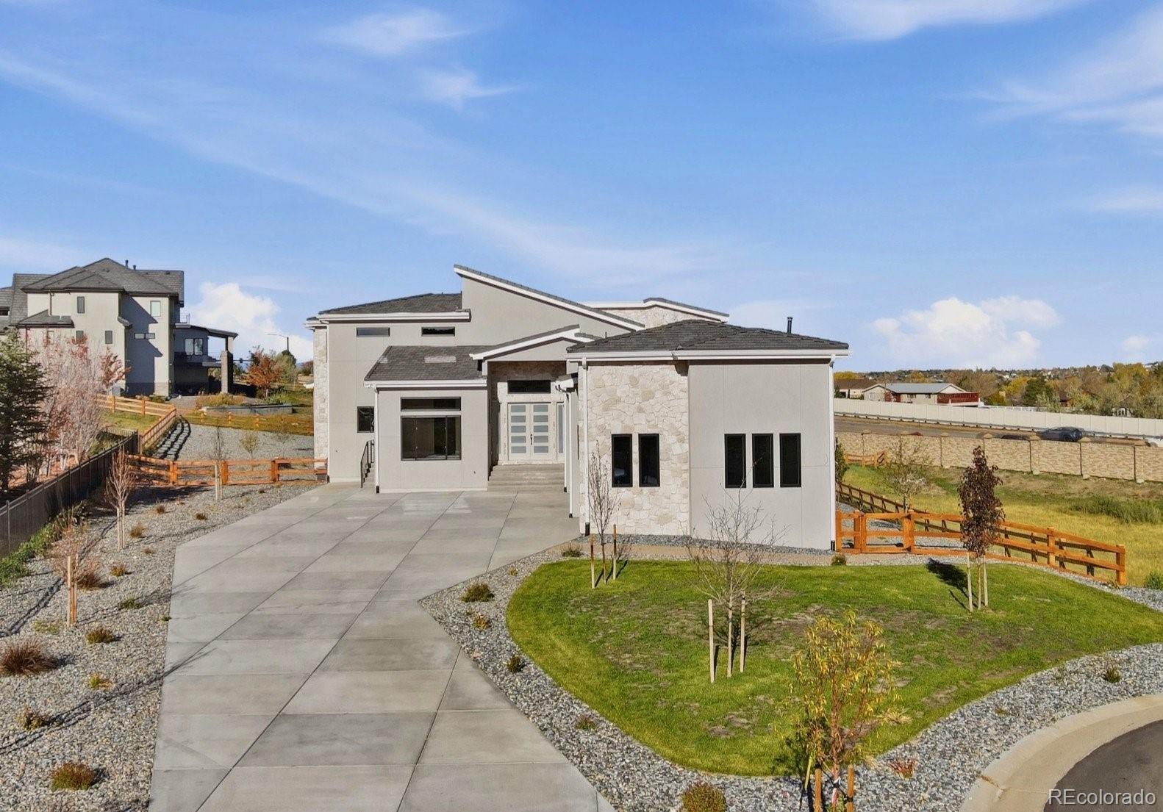
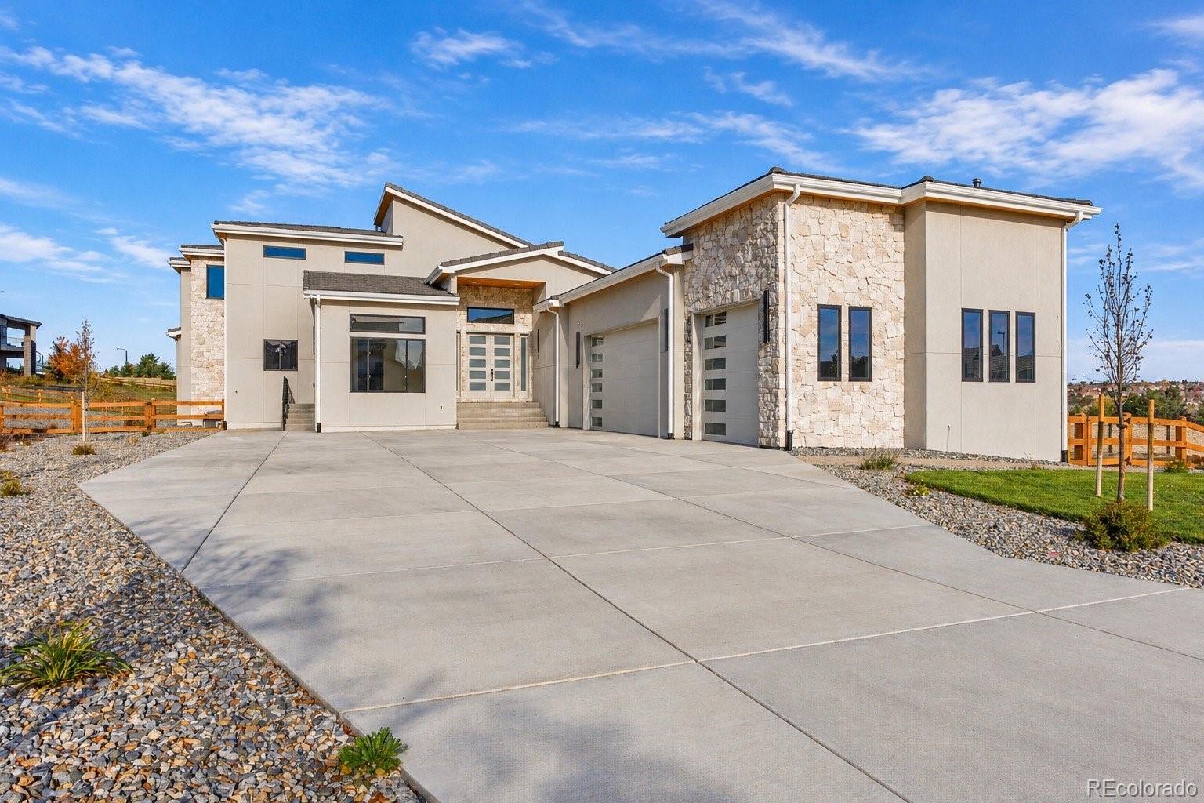
Tucked away in a quiet cul-de-sac in the prestigious Estancia community, this exceptional brand new construction residence offers nearly 7,700 square feet of elevated living with 6 bedrooms and 7 bathrooms plus a walk-out basement designed for both everyday comfort and unforgettable entertaining. From the moment you enter, you’re welcomed by soaring ceilings, striking custom stair railings, designer finishes, multiple fireplaces, and thoughtfully crafted custom built-ins that bring warmth and sophistication throughout the home. The chef’s kitchen is the centerpiece of the main level, featuring quartz countertops, expansive prep space, a spacious walk-in pantry, and seamless flow into the home’s open-concept living and dining areas. Luxury amenities continue throughout, including a private theater room, large home gym, relaxing sauna, and an entertainer’s walk-out basement complete with a stylish wet bar. Step outside to your own backyard oasis, where multiple balconies create the perfect setting to unwind or entertain, all centered around a cozy outdoor fireplace for year-round enjoyment. Every detail of this remarkable home was designed to combine luxury, comfort, and functionality in one unforgettable property. An extraordinary opportunity to own a truly one-of-a-kind residence in one of the area’s most sought-after communities.

Save
Ask
Tour
Hide
Share
Listing Snapshot
Price 
$2,950,000
Days On Site 
2 Days
Bedrooms 
6
Inside Area (SqFt) 
7,698 sqft
Total Baths 
7
Full Baths 
5
Partial Baths 
2
Lot Size 
0.95 Acres
Year Built 
2026
MLS Number 
3339659
Status 
Active
Property Tax 
$16,111
HOA/Condo/Coop Fees 
$875 Semi-Annually
Sq Ft Source 
N/A
Friends & Family
Recent Activity
3 days agoListing updated with changes from the MLS
3 days agoListing first seen on site
General Features
Acres 
0.95
Attached Garage 
Yes
Garage 
Yes
Garage Spaces 
3
Levels 
Two
Parking 
Electric Vehicle Charging Station(s)Heated GarageAttached
Parking Spaces 
3
Property Condition 
New Construction
Property Sub Type 
Single Family Residence
Security 
Carbon Monoxide Detector(s)Smoke Detector(s)
Sewer 
Septic Tank
SqFt Above 
4733
SqFt Below 
2965
SqFt Total 
7698
Water Source 
Public
Interior Features
Appliances 
DishwasherDisposalFreezerMicrowaveOvenRangeRange HoodRefrigeratorTankless Water Heater
Basement 
FinishedSump PumpWalk-Out Access
Cooling 
Ceiling Fan(s)Central Air
Fireplace Features 
Master BedroomBasementBedroomElectricFamily RoomGasGreat RoomKitchenLiving RoomOutside
Flooring 
CarpetWood
Heating 
Forced Air
Interior 
Breakfast BarBuilt-in FeaturesCeiling Fan(s)Central VacuumEat-in KitchenEntrance FoyerHigh CeilingsKitchen IslandOpen FloorplanPantrySaunaSmart ThermostatWalk-In Closet(s)Wet Bar
Laundry Features 
SinkIn Unit
Main Level Bedrooms 
3
Bathroom Full 
Level - Main
Bathroom Half 
Level - Basement
Bedroom 
Level - Upper
Dining Room 
Level - Main
Exercise Room 
Level - BasementDescription - With Sauna and Steam Shower
Family Room 
Level - Basement
Great Room 
Level - Main
Kitchen 
Level - BasementDescription - Wet Bar
Laundry 
Level - Upper
Loft 
Level - Basement
Media Room 
Level - BasementDescription - Theater Room
Utility Room 
Level - Upper
Save
Ask
Tour
Hide
Share
Exterior Features
Construction Details 
StoneStucco
Exterior 
BalconyFire PitLightingPrivate YardRain Gutters
Lot Features 
Cul-De-SacLandscapedMany TreesSprinklers In FrontSprinklers In Rear
Patio And Porch 
CoveredDeckFront PorchPatio
Roof 
Other
Community Features
Association Fee 
$875.0
Association Fee Frequency 
Semi-Annually
School District 
Cherry Creek 5
Financing Terms Available 
CashConventional
Schools
School District
Cherry Creek 5
Elementary School
Creekside
Middle School
Liberty
High School
Grandview
Listing courtesy of Casablanca Realty Homes, LLC [email protected]


The content relating to real estate for sale in this Web site comes in part from the Internet Data eXchange ("IDX") program of METROLIST, INC., DBA RECOLORADO real estate listings held by brokers other than Casablanca Realty Homes, LLC are marked with the IDX Logo. This information is being provided for the consumers' personal, non-commercial use and may not be used for any other purpose. All information subject to change and should be independently verified.

Neighborhood & Commute
Source: Walkscore
Save
Ask
Tour
Hide
Share