Save
Ask
Tour
Hide
Share
$1,400,000
5 Days On Site

14337 W Exposition Drive
Lakewood, CO 80228

For Sale|Single Family Residence|Active
5
Beds
5
Total Baths
3
Full Baths
2
Partial Baths
5,937
SqFt
$236
/SqFt
1983
Built
Subdivision:
Green Mountain
County:
Jefferson

Due to the health concerns created by Coronavirus we are offering personal 1-1 online video walkthough tours where possible.
14337 W Exposition Drive14337 W Exposition Drive14337 W Exposition Drive14337 W Exposition Drive
Save
Ask
Tour
Hide
Share

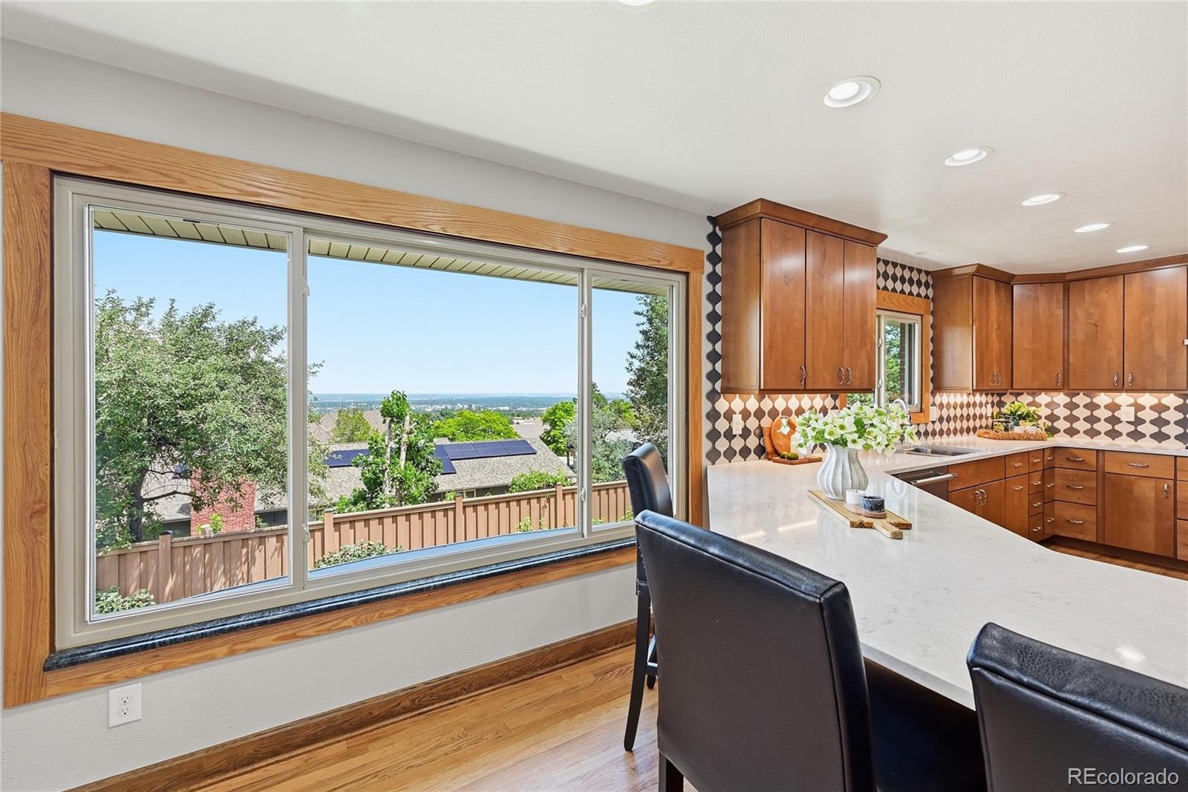
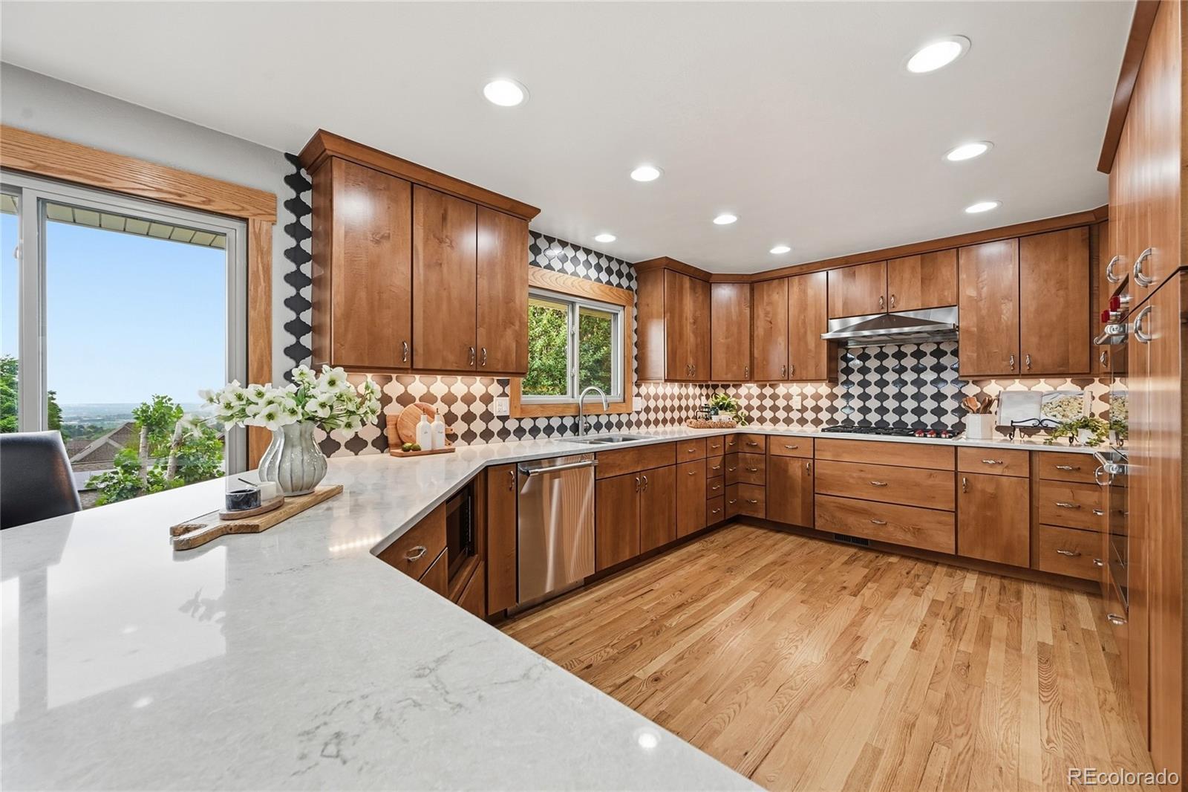
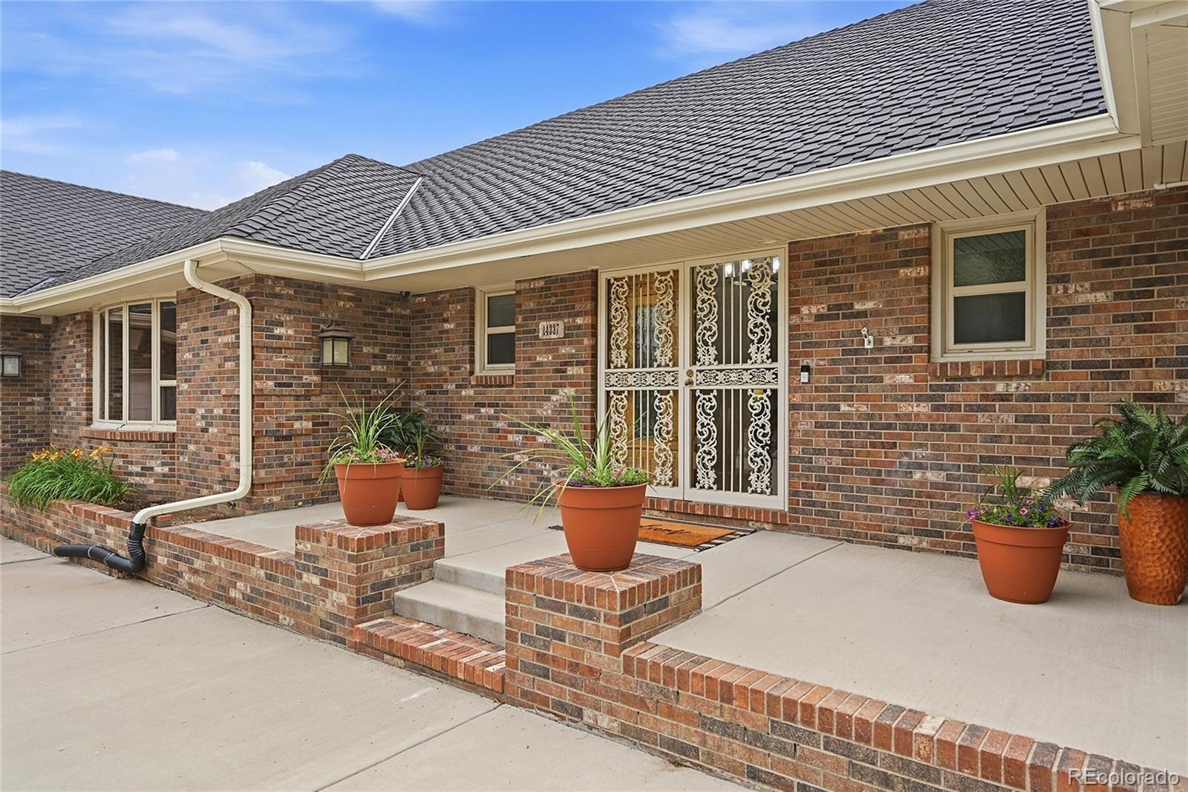
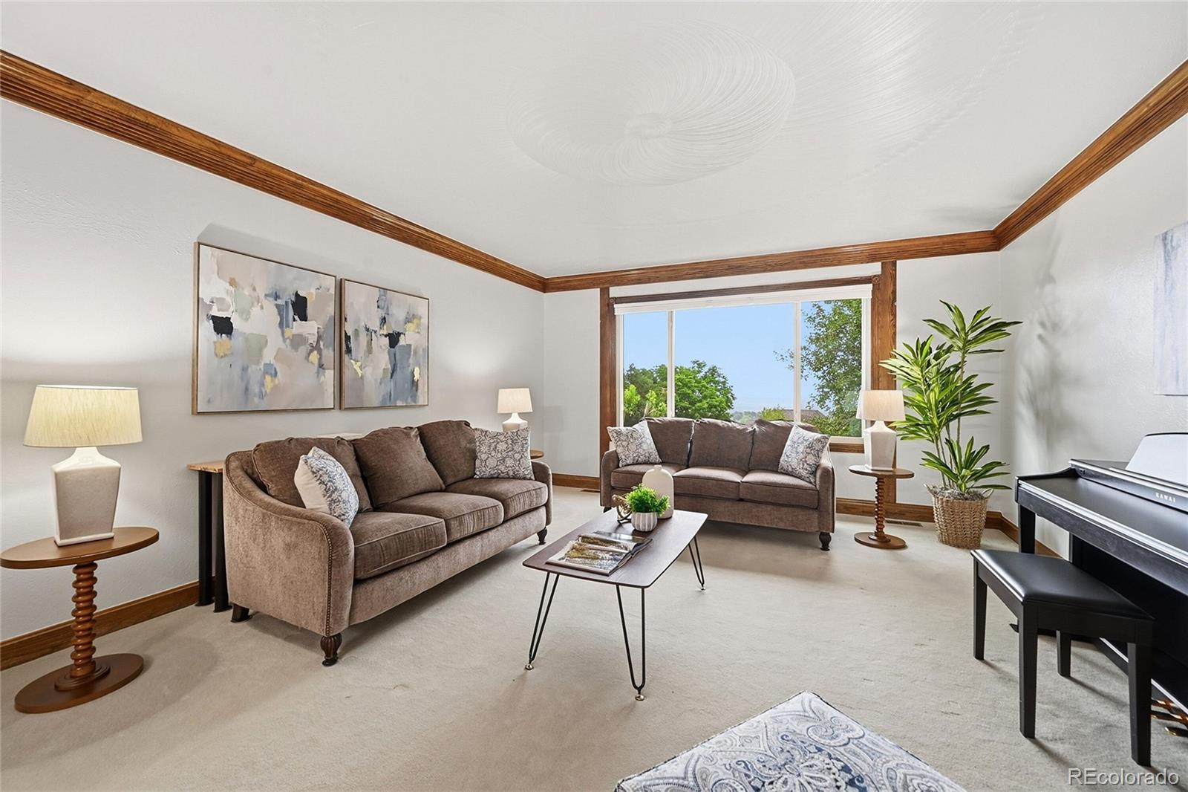
Perched perfectly to capture panoramic views of the sweeping foothills and twinkling Denver city lights, this meticulously designed 7,100-total-square-foot traditional brick masterpiece offers a rare blend of grand scale, modern luxury, and immediate open-space access. Anchored by a bright and expansive open-concept footprint, the main level features vaulted ceilings, rich granite surfaces, and a commanding window layout designed to frame the Colorado scenery. The main floor is home to a dedicated primary suite retreat, while the upper level hosts an additional multi-room layout including 3 large bedrooms and 2 bathrooms. Designed for true indoor-outdoor harmony, the home boasts great outdoor living spaces, including a private deck ideal for evening relaxation. Downstairs, the massive walk-out basement presents an incredible multigenerational layout, featuring its own bedroom, bathroom, and large game room and media room with a separate office/den. Adventure and convenience go hand-in-hand with a rare 3-car attached garage equipped with an RV hook-up, fully fenced manicured grounds, and the seamless ability to walk right onto the stunning Green Mountain open-space trail system. The location offers easy access to all of the recreational opportunities included in the beautiful Colorado mountains. Located just minutes from top-rated Jefferson County schools, including Dunstan Middle and Green Mountain High, this property is far more than a residence--it is a sophisticated gateway to the ultimate Colorado lifestyle.

Save
Ask
Tour
Hide
Share
Listing Snapshot
Price 
$1,400,000
Days On Site 
5 Days
Bedrooms 
5
Inside Area (SqFt) 
5,937 sqft
Total Baths 
5
Full Baths 
3
Partial Baths 
2
Lot Size 
0.27 Acres
Year Built 
1983
MLS® Number 
3279658
Status 
Active
Property Tax 
$8,707
HOA/Condo/Coop Fees 
N/A
Sq Ft Source 
Public Records
Friends & Family
Recent Activity
10 hours agoListing updated with changes from the MLS®
5 days agoListing first seen on site
General Features
Acres 
0.27
Attached Garage 
Yes
Garage 
Yes
Garage Spaces 
3
Levels 
Two
Parking 
ConcreteAttached
Parking Spaces 
3
Property Sub Type 
Single Family Residence
Security 
Carbon Monoxide Detector(s)Security System
Sewer 
Public Sewer
SqFt Above 
4157
SqFt Below 
1780
SqFt Total 
7124
Style 
Traditional
Utilities 
Natural Gas AvailableCable AvailableElectricity ConnectedNatural Gas Connected
Water Source 
Public
Interior Features
Appliances 
DishwasherDisposalDryer
Basement 
Finished
Cooling 
Central Air
Fireplace 
Yes
Fireplace Features 
Master BedroomBasementFamily Room
Fireplaces 
3
Flooring 
CarpetTileWood
Furnished 
Unfurnished
Heating 
Forced AirNatural Gas
Interior 
Eat-in KitchenGranite CountersOpen FloorplanPantryVaulted Ceiling(s)Walk-In Closet(s)
Main Level Bedrooms 
1
Window Features 
Double Pane WindowsWindow Coverings
Bathroom Full 
Level - Upper
Bathroom Half 
Level - Main
Bathroom Three Quarter 
Level - Basement
Bedroom 
Level - Main
Den 
Level - Basement
Dining Room 
Level - Main
Family Room 
Level - Main
Kitchen 
Level - Main
Laundry 
Level - Basement
Living Room 
Level - Main
Media Room 
Level - Basement
Save
Ask
Tour
Hide
Share
Exterior Features
Construction Details 
Brick
Exterior 
Private Yard
Fencing 
FencedFull
Lot Features 
LandscapedSprinklers In FrontSprinklers In Rear
Patio And Porch 
Deck
Roof 
Composition
Windows/Doors 
Double Pane WindowsWindow Coverings
Community Features
Financing Terms Available 
CashConventionalFHAVA Loan
Roads 
Paved
School District 
Jefferson County R-1
Schools
School District
Jefferson County R-1
Elementary School
Foothills
Middle School
Dunstan
High School
Green Mountain
Listing courtesy of Keller Williams DTC [email protected]


The content relating to real estate for sale in this Web site comes in part from the Internet Data eXchange ("IDX") program of METROLIST, INC., DBA RECOLORADO real estate listings held by brokers other than Keller Williams DTC are marked with the IDX Logo. This information is being provided for the consumers' personal, non-commercial use and may not be used for any other purpose. All information subject to change and should be independently verified.

Neighborhood & Commute
Source: Walkscore
Save
Ask
Tour
Hide
Share