





12128 W 62nd PlaceArvada, CO 80004
Due to the health concerns created by Coronavirus we are offering personal 1-1 online video walkthough tours where possible.
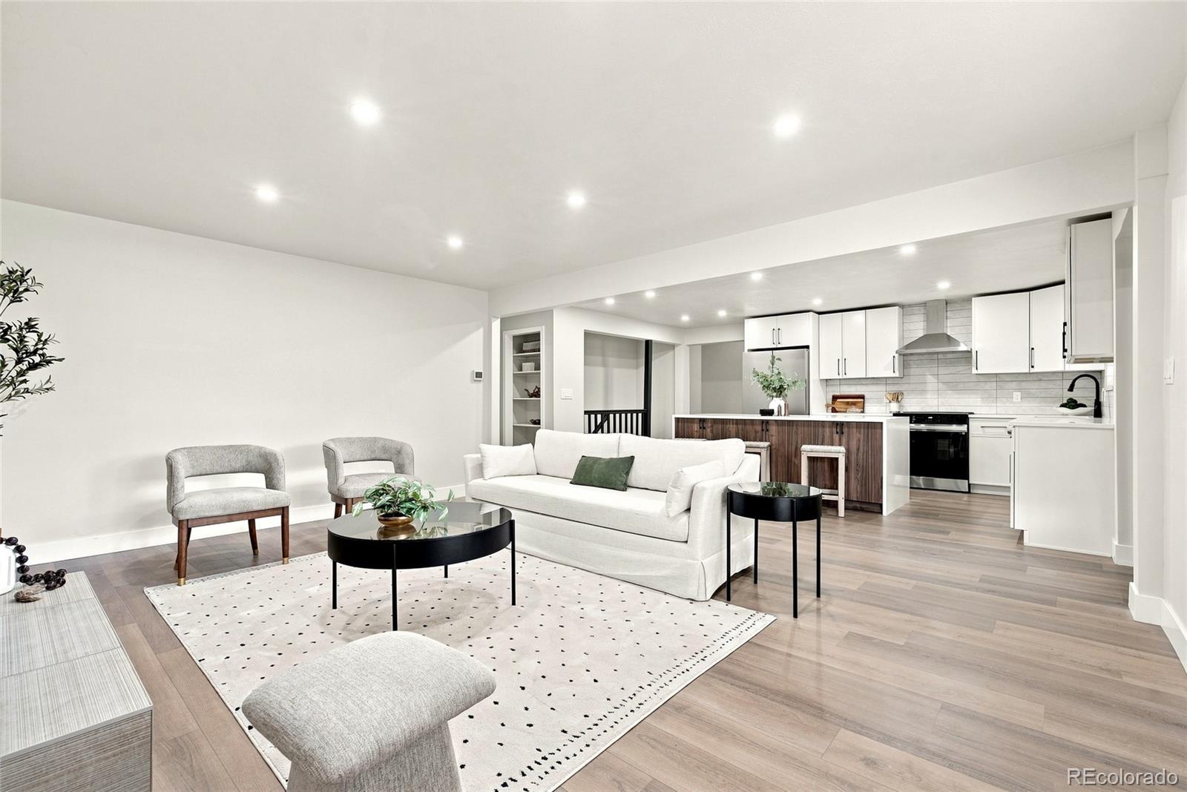
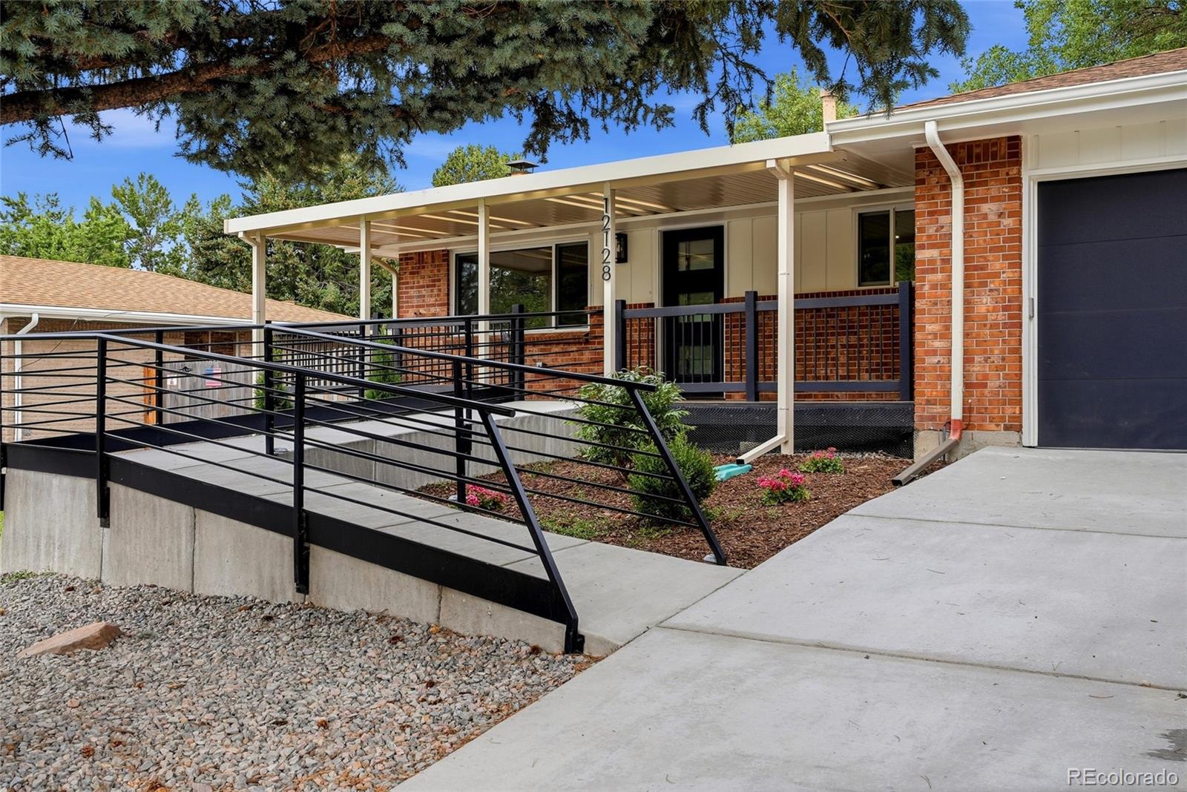
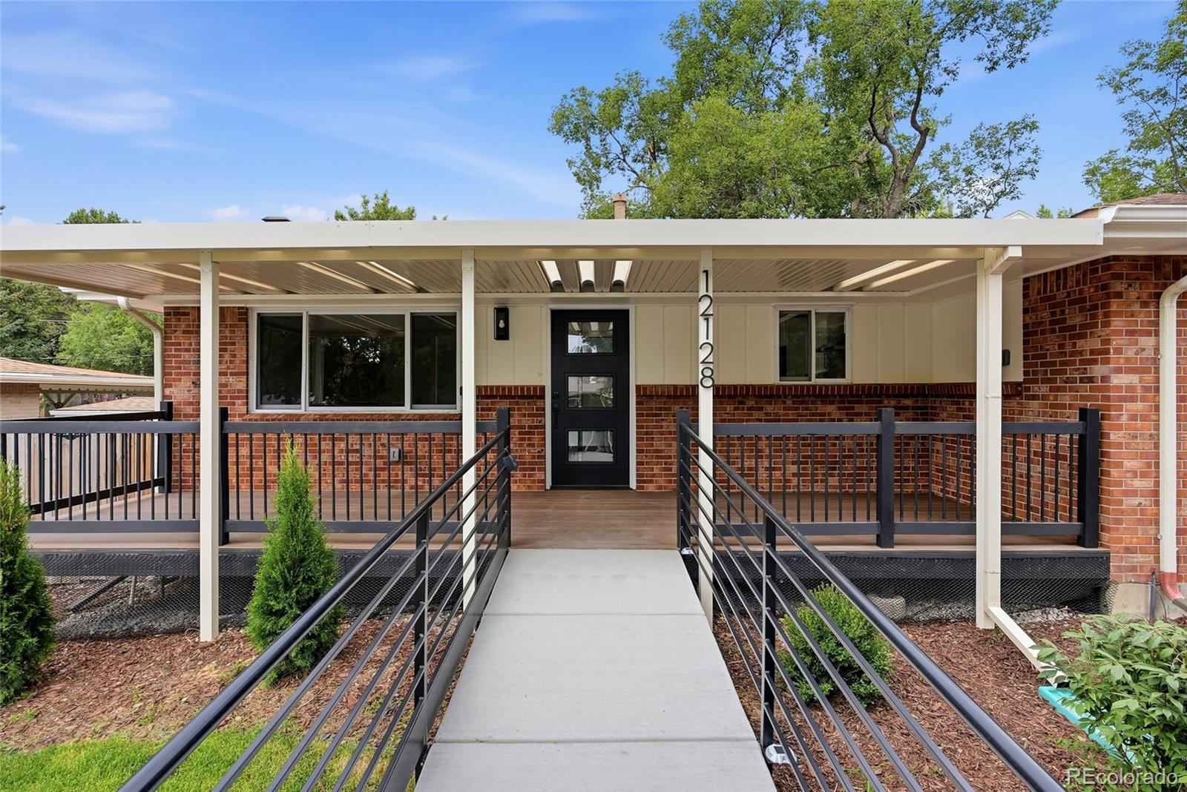
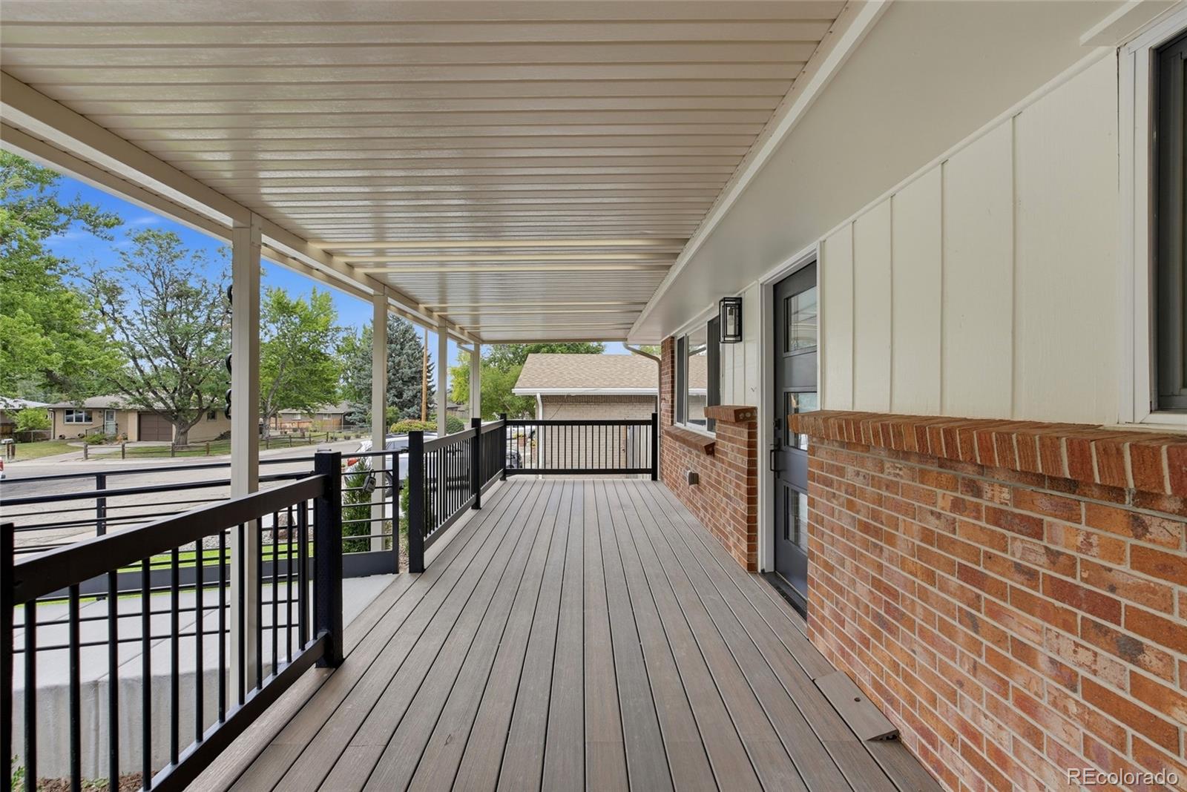
Let's be honest. You've seen a lot of houses lately. Too many. They're starting to blur together. Greige walls. "Cozy" kitchens. That one bathroom that made you question everything... This is not that house. This one has been extensively updated, and whoever did it clearly had opinions. Good ones. First is the covered front porch, perfect for you to create your own opinions (Wink). The kitchen has a waterfall quartz island the size of a small country, custom cabinetry to the ceiling, under-cabinet lighting for ambiance (or late night snacking, no judgment), and high-end stainless appliances. The living room has a custom tile fireplace and an open floor plan. There's a built in mud room off the garage, because someone here understood how humans live. The primary suite is where things get a little ridiculous. Vaulted ceilings. Freestanding soaking tub. Floor-to-ceiling marble tile walk-in shower with underglow niche lighting and two skylights. Dual vanity with warm wood cabinetry round it out. It's a lot. It's great. You deserve it. The upstairs is complete with a laundry closet, a second full bathroom, and a spacious secondary bedroom. Downstairs: three bedrooms (two conforming), a full tile bathroom, and an oversized laundry room with so much storage you'll actually put things away. Fully fenced yard. Landscaped. Concrete patio. Two car garage. No HOA. Arvada West schools. Minutes to Olde Town, I-70, US-36, and the G Line. All in all, not bad, eh? Think it over.
| yesterday | Listing updated with changes from the MLS® | |
| yesterday | Price changed to $760,000 | |
| a month ago | Status changed to Active | |
| a month ago | Listing first seen on site |

The content relating to real estate for sale in this Web site comes in part from the Internet Data eXchange ("IDX") program of METROLIST, INC., DBA RECOLORADO real estate listings held by brokers other than Stealth Wealth Group are marked with the IDX Logo. This information is being provided for the consumers' personal, non-commercial use and may not be used for any other purpose. All information subject to change and should be independently verified.
Did you know? You can invite friends and family to your search. They can join your search, rate and discuss listings with you.