Save
Ask
Tour
Hide
Share
$1,949,000
5 Days On Site

878 American Way
Breckenridge, CO 80424

For Sale|Single Family Residence|Active
3
Beds
3
Total Baths
1
Full Bath
2
Partial Baths
2,626
SqFt
$742
/SqFt
1987
Built
Subdivision:
BLUE RIDGE AMENDED SUB
County:
Summit

Due to the health concerns created by Coronavirus we are offering personal 1-1 online video walkthough tours where possible.
Upcoming Open Houses
Due to COVID-19, we recommend you verify Open Houses before attending.
Mon, May 25, 10:00 AM - 1:00 PM
878 American Way878 American Way878 American Way878 American Way
Save
Ask
Tour
Hide
Share

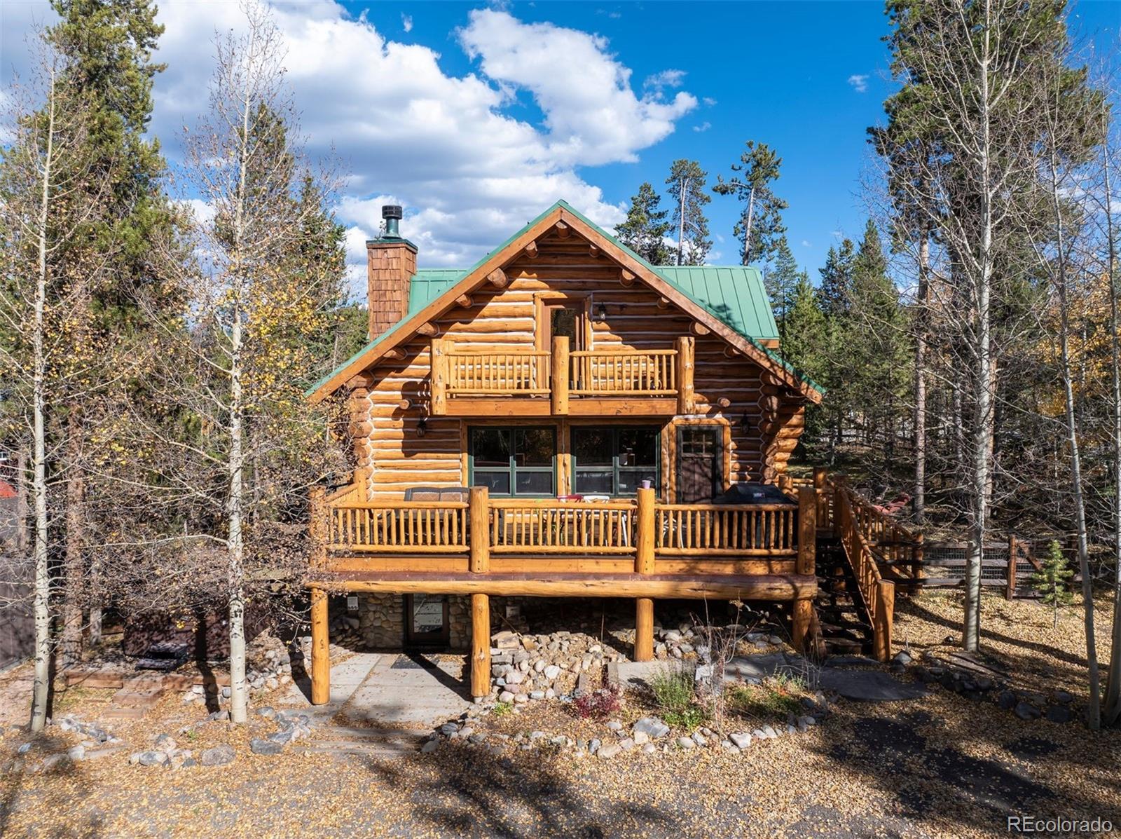
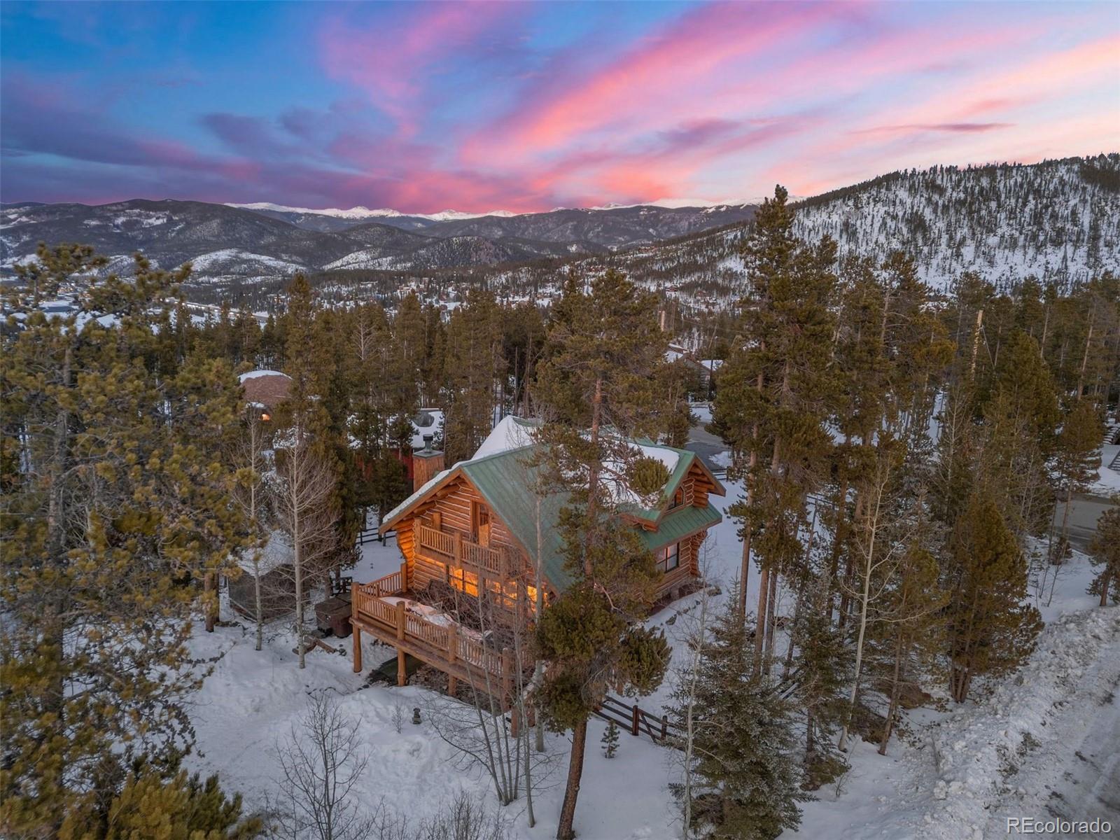
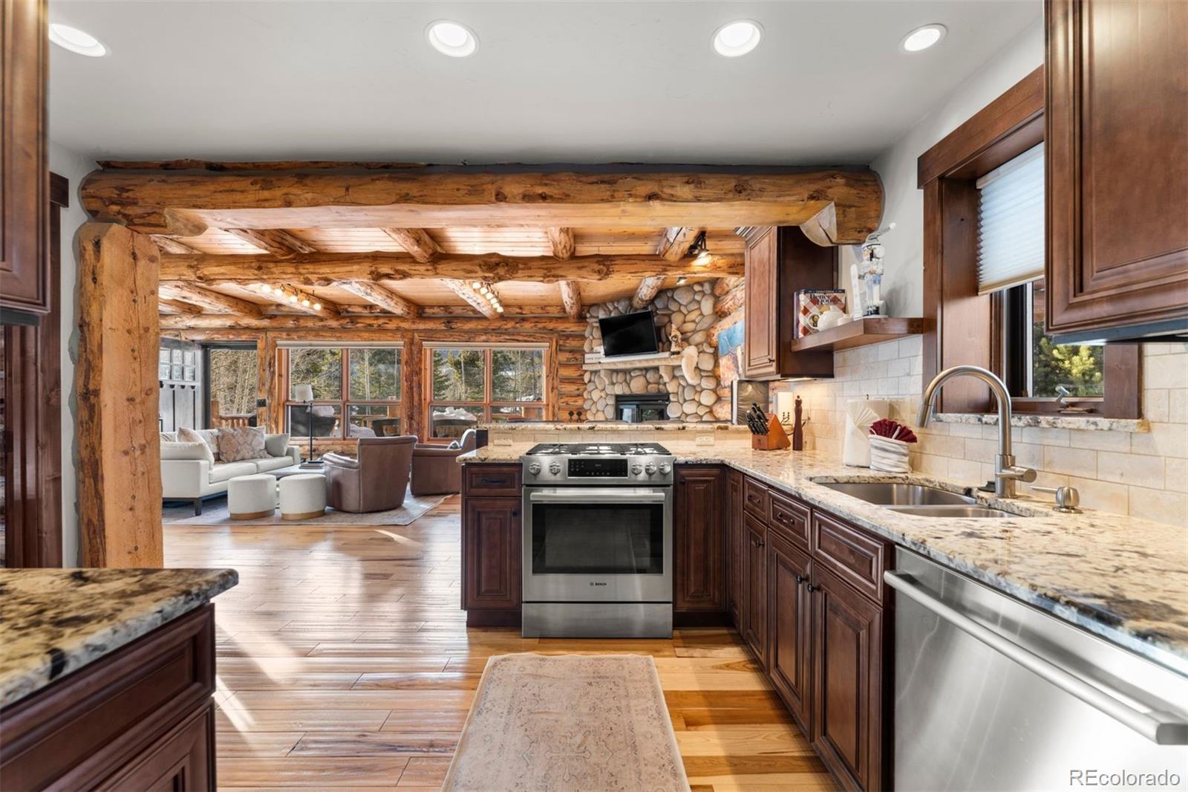
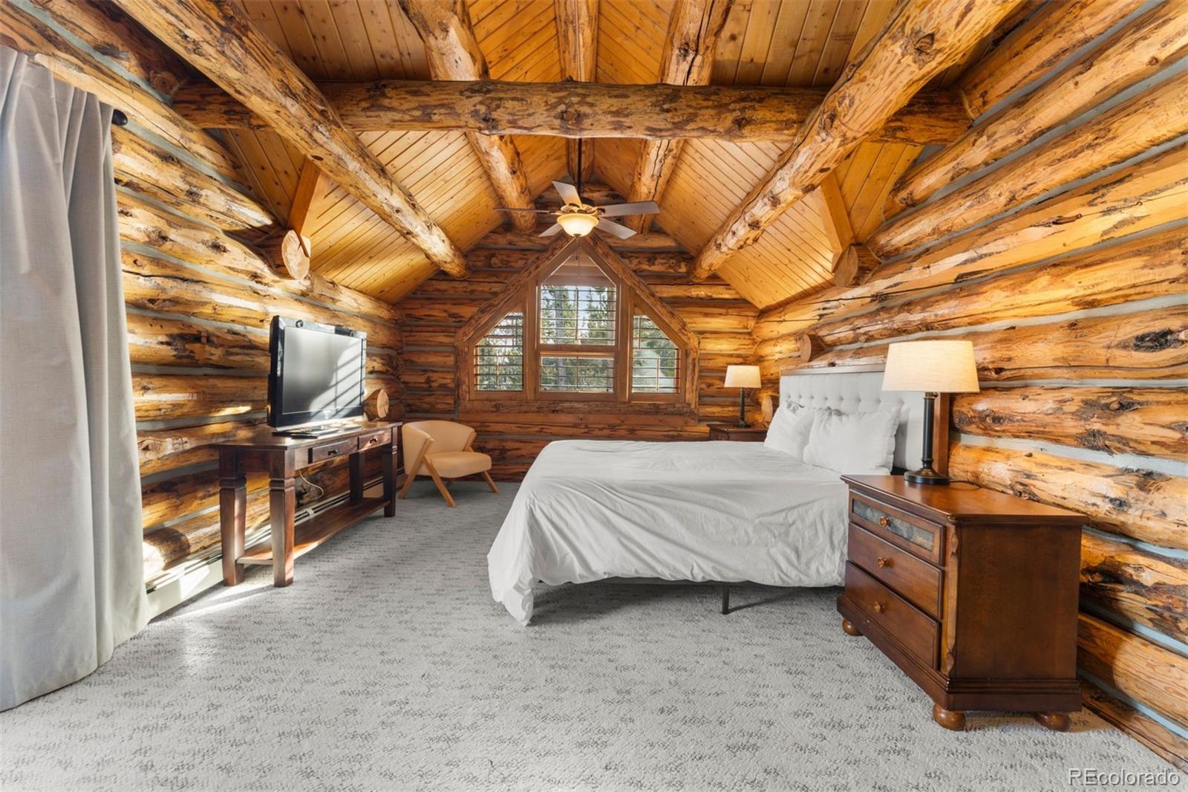
Located in the Peak 7 area of Breckenridge, 878 America Way offers privacy, mountain charm, and stunning Tenmile Range views on a flat 0.53-acre lot surrounded by aspens and pines. This well-maintained log home features 3 bedrooms, 3 bathrooms, multiple living areas, a walk-out lower level with wet bar, picture windows, and private balconies. Recent log maintenance includes new chinking, stain, and replacement of worn logs within the past 24 months. Additional highlights include a fenced yard, private hot tub, metal roof, and easy year-round access via county-maintained paved roads. Just minutes to downtown, skiing, hiking, and all that Summit County offers.

Save
Ask
Tour
Hide
Share
Listing Snapshot
Price 
$1,949,000
Days On Site 
5 Days
Bedrooms 
3
Inside Area (SqFt) 
2,626 sqft
Total Baths 
3
Full Baths 
1
Partial Baths 
2
Lot Size 
0.53 Acres
Year Built 
1987
MLS® Number 
3247397
Status 
Active
Property Tax 
$5,702
HOA/Condo/Coop Fees 
N/A
Sq Ft Source 
Plans
Friends & Family
Recent Activity
3 days agoListing updated with changes from the MLS®
6 days agoListing first seen on site
General Features
Acres 
0.53
Foundation 
Concrete Perimeter
Levels 
Three Or More
Parking 
Unpaved
Parking Spaces 
3
Property Sub Type 
Single Family Residence
Sewer 
Public Sewer
SqFt Above 
1733
SqFt Below 
893
SqFt Total 
2626
Style 
Chalet
Utilities 
Natural Gas AvailableCable AvailableElectricity ConnectedNatural Gas ConnectedPhone Available
Water Source 
Public
Zoning 
CR2
Interior Features
Appliances 
Bar FridgeConvection OvenCooktopDishwasherDryerMicrowaveRefrigeratorWasher
Basement 
FinishedWalk-Out Access
Cooling 
Ceiling Fan(s)None
Electric 
220 Volts
Fireplace Features 
GasLiving Room
Flooring 
CarpetTileWood
Furnished 
Furnished
Heating 
BaseboardNatural Gas
Interior 
Ceiling Fan(s)Granite CountersHigh Speed InternetVaulted Ceiling(s)Walk-In Closet(s)Wet Bar
Main Level Bedrooms 
1
Bathroom Full 
Level - Upper
Bathroom Three Quarter 
Level - Main
Bedroom 
Level - Main
Dining Room 
Level - Main
Family Room 
Level - Basement
Kitchen 
Level - Main
Laundry 
Level - Basement
Living Room 
Level - Main
Save
Ask
Tour
Hide
Share
Exterior Features
Construction Details 
Log
Exterior 
BalconyDog RunPrivate Yard
Fencing 
Partial
Lot Features 
Sloped
Patio And Porch 
Deck
Roof 
Metal
Community Features
Financing Terms Available 
1031 ExchangeCashConventional
Roads 
Paved
School District 
Summit RE-1
Schools
School District
Summit RE-1
Elementary School
Upper Blue
Middle School
Summit
High School
Summit
Listing courtesy of LIV Sothebys International Realty- Breckenridge [email protected]


The content relating to real estate for sale in this Web site comes in part from the Internet Data eXchange ("IDX") program of METROLIST, INC., DBA RECOLORADO real estate listings held by brokers other than LIV Sothebys International Realty- Breckenridge are marked with the IDX Logo. This information is being provided for the consumers' personal, non-commercial use and may not be used for any other purpose. All information subject to change and should be independently verified.

Neighborhood & Commute
Source: Walkscore
Save
Ask
Tour
Hide
Share