Save
Ask
Tour
Hide
Share
$910,000
3 Days On Site

2127 S Saulsbury Court
Lakewood, CO 80227

For Sale|Single Family Residence|Active
4
Beds
4
Total Baths
3
Full Baths
1
Partial Bath
2,789
SqFt
$326
/SqFt
2018
Built
Subdivision:
Green Gables
County:
Jefferson

Due to the health concerns created by Coronavirus we are offering personal 1-1 online video walkthough tours where possible.
2127 S Saulsbury Court2127 S Saulsbury Court2127 S Saulsbury Court2127 S Saulsbury Court
Save
Ask
Tour
Hide
Share

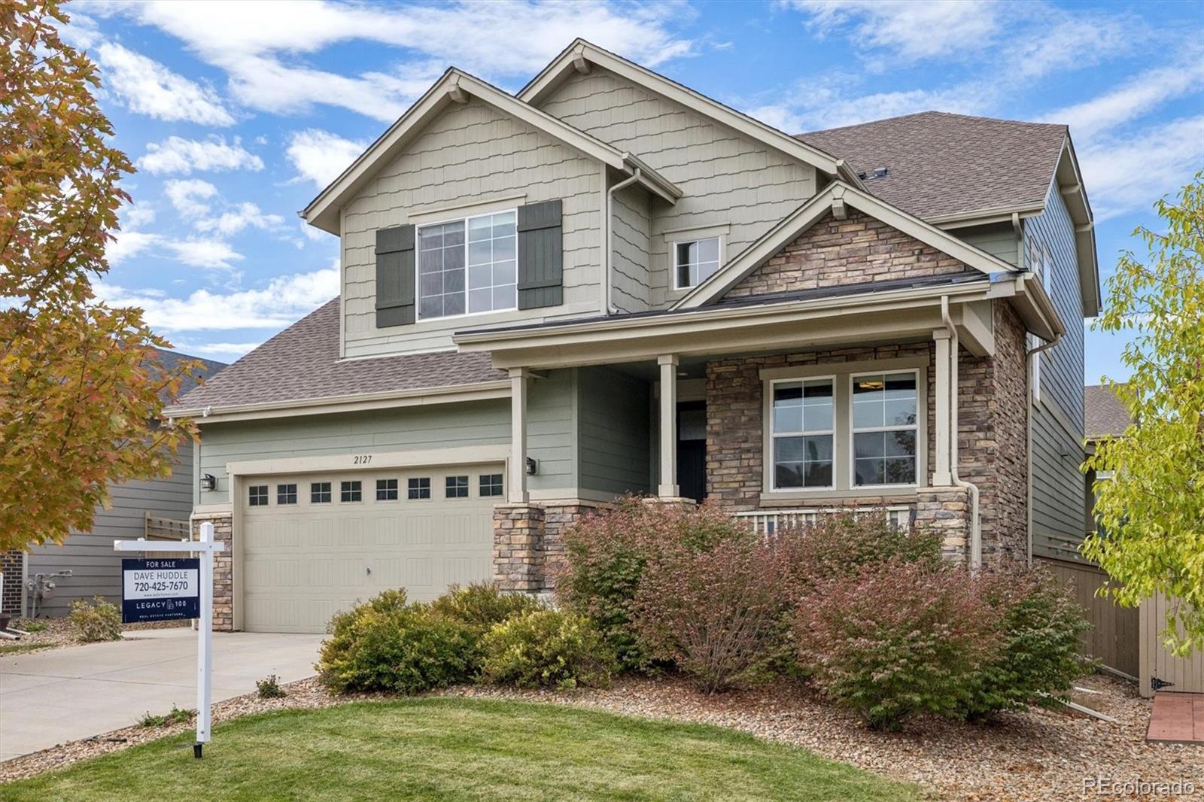
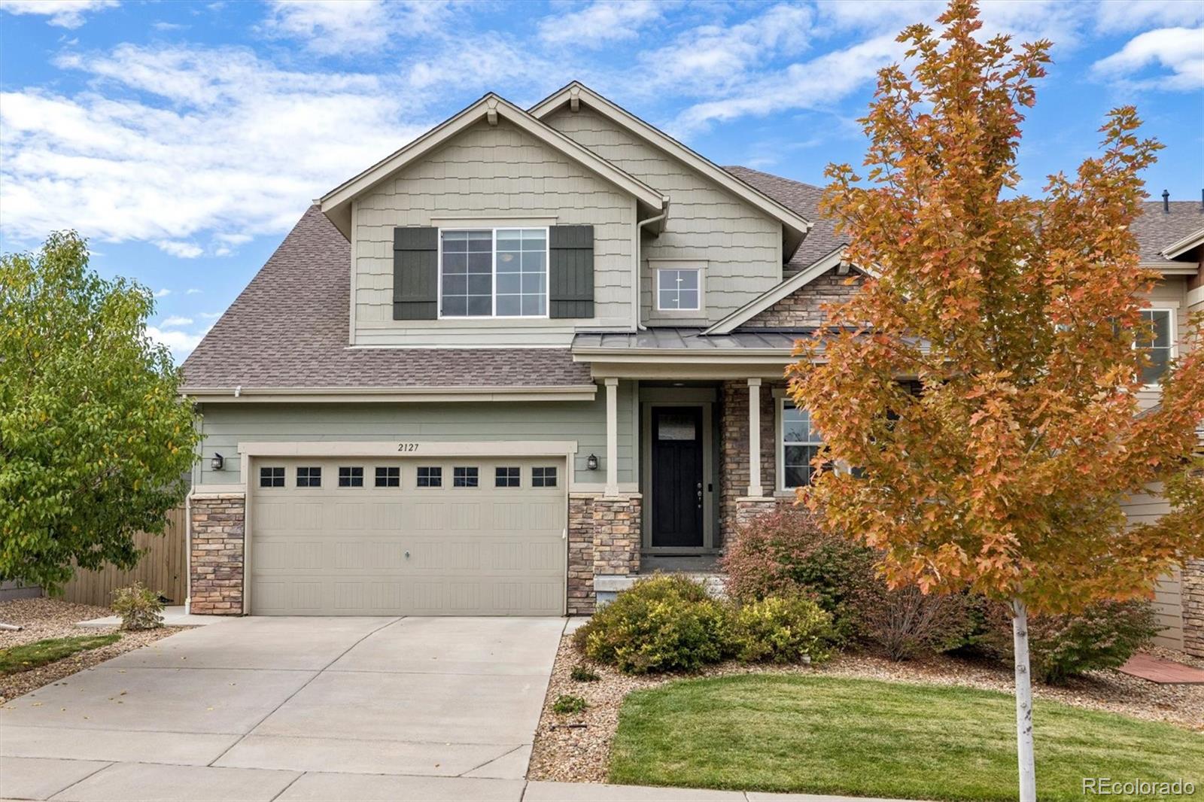
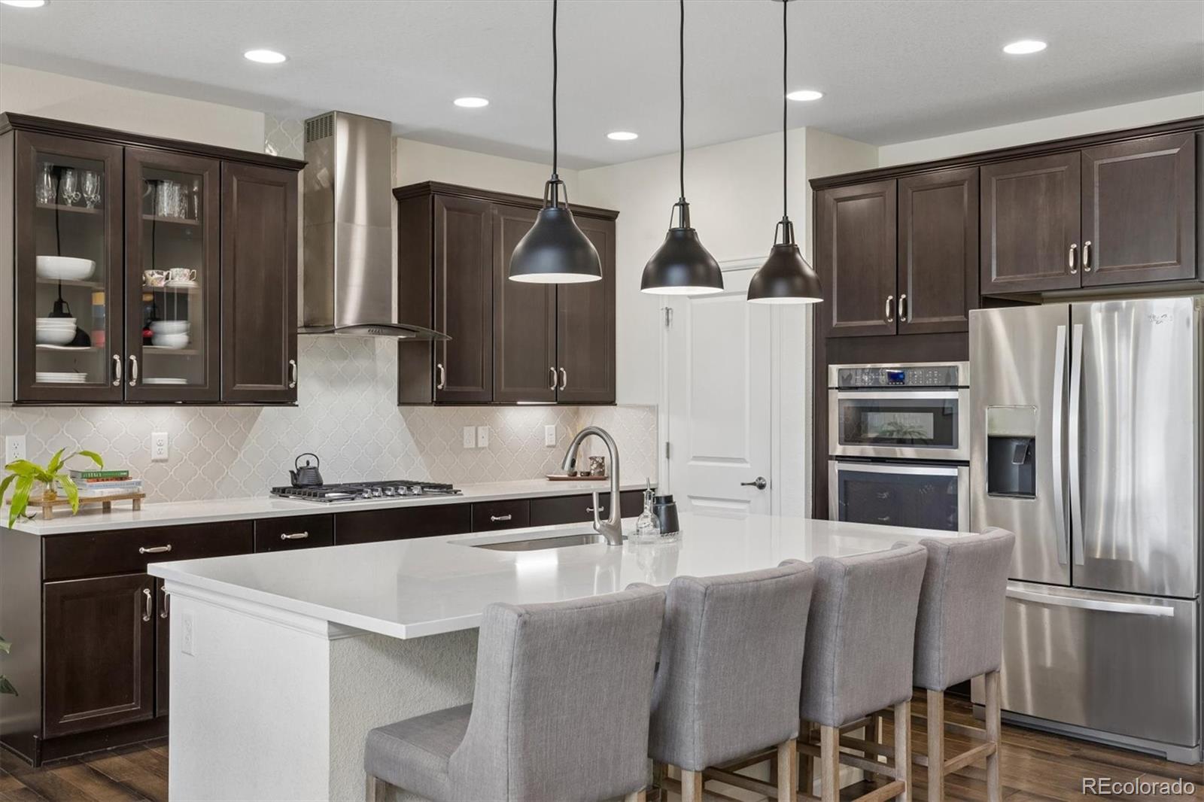
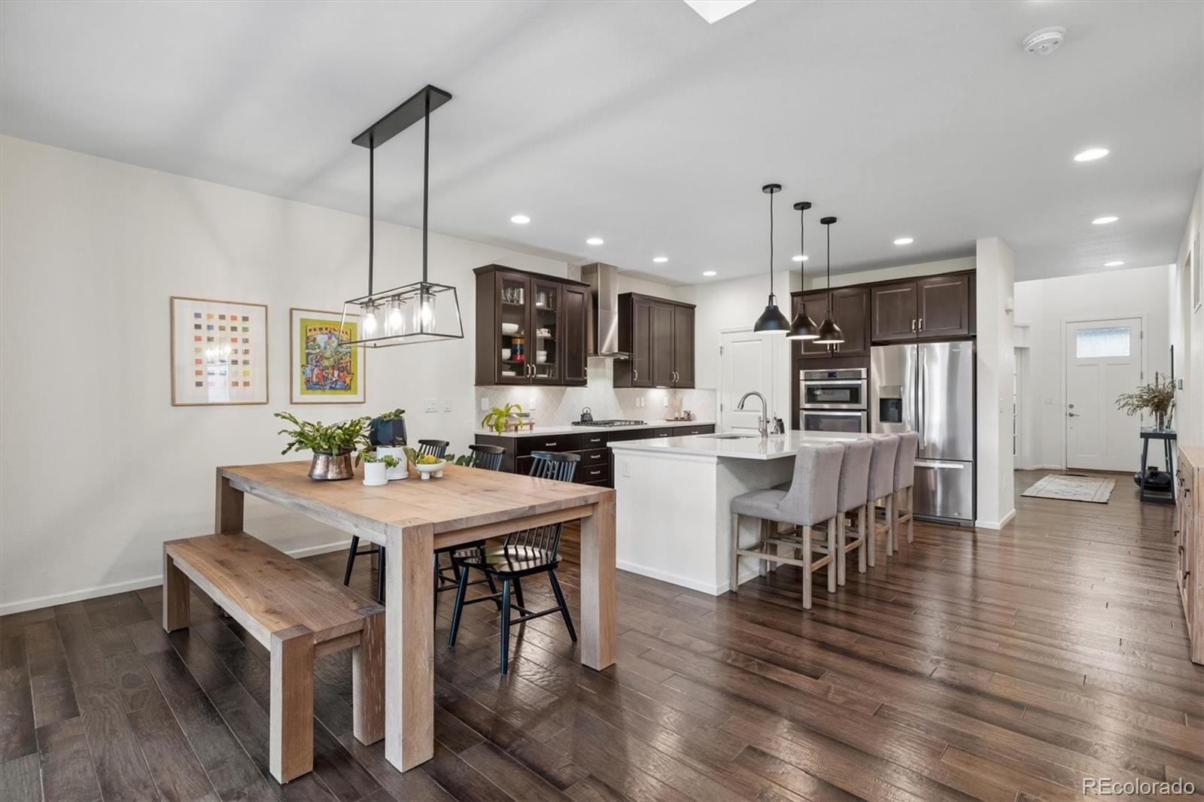
Your Oasis in the City: NextGen Flexibility, Resort-Style Outdoor Living & the Green Gables Lifestyle Tucked on a quiet street in sought-after Green Gables Reserve, this beautifully presented home brings together modern style, flexible living & an exceptional community lifestyle. This inviting 4-BR, 3.5-bath residence offers thoughtfully designed spaces, contemporary finishes & a versatile flr plan that adapts to the way you live. At the heart of the home, the kitchen combines function & style with an expansive quartz island, striking backsplash & stainless-steel appliances. The open connection to the DN RM & vaulted LvgRm creates a bright, welcoming atmosphere for everyday living & entertaining, complemented by a cozy fireplace & seamless access to the backyard. Step outside to your own private oasis, featuring apprx $30k in exterior improvements. A covered patio w/ a mounted TV sets the stage for game days & movie nights, while a substantial pergola & extensive stamped-concrete hardscape create distinct spaces to dine, lounge & host that can be used from spring through fall. One of the home's most distinctive features is the separate-entry main-level suite, w/ its own private bath. It offers flexibility for NextGen living, extended guests, or a private workspace. Upstairs, the spacious primary suite provides a private retreat w/ a walk-in closet, 2 addl BR's & the convenience of upper-level laundry. The full, unfinished basement offers abundant storage & the opportunity to create additional living space. Beyond the home, Green Gables Reserve delivers a resort-style lifestyle that is difficult to replicate, w/ a community clubhouse, outdoor pool, hot tub, scenic walking trails & private beach access to Ward Reservoir. Year-round events, from beach parties to movies in the park & holiday gatherings, make it easy to know your neighbors. Belmar's shopping & dining are minutes away, with quick access to downtown Denver, C-470 & the foothills.

Save
Ask
Tour
Hide
Share
Listing Snapshot
Price 
$910,000
Days On Site 
3 Days
Bedrooms 
4
Inside Area (SqFt) 
2,789 sqft
Total Baths 
4
Full Baths 
3
Partial Baths 
1
Lot Size 
0.13 Acres
Year Built 
2018
MLS Number 
3230541
Status 
Active
Property Tax 
$9,655
HOA/Condo/Coop Fees 
$142 monthly
Sq Ft Source 
Public Records
Friends & Family
Recent Activity
3 days agoListing updated with changes from the MLS
3 days agoListing first seen on site
General Features
Acres 
0.13
Attached Garage 
Yes
Direction Faces 
East
Foundation 
Slab
Garage 
Yes
Garage Spaces 
2
Levels 
Two
Parking 
ConcreteAttached
Parking Spaces 
4
Pets 
Yes
Property Condition 
Updated/Remodeled
Property Sub Type 
Single Family Residence
Security 
Carbon Monoxide Detector(s)Smoke Detector(s)
Sewer 
Public Sewer
SqFt Above 
2789
SqFt Total 
4247
Style 
Traditional
Utilities 
Natural Gas AvailableCable AvailableElectricity ConnectedNatural Gas ConnectedPhone Available
Water Source 
Public
Interior Features
Appliances 
CooktopDishwasherDisposalDouble OvenDryerMicrowaveRefrigeratorWasher
Basement 
Sump PumpBath/StubbedDaylightFullInterior EntryUnfinished
Cooling 
Ceiling Fan(s)Central Air
Fireplace 
Yes
Fireplace Features 
Gas LogLiving Room
Fireplaces 
1
Flooring 
CarpetLaminateTileWood
Heating 
Forced Air
Interior 
Ceiling Fan(s)Eat-in KitchenEntrance FoyerKitchen IslandOpen FloorplanPantryVaulted Ceiling(s)Walk-In Closet(s)
Laundry Features 
In Unit
Main Level Bedrooms 
1
Window Features 
Double Pane Windows
Bathroom Full 
Dimensions - 14.9 x 10.11Level - UpperDescription - Beautiful five piece bathroom
Bathroom Half 
Dimensions - 5.3 x 5.6Level - MainDescription - Convenient main floor bathroom
Bedroom 
Dimensions - 10.9 x 13.8Level - UpperDescription - Carpeted upper bedroom
Bonus Room 
Dimensions - 37.6 x 50.9Level - BasementDescription - Huge area ready for your finishes
Dining Room 
Dimensions - 12.1 x 10.1Level - MainDescription - Features a modern light fixture, and adjacent to kitchen and sliding patio doors
Family Room 
Dimensions - 14 x 15.6Level - MainDescription - Bonus room with quartz counters, extra refrigerator, and sliding door to main floor suite
Kitchen 
Dimensions - 12.1 x 13.8Level - MainDescription - Gorgeous eat-in kitchen with a large kitchen island, and walk-in pantry
Laundry 
Dimensions - 8.6 x 7.4Level - UpperDescription - Large laundry area conveniently adjacent to bedrooms
Living Room 
Dimensions - 15.1 x 17.3Level - MainDescription - Featuring an elegant vaulted ceiling, tons of windows, and gas fireplace
Loft 
Dimensions - 20.6 x 15.1Level - UpperDescription - Great open space for a game room or study
Office 
Dimensions - 10.1 x 10.9Level - MainDescription - Spacious main floor office with French doors
Save
Ask
Tour
Hide
Share
Exterior Features
Construction Details 
FrameStoneWood Siding
Exterior 
LightingPrivate YardRain Gutters
Fencing 
FencedFull
Lot Features 
LandscapedNear Public TransitSprinklers In FrontSprinklers In Rear
Patio And Porch 
CoveredFront PorchPatio
Pool Features 
Outdoor Pool
Roof 
Composition
Waterfront 
Yes
Waterfront Features 
Lake Front
Windows/Doors 
Double Pane Windows
Community Features
Association Amenities 
ClubhouseParkPlaygroundPoolSpa/Hot TubTrail(s)
Association Fee 
$142.0
Association Fee Frequency 
Monthly
School District 
Jefferson County R-1
Financing Terms Available 
CashConventionalFHAVA Loan
Roads 
Paved
Schools
School District
Jefferson County R-1
Elementary School
Lasley
Middle School
Alameda Int'l
High School
Alameda Int'l
Listing courtesy of Legacy 100 Real Estate Partners LLC [email protected]


The content relating to real estate for sale in this Web site comes in part from the Internet Data eXchange ("IDX") program of METROLIST, INC., DBA RECOLORADO real estate listings held by brokers other than Legacy 100 Real Estate Partners LLC are marked with the IDX Logo. This information is being provided for the consumers' personal, non-commercial use and may not be used for any other purpose. All information subject to change and should be independently verified.

Neighborhood & Commute
Source: Walkscore
Save
Ask
Tour
Hide
Share