Save
Ask
Tour
Hide
Share
$1,720,000
New Listing

1584 Bierstadt Court
Evergreen, CO 80439

For Sale|Single Family Residence|Active
5
Beds
5
Total Baths
3
Full Baths
2
Partial Baths
4,962
SqFt
$347
/SqFt
1995
Built
Subdivision:
Promontory at Soda Creek
County:
Jefferson

Due to the health concerns created by Coronavirus we are offering personal 1-1 online video walkthough tours where possible.
1584 Bierstadt Court1584 Bierstadt Court1584 Bierstadt Court1584 Bierstadt Court
Save
Ask
Tour
Hide
Share

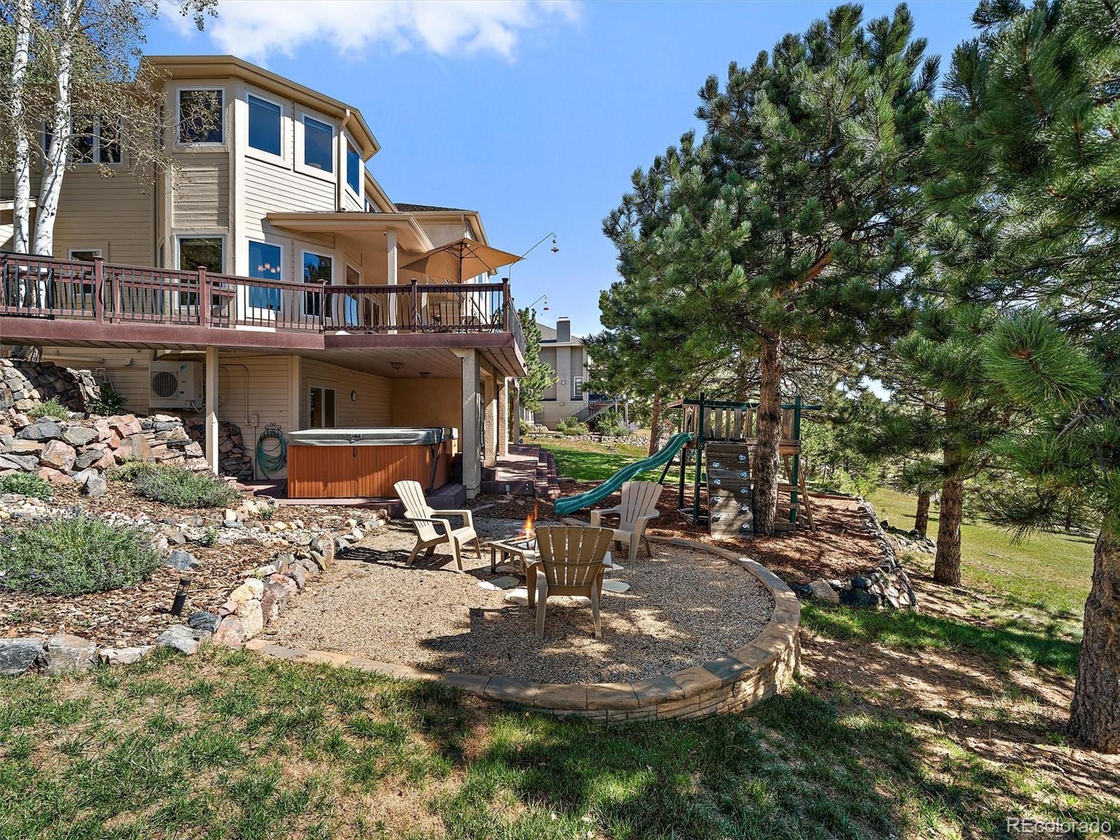
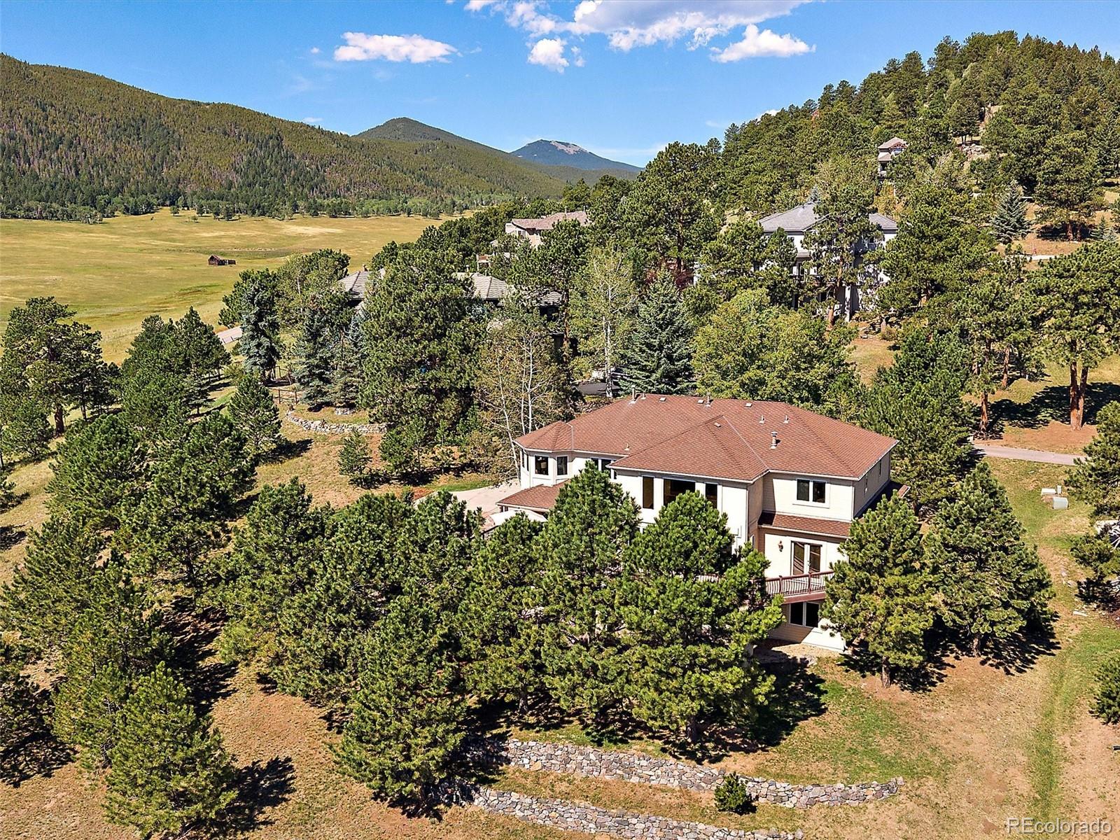
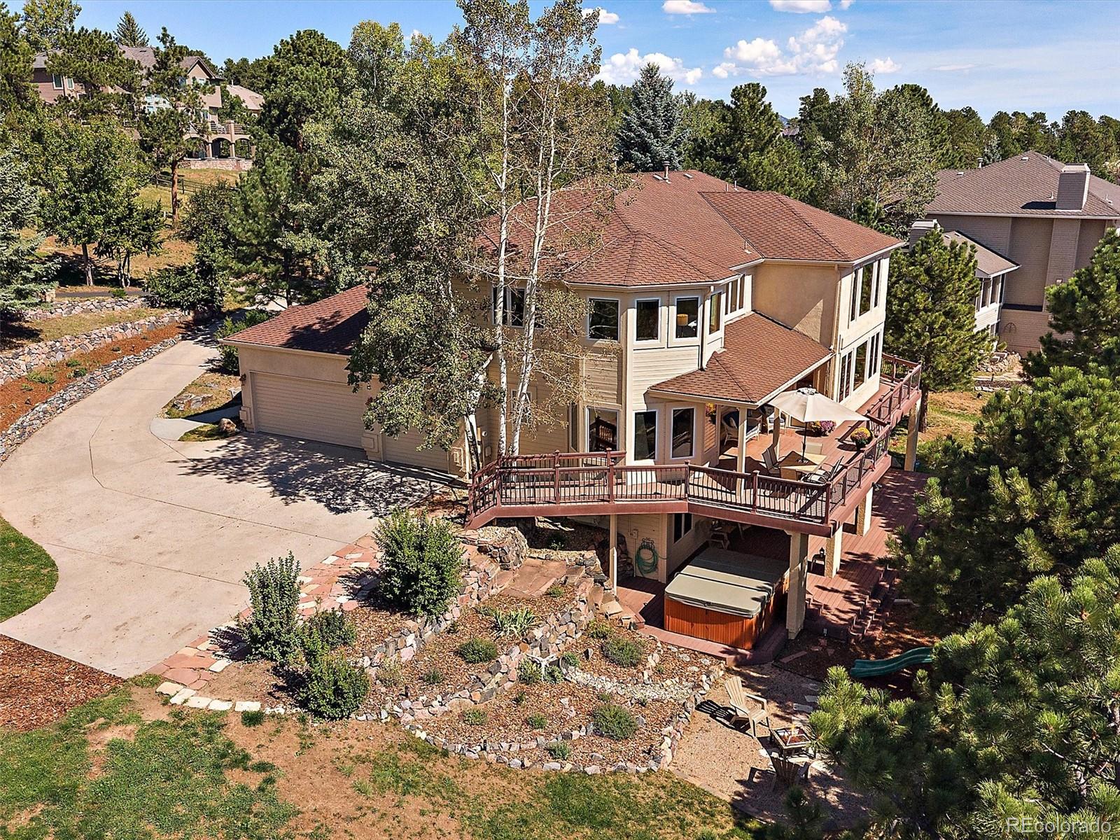
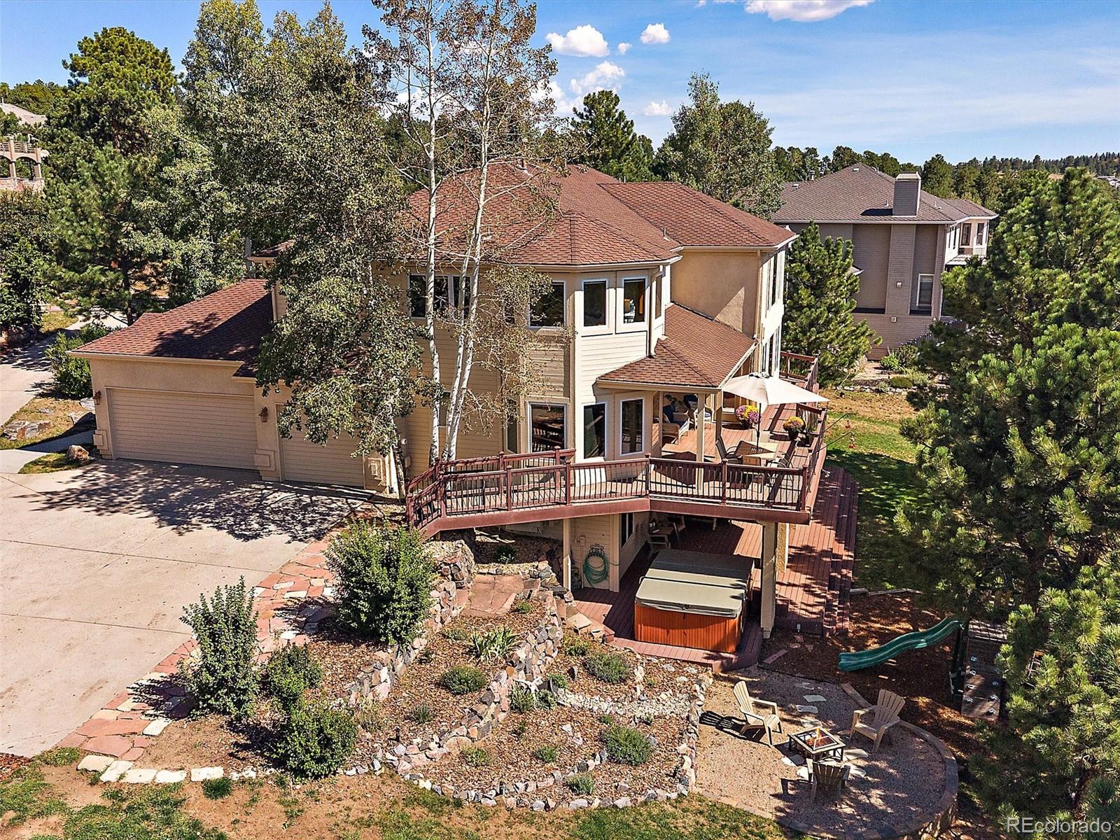
Highly sought-after Promontory in North Evergreen! A neighborhood within walking distance to Elk Meadow Open Space for hiking or biking and across the street from the Buchanan Rec Center (with huge improvements in the works!). This beautifully updated, light-filled 5-bedroom, 5-bath home offers stunning foothills views. Step through the grand foyer and take in the expansive staircase, setting the tone for this inviting home. The formal living room provides ample space for gatherings, while the spacious dining room is perfectly suited for family dinners and entertaining friends. The updated kitchen is truly the heart of the home, featuring custom cabinetry, double ovens, a Sub-Zero refrigerator, a 5-burner Wolf gas range, a large island and pantry. The Trex deck is ideal for outdoor entertainment, while the laundry room offers additional storage and everyday convenience. For movie nights, game days, or simply relaxing together, the great room provides plenty of space, a wet bar, beautiful built-ins, and a cozy gas fireplace. The main level also includes a private office with built-ins, deck access and a gas fireplace. Upstairs, the inviting primary suite offers plenty of room to both sleep and unwind. The luxurious ensuite bath features an air bubble soaking tub, walk-in shower, walk-in closet, dual sinks and heated floors. Three additional bedrooms on this level provide comfortable accommodations for family or overnight guests. The lower level expands the living space with a generous family room complete with a wet bar, space for a large television, and plenty of room for a pool table or ping-pong table. A private fifth-bedroom and updated bathroom complete this level. Ample storage is available throughout the home and in the garage. Don’t miss the 8-person hot tub, the 400 plus bottle wine refrigerator and the 1000-pound fireproof jewelry safe! As our days are getting warmer, you'll love the upper-level central air conditioning.

Save
Ask
Tour
Hide
Share
Listing Snapshot
Price 
$1,720,000
Days On Site 
0 Days
Bedrooms 
5
Inside Area (SqFt) 
4,962 sqft
Total Baths 
5
Full Baths 
3
Partial Baths 
2
Lot Size 
0.69 Acres
Year Built 
1995
MLS® Number 
3209431
Status 
Active
Property Tax 
$9,011
HOA/Condo/Coop Fees 
$133.33 monthly
Sq Ft Source 
Public Records
Friends & Family
Recent Activity
4 hours agoListing updated with changes from the MLS®
6 hours agoListing first seen on site
General Features
Acres 
0.69
Attached Garage 
Yes
Direction Faces 
Southwest
Foundation 
Slab
Garage 
Yes
Garage Spaces 
3
Levels 
Three Or More
Parking 
ConcreteStorageAttached
Parking Spaces 
3
Pets 
Cats OKDogs OK
Property Condition 
Updated/Remodeled
Property Sub Type 
Single Family Residence
Security 
Carbon Monoxide Detector(s)Smoke Detector(s)
Sewer 
Public Sewer
SqFt Above 
3509
SqFt Below 
1453
SqFt Total 
5446
Style 
Mountain Contemporary
Utilities 
Natural Gas AvailableElectricity ConnectedNatural Gas Connected
Water Source 
Public
Zoning 
P-D
Interior Features
Appliances 
OvenBar FridgeConvection OvenDishwasherDisposalMicrowaveRangeRefrigeratorSelf Cleaning OvenTrash CompactorWine Cooler
Basement 
FinishedFullWalk-Out Access
Cooling 
Ceiling Fan(s)Central Air
Electric 
220 Volts
Fireplace 
Yes
Fireplace Features 
BedroomFamily RoomGreat Room
Fireplaces 
3
Flooring 
CarpetTileWood
Furnished 
Unfurnished
Heating 
Forced AirNatural Gas
Interior 
Breakfast BarBuilt-in FeaturesCeiling Fan(s)Central VacuumEat-in KitchenEntrance FoyerGranite CountersHigh CeilingsHigh Speed InternetKitchen IslandOpen FloorplanPantryVaulted Ceiling(s)Walk-In Closet(s)Wet Bar
Laundry Features 
SinkIn Unit
Main Level Bedrooms 
1
Spa 
Yes
Window Features 
Window CoveringsWindow Treatments
Bathroom Full 
Level - UpperDescription - Ensuite, air bubble soaking tub, walk-in shower, walk-in closet with built-ins, heated tile floors
Bathroom Half 
Level - MainDescription - Pedestal sink, wood floors
Bathroom Three Quarter 
Level - UpperDescription - Ensuite, updated, granite counter, tile floors
Bedroom 
Level - UpperDescription - Carpet, closet, shared bath
Bonus Room 
Level - BasementDescription - Currently used as a gym, closet, carpet, barn door
Dining Room 
Level - MainDescription - Spacious and bright, wood floors
Family Room 
Level - BasementDescription - Walk-out level, double sided gas fireplace, carpet, tall ceilings, area for television and area for pool table or ping pong table, wet bar with granite counters, cabinetry, shelves, beverage refrigerator and sink
Great Room 
Level - MainDescription - Soaring ceilings, views, sunny/bright, carpet, double sided gas fireplace, wet bar with custom copper sink granite counters and cabinetry, deck access
Kitchen 
Level - MainDescription - Updated, wood floors, granite counter, eat in area, deck access, pantry, Sub Zero refrigerator, double ovens, trash compactor, Wolf 5 burner gas range
Laundry 
Level - MainDescription - Built-ins, granite counter, tile floor, convenient location between the kitchen and garage
Living Room 
Level - MainDescription - Custom marble tile gas fireplace, cathedral ceilings, carpet
Office 
Level - MainDescription - Double french doors, double sided gas fireplace, built-ins, french doors, carpet, deck access
Utility Room 
Level - BasementDescription - Oversized storage, 400 plus bottle wine refrigerator, 1000 lb. fireproof safe, utility sink, shelves and cabinet included
Save
Ask
Tour
Hide
Share
Exterior Features
Construction Details 
Stucco
Exterior 
BalconyFire PitLightingPlaygroundPrivate YardRain Gutters
Fencing 
None
Lot Features 
Cul-De-SacLandscapedSprinklers In FrontSprinklers In Rear
Patio And Porch 
CoveredDeckFront PorchPatioWrap Around
Road Frontage 
Private Road
Roof 
Composition
Spa 
Yes
Spa Features 
Bath
View 
Mountain(s)
Waterview 
Mountain(s)
Windows/Doors 
Window CoveringsWindow Treatments
Community Features
Association Dues 
1600
Building Access 
Ground
Financing Terms Available 
CashConventional
HOA Fee Frequency 
Annually
Roads 
Paved
School District 
Jefferson County R-1
Schools
School District
Jefferson County R-1
Elementary School
Bergen
Middle School
Evergreen
High School
Evergreen
Listing courtesy of Berkshire Hathaway HomeServices Elevated Living RE [email protected]


The content relating to real estate for sale in this Web site comes in part from the Internet Data eXchange ("IDX") program of METROLIST, INC., DBA RECOLORADO real estate listings held by brokers other than Berkshire Hathaway HomeServices Elevated Living RE are marked with the IDX Logo. This information is being provided for the consumers' personal, non-commercial use and may not be used for any other purpose. All information subject to change and should be independently verified.

Neighborhood & Commute
Source: Walkscore
Save
Ask
Tour
Hide
Share