Save
Ask
Tour
Hide
Share
$835,000
5 Days On Site

8410 W 95th Drive
Broomfield, CO 80021

For Sale|Single Family Residence|Active
6
Beds
4
Total Baths
3
Full Baths
1
Partial Bath
2,455
SqFt
$340
/SqFt
1997
Built
Subdivision:
Kings Mill
County:
Jefferson

Due to the health concerns created by Coronavirus we are offering personal 1-1 online video walkthough tours where possible.
8410 W 95th Drive8410 W 95th Drive8410 W 95th Drive8410 W 95th Drive
Save
Ask
Tour
Hide
Share

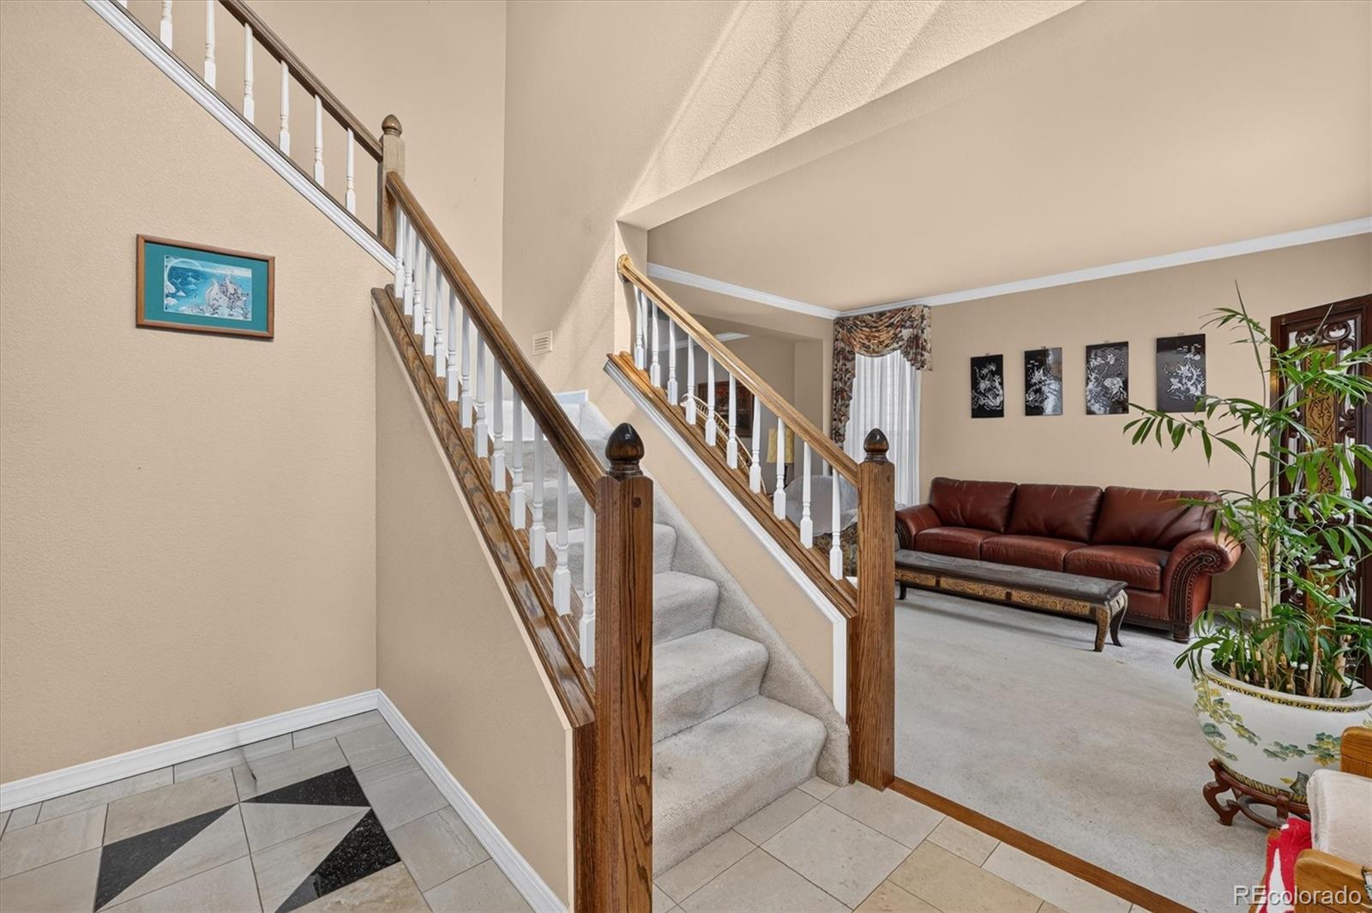
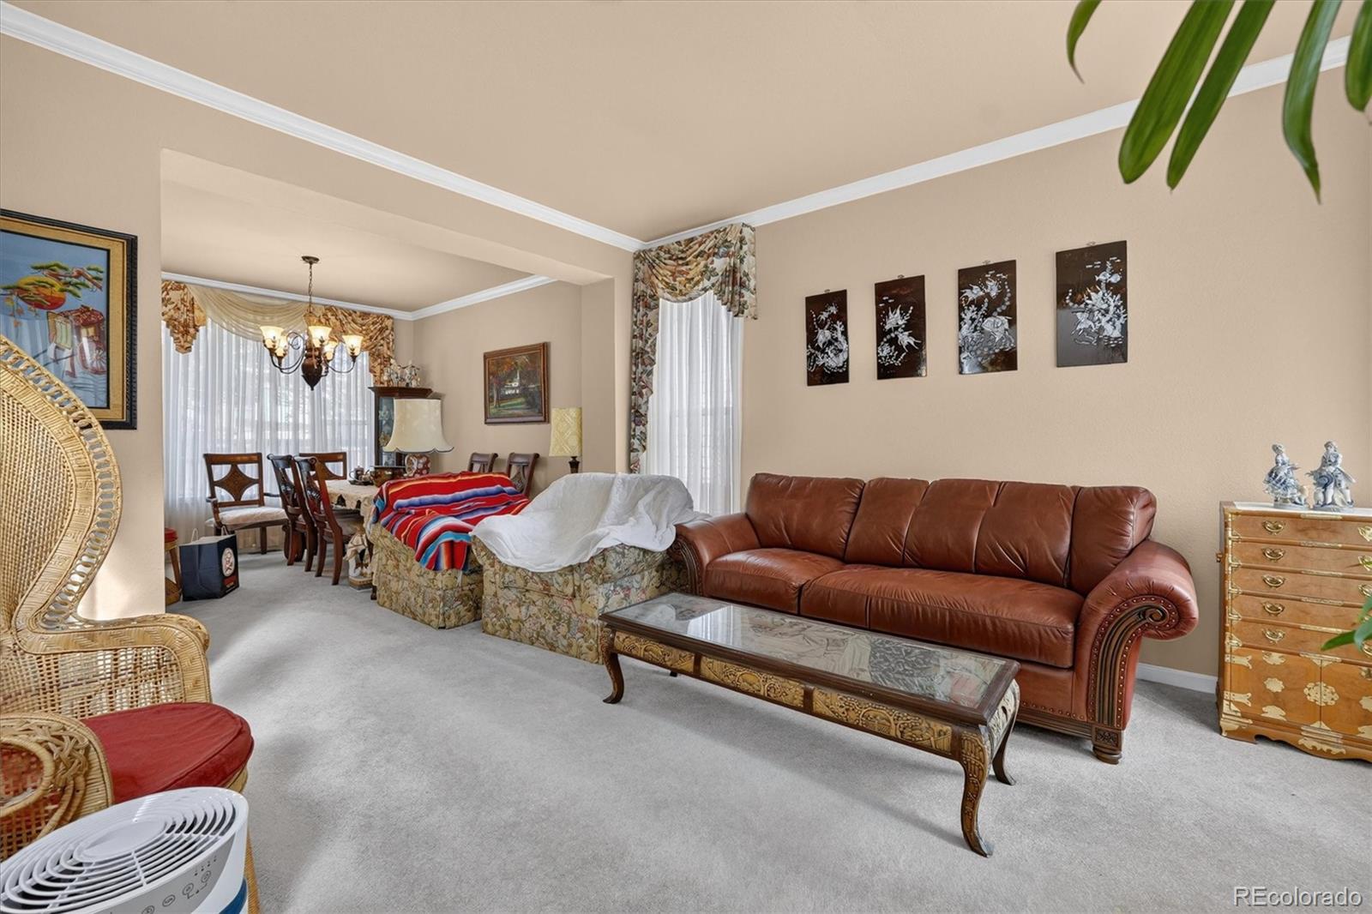
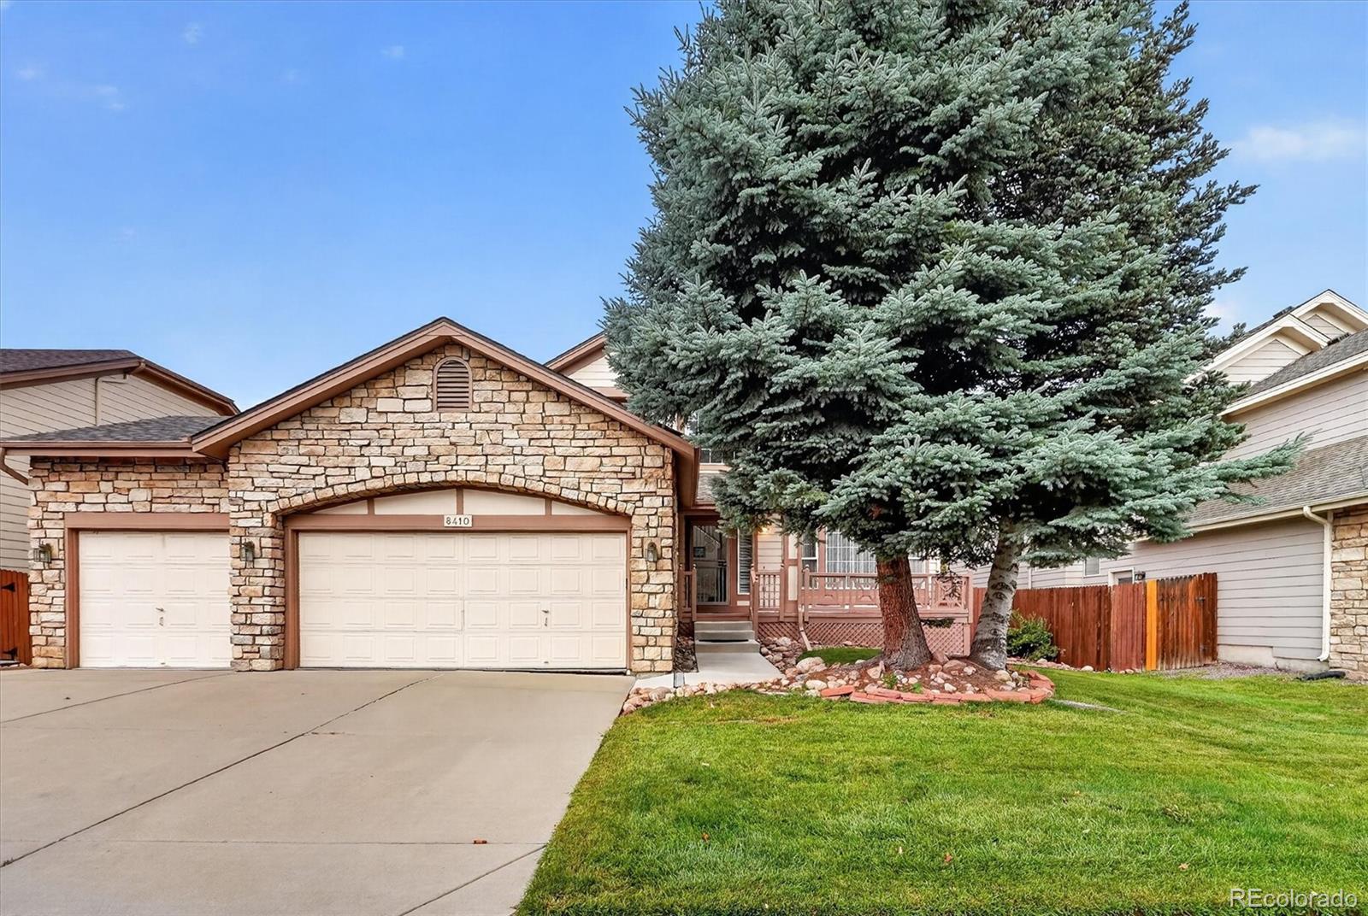
WELCOME HOME! Just when you think you've seen it all, you discover more! With over 3500 SF of living space, this home gives everyone so much space that they'll think they've purchased their own home within this home. This is by far one of the largest homes in the neighborhood! The main floor welcomes you into the foyer. Turn right, you'll access the abundantly naturally lit living room, open to the neighboring formal dining room. Continue your tour right into the kitchen. You'll find black granite countertops, 42" cupboards, an island with extra storage, and a bill-pay/homework station. Continue through the kitchen into the family room. Also off the kitchen is the peaceful, spacious sunroom. Continue through the family room, you are back at the foyer, or you can go down the hall to the main floor bedroom, the full bathroom and the laundry room. From the foyer, head up the open staircase to the open loft. Just beyond the loft you'll find the primary bedroom with en suite 5 piece bath and ginormous walk-in closet. Just outside the primary bedroom, you'll find another full bathroom adjacent to 2 secondary bedrooms. From the foyer, head downstairs to the finished basement where you'll find 2 more secondary bedrooms, a 3/4 bathroom, another family/game room and a bonus room located just outside the mechanical room. There are closets galore in this house! The 3 car garage enters the home through the laundry room and enters the backyard. Curb appeal is pleasing due to the perfectly manicured front yard. The mature backyard also provides the serenity anyone can relax in. You would be the 3rd owners of this amazing home!

Save
Ask
Tour
Hide
Share
Listing Snapshot
Price 
$835,000
Days On Site 
5 Days
Bedrooms 
6
Inside Area (SqFt) 
2,455 sqft
Total Baths 
4
Full Baths 
3
Partial Baths 
1
Lot Size 
0.15 Acres
Year Built 
1997
MLS® Number 
3203983
Status 
Active
Property Tax 
$3,140
HOA/Condo/Coop Fees 
$41.67 monthly
Sq Ft Source 
Public Records
Friends & Family
Recent Activity
4 days agoListing updated with changes from the MLS®
6 days agoListing first seen on site
General Features
Acres 
0.15
Attached Garage 
Yes
Direction Faces 
East
Foundation 
Concrete Perimeter
Garage 
Yes
Garage Spaces 
3
Home Warranty 
Yes
Levels 
Two
Parking 
ConcreteAttached
Parking Spaces 
3
Pets 
Cats OKDogs OK
Property Sub Type 
Single Family Residence
Security 
Carbon Monoxide Detector(s)Smoke Detector(s)
Sewer 
Public Sewer
SqFt Above 
2455
SqFt Total 
3753
Style 
Traditional
Utilities 
Natural Gas AvailableElectricity ConnectedNatural Gas ConnectedPhone Connected
Water Source 
Public
Zoning 
Res
Interior Features
Appliances 
DishwasherDisposalDryerGas Water HeaterMicrowaveOvenRangeRefrigeratorWasher
Basement 
Finished
Cooling 
Ceiling Fan(s)Central Air
Fireplace 
Yes
Fireplace Features 
Family RoomGas
Fireplaces 
1
Flooring 
VinylCarpetLinoleumTileWood
Heating 
Forced Air
Interior 
Breakfast BarCeiling Fan(s)Entrance FoyerGranite CountersHigh CeilingsKitchen IslandOpen FloorplanVaulted Ceiling(s)Walk-In Closet(s)
Laundry Features 
Sink
Main Level Bedrooms 
1
Window Features 
Double Pane WindowsWindow CoveringsWindow Treatments
Bathroom Full 
Dimensions - 13.6 x 12.9Level - UpperDescription - 5 piece bath
Bathroom Three Quarter 
Dimensions - 11.2 x 5.1Level - Basement
Bedroom 
Dimensions - 12.3 x 10.6Level - Upper
Bonus Room 
Dimensions - 12.9 x 7.1Level - Basement
Dining Room 
Dimensions - 10.8 x 12.6Level - MainDescription - Formal
Family Room 
Dimensions - 16.8 x 15.7Level - MainDescription - gas fireplace
Kitchen 
Dimensions - 9.9 x 14.7Level - MainDescription - 42" cupboards, island, granite
Laundry 
Dimensions - 5.1 x 6.8Level - MainDescription - utility sink
Living Room 
Dimensions - 17.3 x 13.1Level - Basement
Loft 
Dimensions - 14.2 x 13.1Level - Upper
Sun Room 
Level - MainDescription - Just off the kitchen
Utility Room 
Dimensions - 10.6 x 7.8Level - Basement
Save
Ask
Tour
Hide
Share
Exterior Features
Construction Details 
ConcreteFrameStoneWood Siding
Exterior 
PlaygroundPrivate Yard
Fencing 
Partial
Lot Features 
LandscapedNear Public TransitSprinklers In FrontSprinklers In Rear
Patio And Porch 
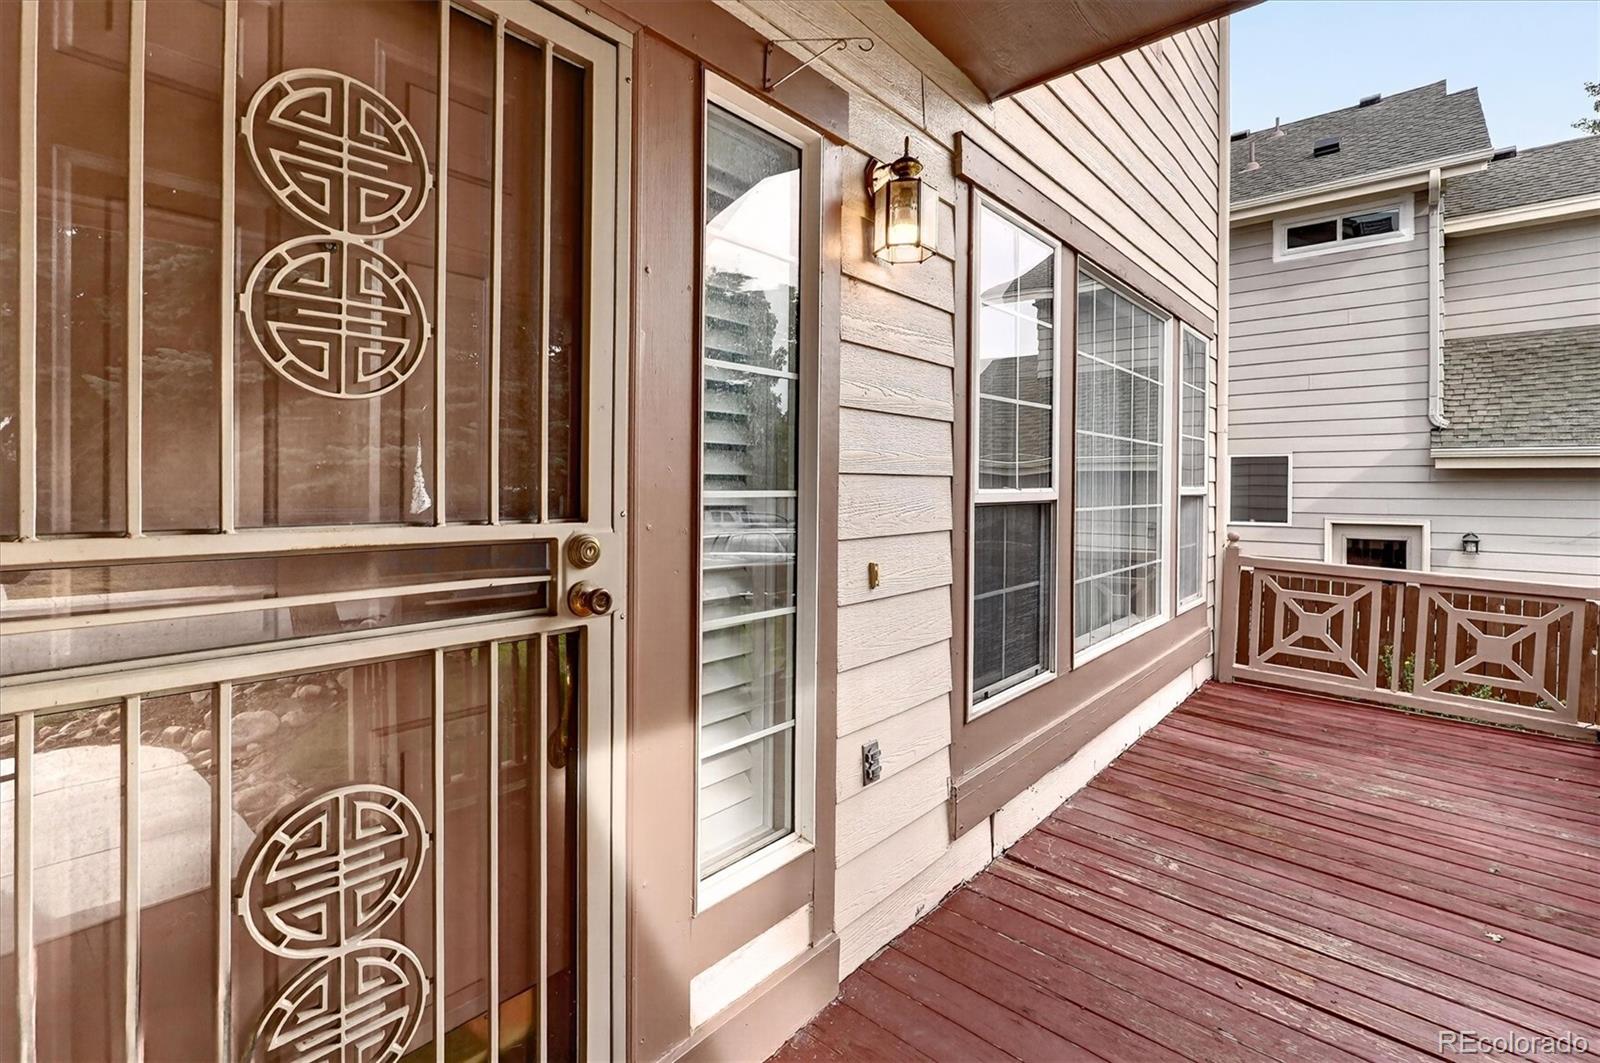
DeckFront Porch
Roof 
Composition
Spa Features 
Bath
Windows/Doors 
Double Pane WindowsWindow CoveringsWindow Treatments
Community Features
Accessibility Features 
Accessible BedroomAccessible Common AreaAccessible Kitchen
Association Fee 
$125.0
Association Fee Frequency 
Quarterly
School District 
Jefferson County R-1
Financing Terms Available 
1031 ExchangeCashConventionalFHA
Building Access 
Penthouse
Roads 
Paved
Schools
School District
Jefferson County R-1
Elementary School
Lukas
Middle School
Wayne Carle
High School
Standley Lake
Listing courtesy of Keller Williams Real Estate LLC [email protected]


The content relating to real estate for sale in this Web site comes in part from the Internet Data eXchange ("IDX") program of METROLIST, INC., DBA RECOLORADO real estate listings held by brokers other than Keller Williams Real Estate LLC are marked with the IDX Logo. This information is being provided for the consumers' personal, non-commercial use and may not be used for any other purpose. All information subject to change and should be independently verified.

Neighborhood & Commute
Source: Walkscore
Save
Ask
Tour
Hide
Share