Save
Ask
Tour
Hide
Share
$814,999
New Listing

18850 W 85th Drive
Arvada, CO 80007

Single Family Residence|Coming Soon
3
Beds
3
Total Baths
2
Full Baths
1
Partial Bath
2,650
SqFt
$308
/SqFt
2017
Built
Subdivision:
Leyden Rock
County:
Jefferson

Due to the health concerns created by Coronavirus we are offering personal 1-1 online video walkthough tours where possible.
18850 W 85th Drive18850 W 85th Drive18850 W 85th Drive18850 W 85th Drive
Save
Ask
Tour
Hide
Share

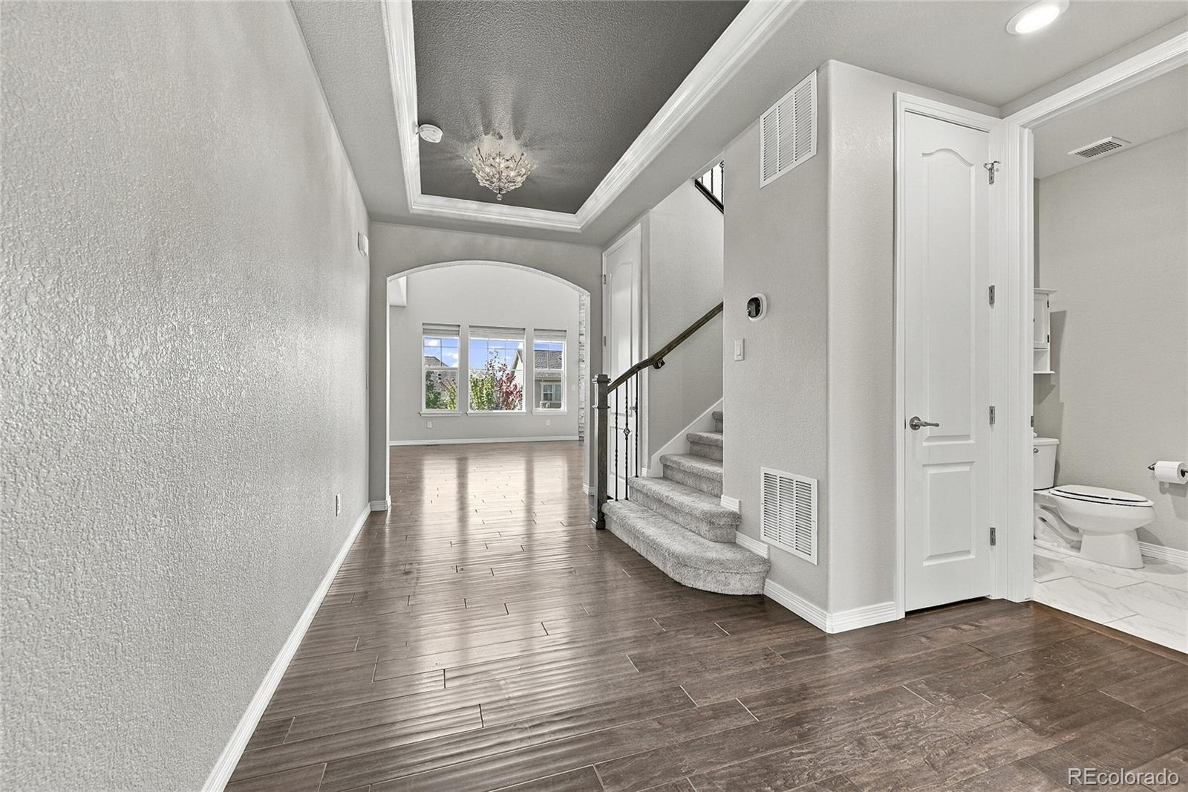
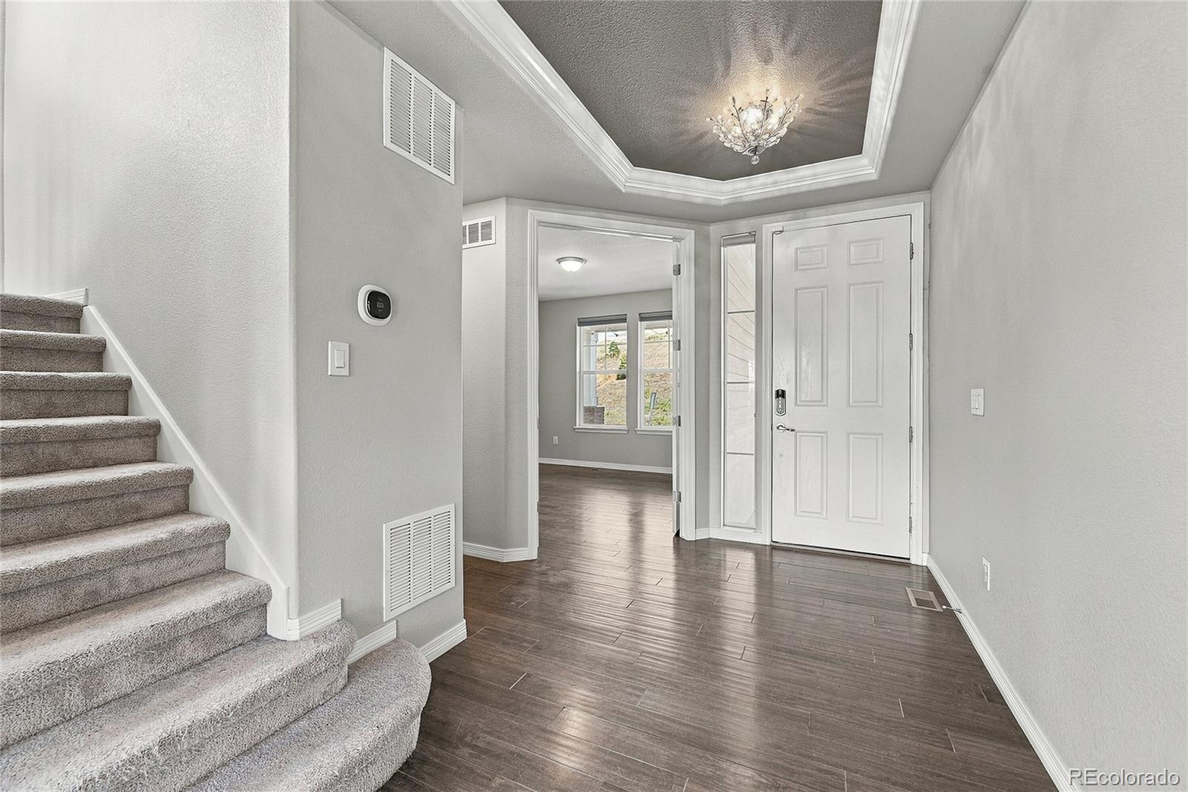
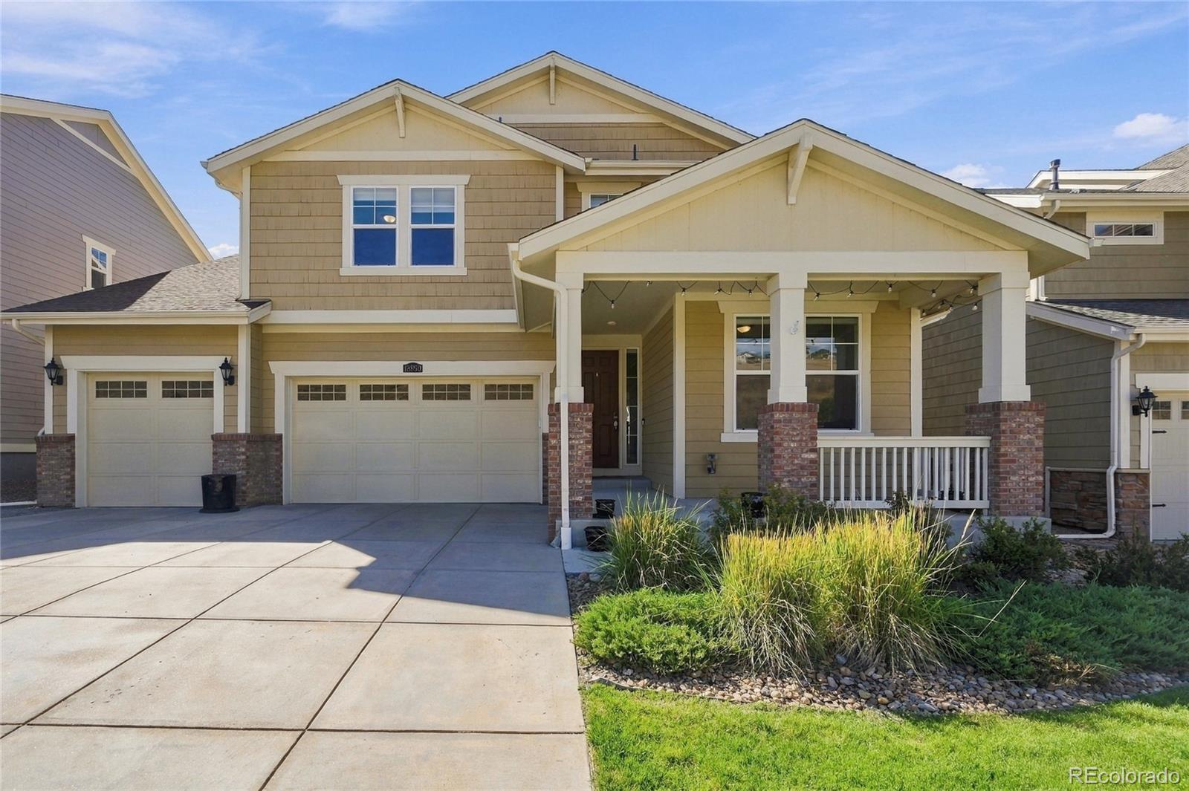
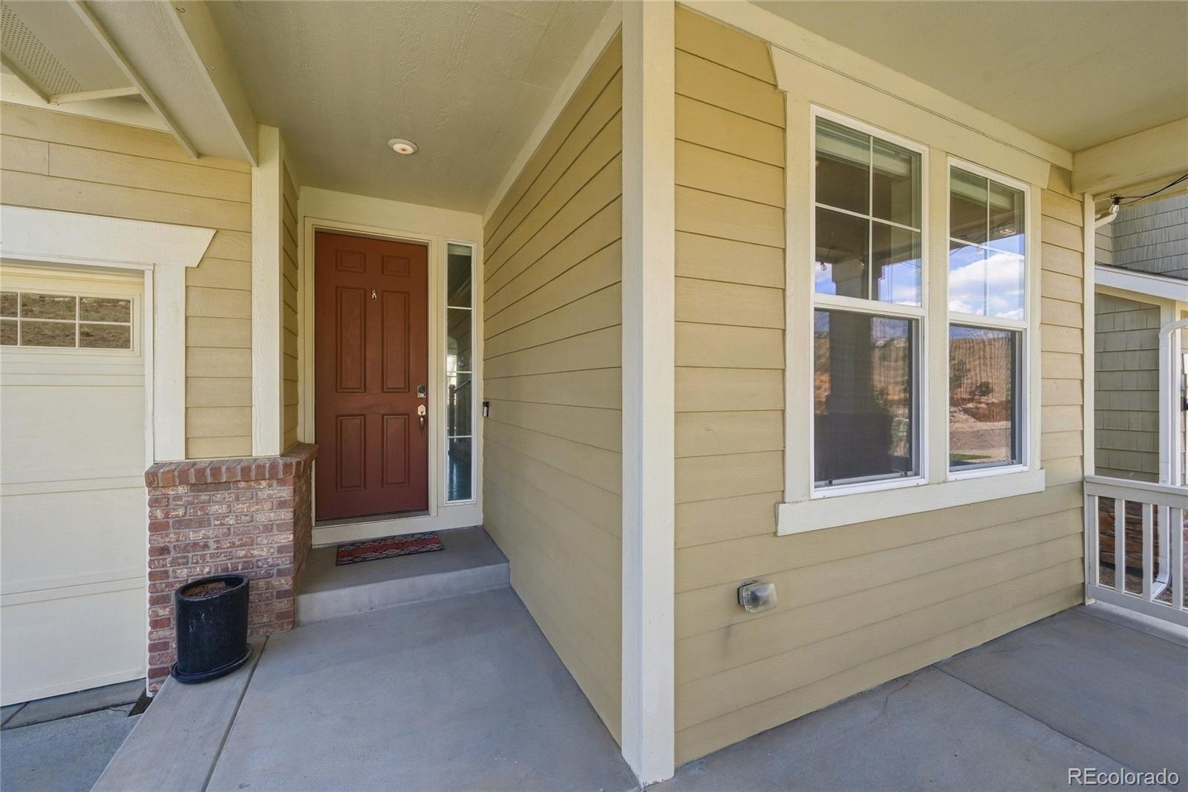
Stunning Leyden Rock two-story with beautiful mountain and foothill views, ideally situated across from West Ridge Park. A grand entry with tray ceiling welcomes you into this impressive home featuring an expansive main-floor study and extensive hardwood flooring. The soaring two-story great room is filled with natural light and highlighted by a striking floor-to-ceiling stacked-stone fireplace. The upgraded open kitchen features a large center island with pendant lighting, granite countertops, decorative tile backsplash, gas cooktop, built-in microwave and double ovens. All appliances are included. A built-in work area and large pantry provide additional storage and functionality. The kitchen opens seamlessly to the expansive great room and covered deck, creating a wonderful space for everyday living and entertaining. Upstairs, you'll find spacious secondary bedrooms with a large Jack-and-Jill bath, along with a generous laundry room featuring a utility sink and included washer and dryer. The spacious primary suite features a tray ceiling and a stunning five-piece bath with walk-in shower, soaking tub and huge walk-in closet with convenient private access to the laundry room. The large garden-level basement offers plenty of room to grow and customize to your needs. Outside, enjoy the large covered deck, perfect for summer evenings, BBQs or simply relaxing and taking in the views. The thoughtfully designed backyard features a flagstone patio, raised garden beds and a grassy area for outdoor entertaining and recreation. The home's elevated setting provides an open, expansive feel with beautiful mountain views and spectacular evening sunsets. Leyden Rock offers an exceptional Colorado lifestyle with a community pool and clubhouse, neighborhood parks, over 60% open space and approximately 17 miles of interconnected trails with beautiful foothill and mountain views.

Save
Ask
Tour
Hide
Share
Listing Snapshot
Price 
$814,999
Days On Site 
0 Days
Bedrooms 
3
Inside Area (SqFt) 
2,650 sqft
Total Baths 
3
Full Baths 
2
Partial Baths 
1
Lot Size 
0.17 Acres
Year Built 
2017
MLS® Number 
3169559
Status 
Coming Soon
Property Tax 
$7,772
HOA/Condo/Coop Fees 
N/A
Sq Ft Source 
Public Records
Friends & Family
Recent Activity
53 minutes agoListing updated with changes from the MLS®
3 hours agoListing first seen on site
General Features
Acres 
0.17
Attached Garage 
Yes
Direction Faces 
North
Foundation 
Concrete Perimeter
Garage 
Yes
Garage Spaces 
3
Levels 
Two
Parking 
ConcreteLightedAttached
Parking Spaces 
3
Property Condition 
Updated/Remodeled
Property Sub Type 
Single Family Residence
Security 
Security SystemSmoke Detector(s)
Sewer 
Public Sewer
SqFt Above 
2650
SqFt Total 
3986
Style 
Contemporary
Utilities 
Natural Gas AvailableCable AvailableElectricity ConnectedNatural Gas Connected
Water Source 
Public
Zoning 
PUD
Interior Features
Appliances 
OvenCooktopDishwasherDisposalDryerHumidifierMicrowaveRefrigeratorSelf Cleaning OvenWasher
Basement 
Bath/StubbedDaylightFullUnfinished
Cooling 
Ceiling Fan(s)Central Air
Fireplace 
Yes
Fireplace Features 
Gas LogGreat Room
Fireplaces 
1
Flooring 
CarpetTileWood
Heating 
Forced AirNatural Gas
Interior 
Built-in FeaturesCeiling Fan(s)Eat-in KitchenEntrance FoyerGranite CountersHigh CeilingsKitchen IslandOpen FloorplanPantryWalk-In Closet(s)
Laundry Features 
SinkIn Unit
Window Features 
Double Pane WindowsWindow Coverings
Bathroom Full 
Dimensions - 14 x 11Level - UpperDescription - Luxury Primary Suite 5 Piece Bath
Bathroom Half 
Dimensions - 5 x 5Level - MainDescription - Main Floor Powder Room
Bedroom 
Dimensions - 13 x 11Level - UpperDescription - Nice Secondary Bedroom with Private Vanity Area
Bonus Room 
Dimensions - 14 x 8Level - UpperDescription - Huge Primary Suite Walk-in Closet
Great Room 
Dimensions - 17 x 17Level - MainDescription - Light & Bright Soaring Ceiling Floor to Ceiling Stacked Stone Fireplace
Kitchen 
Dimensions - 19 x 11Level - MainDescription - Large Bright Upgraded Kitchen Granite Counters & Built-in Workspace
Laundry 
Dimensions - 7 x 9Level - UpperDescription - Large Well-appointed Laundry Room with Utility Sink
Mud Room 
Dimensions - 7 x 6Level - MainDescription - Great Mud Room off Garage
Office 
Dimensions - 13 x 11Level - MainDescription - Main Floor Study with Double Doors
Save
Ask
Tour
Hide
Share
Exterior Features
Construction Details 
BrickFrameWood Siding
Exterior 
GardenLightingPrivate YardRain Gutters
Fencing 
FencedFull
Lot Features 
GreenbeltLandscapedSprinklers In FrontSprinklers In Rear
Patio And Porch 
CoveredDeckFront PorchPatio
Roof 
Composition
View 
Mountain(s)
Waterview 
Mountain(s)
Windows/Doors 
Double Pane WindowsWindow Coverings
Community Features
School District 
Jefferson County R-1
Financing Terms Available 
CashConventionalFHAVA Loan
Roads 
Paved
Schools
School District
Jefferson County R-1
Elementary School
Three Creeks
Middle School
Three Creeks
High School
Ralston Valley
Listing courtesy of The Carlton Company [email protected]


The content relating to real estate for sale in this Web site comes in part from the Internet Data eXchange ("IDX") program of METROLIST, INC., DBA RECOLORADO real estate listings held by brokers other than The Carlton Company are marked with the IDX Logo. This information is being provided for the consumers' personal, non-commercial use and may not be used for any other purpose. All information subject to change and should be independently verified.

Neighborhood & Commute
Source: Walkscore
Save
Ask
Tour
Hide
Share