Save
Ask
Tour
Hide
Share
$3,400,000
136 Days On Site

585 S Gaylord Street
Denver, CO 80209

For Sale|Single Family Residence|Active
6
Beds
5
Total Baths
2
Full Baths
3
Partial Baths
5,378
SqFt
$632
/SqFt
2018
Built
Subdivision:
Washington Park
County:
Denver

Due to the health concerns created by Coronavirus we are offering personal 1-1 online video walkthough tours where possible.
585 S Gaylord Street585 S Gaylord Street585 S Gaylord Street585 S Gaylord Street
Save
Ask
Tour
Hide
Share

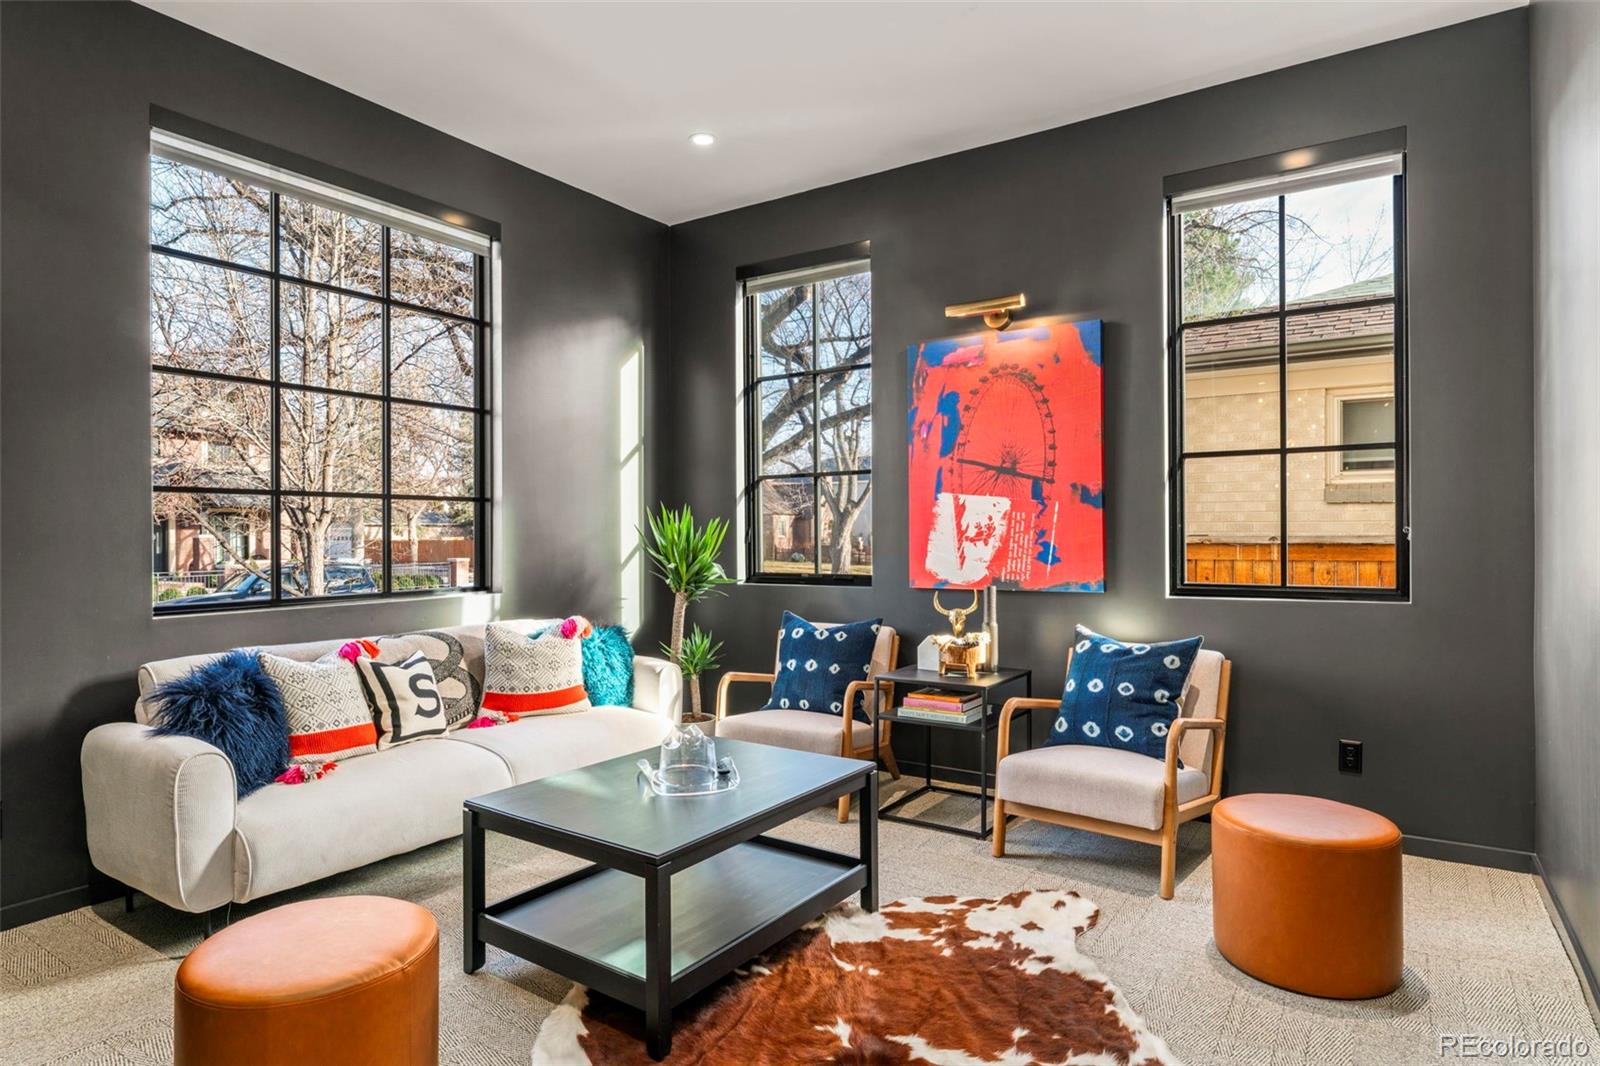
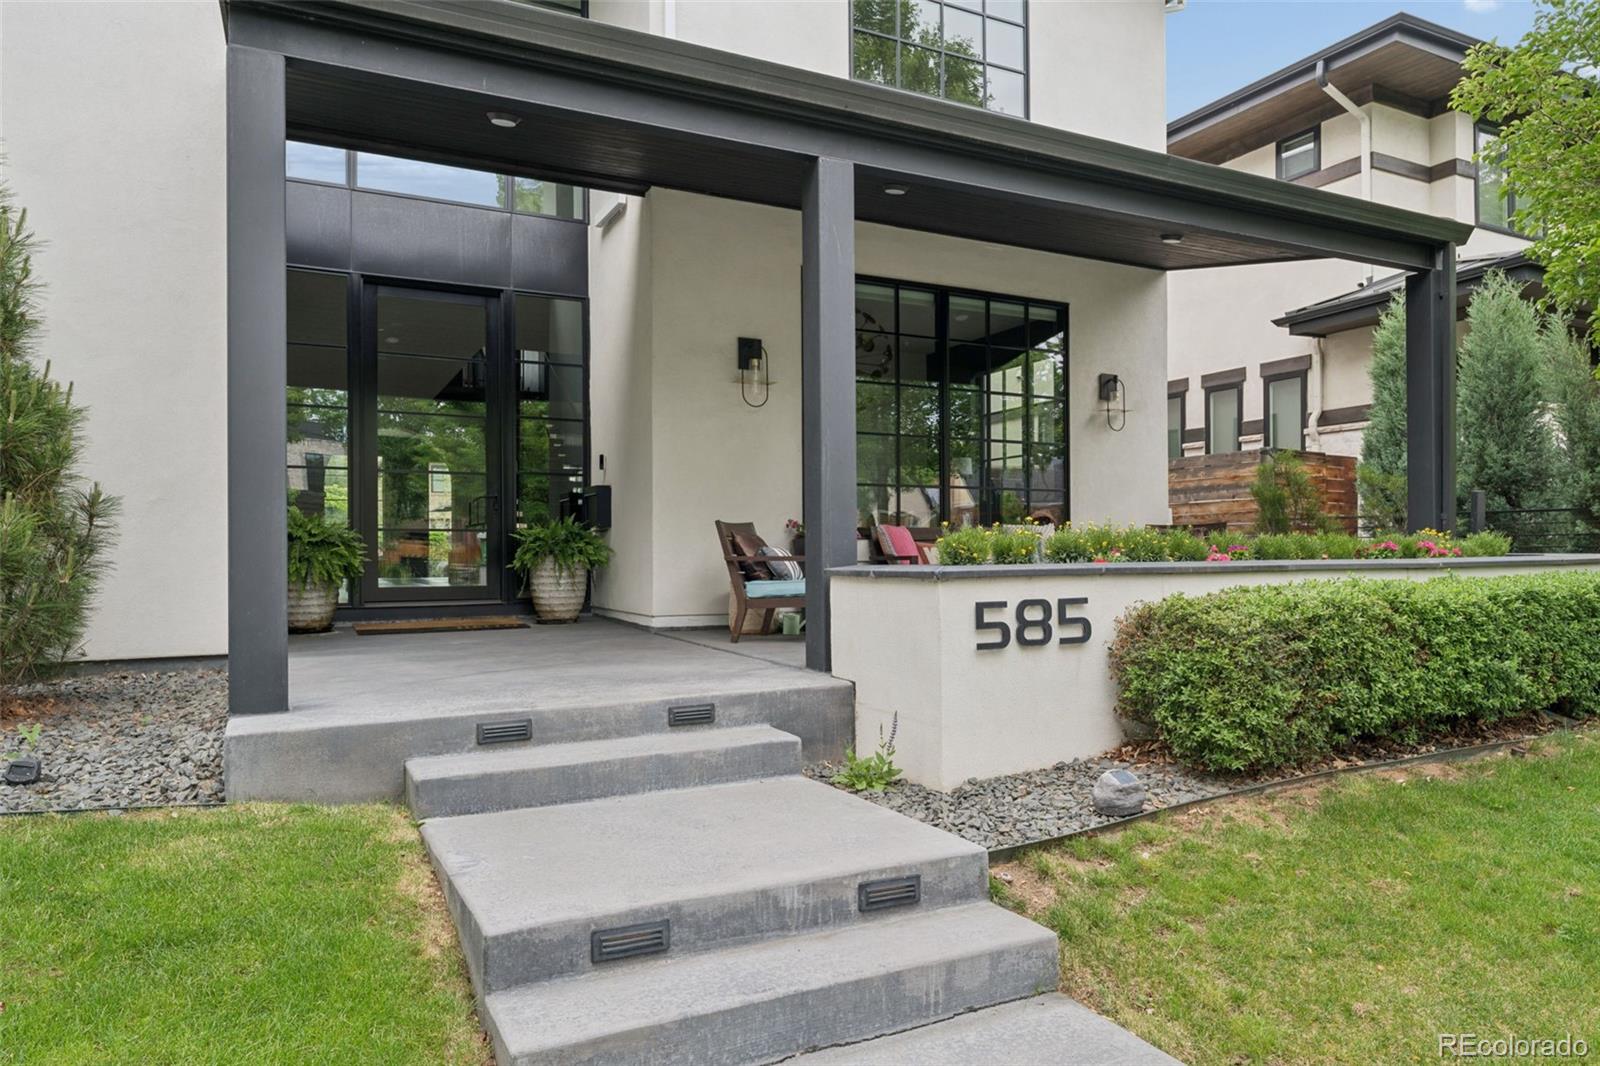
An exceptional opportunity in Washington Park, this custom, professionally designed residence showcases extraordinary craftsmanship and meticulous attention to detail throughout. Truly one of a kind, this home offers a level of design and character rarely found. A dramatic 10-foot glass entry welcomes you into a light-filled interior featuring reclaimed herringbone hardwood floors, a floating steel staircase with a custom carpet runner, designer lighting, 8-foot solid-core paneled doors, and soaring two-story ceilings. The formal living and dining rooms flow seamlessly into the chef's kitchen with integrated custom cabinetry, top-tier appliances, a designer gas range with matching hood, floating shelves, quartz countertops, an oversized island, and banquet seating. Framed by brick archways, the sunken family room features 11-foot ceilings, built-in shelving, a gas fireplace, and a dramatic 10-foot sliding glass door opening to the expansive backyard. Upstairs, the rare four-bedroom layout includes a luxurious primary suite with a spa-inspired bath, freestanding soaking tub, oversized shower, dual vanities, two walk-in closets, a dedicated vanity, and direct laundry access. Three additional oversized bedrooms include one en-suite, one with a vaulted striped ceiling, and one with a charming reading loft. A spacious dual-vanity bath completes the upper level. The finished basement offers 10-foot ceilings, expansive recreation space, two additional bedrooms, and a three-quarter bath. The oversized backyard is a rare Washington Park amenity, providing exceptional space for children, entertaining, and outdoor living, while offering the opportunity to build a custom garage with the potential for an ADU (subject to zoning and City and County of Denver approval). The spacious front patio creates another inviting outdoor retreat just blocks from Old South Gaylord Street and Washington Park.

Save
Ask
Tour
Hide
Share
Listing Snapshot
Price 
$3,400,000
Days On Site 
136 Days
Bedrooms 
6
Inside Area (SqFt) 
5,378 sqft
Total Baths 
5
Full Baths 
2
Partial Baths 
3
Lot Size 
0.14 Acres
Year Built 
2018
MLS® Number 
3133105
Status 
Active
Property Tax 
$17,040
HOA/Condo/Coop Fees 
N/A
Sq Ft Source 
Public Records
Friends & Family
Recent Activity
3 hours agoListing updated with changes from the MLS®
2 days agoPrice changed to $3,400,000
4 months agoStatus changed to Active
4 months agoListing first seen on site
General Features
Acres 
0.14
Direction Faces 
East
Foundation 
Slab
Levels 
Two
Property Condition 
Updated/Remodeled
Property Sub Type 
Single Family Residence
Security 
Carbon Monoxide Detector(s)Smoke Detector(s)
Sewer 
Public Sewer
SqFt Above 
3979
SqFt Below 
1399
SqFt Total 
5984
Style 
Contemporary
Utilities 
Natural Gas AvailableCable AvailableElectricity ConnectedNatural Gas ConnectedPhone Available
Water Source 
Public
Zoning 
U-SU-C
Interior Features
Appliances 
OvenCooktopDishwasherDisposalDouble OvenDryerGas Water HeaterMicrowaveRangeRange HoodRefrigeratorSelf Cleaning OvenWasherWine Cooler
Basement 
Sump PumpFinishedFull
Cooling 
Central Air
Electric 
220 Volts
Fireplace 
Yes
Fireplace Features 
Living Room
Fireplaces 
1
Flooring 
CarpetTileVinylWood
Furnished 
Unfurnished
Heating 
Forced AirNatural Gas
Interior 
Breakfast BarBuilt-in FeaturesEat-in KitchenEntrance FoyerHigh CeilingsKitchen IslandOpen FloorplanPantrySmart ThermostatVaulted Ceiling(s)Walk-In Closet(s)
Laundry Features 
In Unit
Window Features 
Double Pane WindowsWindow Coverings
Bathroom Full 
Level - UpperDescription - Full hall bath with dual sinks and vanities.
Bathroom Half 
Level - MainDescription - Powder bath with custom tile.
Bathroom Three Quarter 
Level - UpperDescription - 3/4 ensuite bath.
Bedroom 
Dimensions - 17 x 17Level - UpperDescription - Large primary bedroom suite.
Dining Room 
Dimensions - 16 x 12Level - MainDescription - Formal dining room for entertaining.
Family Room 
Dimensions - 20 x 20Level - BasementDescription - Multi-purpose space in basement.
Game Room 
Dimensions - 17 x 13Level - BasementDescription - Multi-purpose space in basement.
Kitchen 
Dimensions - 21 x 21Level - MainDescription - Chef's kitchen with custom cabinetry, top of the line appliances, quartz countertops & grand island.
Laundry 
Dimensions - 7 x 7Level - UpperDescription - Convenient laundry room in primary bedroom closet.
Living Room 
Dimensions - 22 x 15Level - MainDescription - Gas fireplace, inlaid wool carpet & 10' foot glass bypass door.
Mud Room 
Dimensions - 7 x 4Level - MainDescription - Coats, boots and anything else. Includes barn door.
Office 
Dimensions - 13 x 13Level - MainDescription - Office or sitting room.
Utility Room 
Dimensions - 16 x 8Level - BasementDescription - Water heater, furnace & additional storage.
Save
Ask
Tour
Hide
Share
Exterior Features
Construction Details 
FrameStucco
Exterior 
LightingPrivate YardRain Gutters
Fencing 
Partial
Lot Features 
LandscapedLevelSprinklers In FrontSprinklers In Rear
Patio And Porch 
Front PorchPatio
Roof 
CompositionMembrane
Windows/Doors 
Double Pane WindowsWindow Coverings
Community Features
Financing Terms Available 
CashConventional
Roads 
Alley PavedPaved
School District 
Denver 1
Schools
School District
Denver 1
Elementary School
Steele
Middle School
Merrill
High School
South
Listing courtesy of Kentwood Real Estate Cherry Creek [email protected]


The content relating to real estate for sale in this Web site comes in part from the Internet Data eXchange ("IDX") program of METROLIST, INC., DBA RECOLORADO real estate listings held by brokers other than Kentwood Real Estate Cherry Creek are marked with the IDX Logo. This information is being provided for the consumers' personal, non-commercial use and may not be used for any other purpose. All information subject to change and should be independently verified.

Neighborhood & Commute
Source: Walkscore
Save
Ask
Tour
Hide
Share