





10936 W Tufts DriveLittleton, CO 80127
Due to the health concerns created by Coronavirus we are offering personal 1-1 online video walkthough tours where possible.
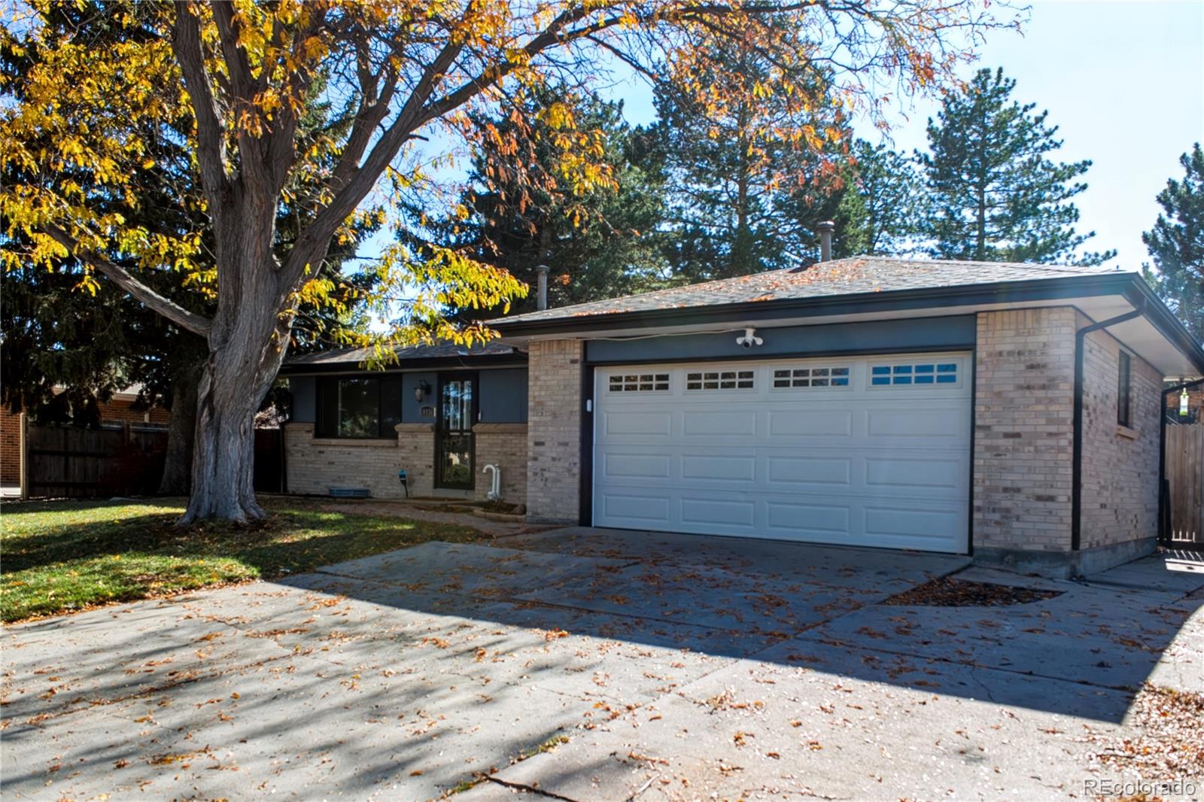
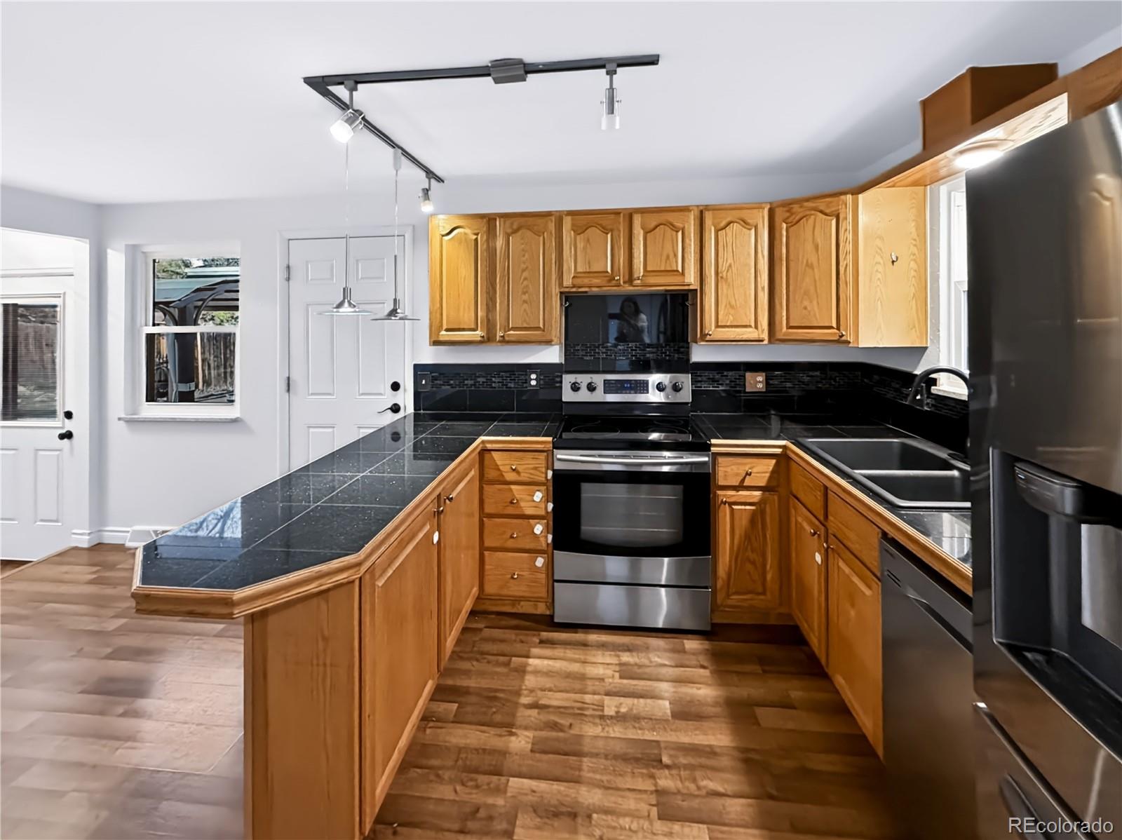
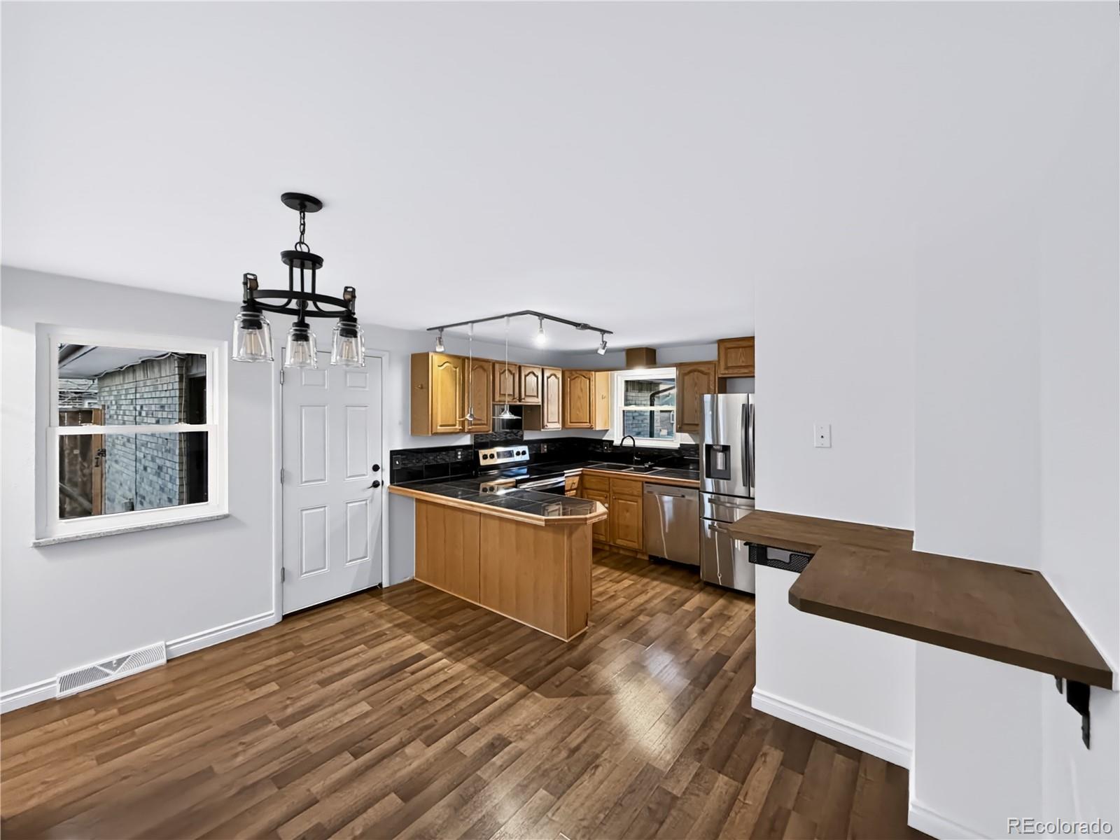
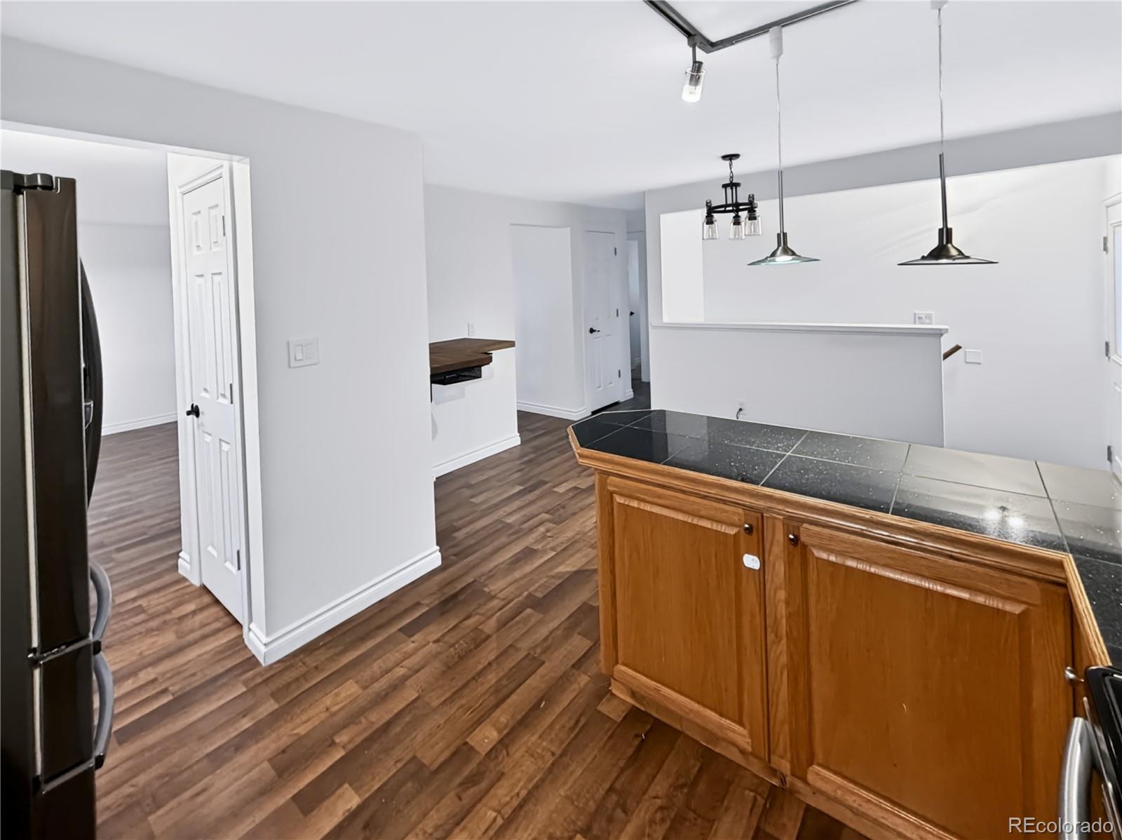
Welcome Home to this beautifully maintained 3-bedroom, 2-bathroom brick ranch in a desirable Littleton neighborhood offering the perfect combination of comfort, convenience, and valuable updates. Just a short walk from Harriman Lake, you'll enjoy easy access to scenic morning walks, peaceful surroundings, and sunset views. Drop your kids off at one of the nearby schools! Step inside to discover a bright, welcoming interior with fresh paint, stainless steel appliances, and egress windows. Outside, you'll appreciate the added convenience of a heated garage, RV parking, and an outdoor storage shed providing plenty of storage. Unwind in the evenings beside the outdoor water feature, which is in working condition and adds a relaxing touch to the backyard. Major Updates and Improvements Include: Roof: 40-year Class 4 hail-resistant shingles (2012), professionally maintained in 2026 with a warranty letter. Windows: New windows installed in 2024. Exterior: New gutters and exterior paint in 2024. Air Conditioning: New A/C installed in 2023. Cooling: Dual-air evaporative cooler installed in 2021. Heating: High-efficiency furnace installed in 2020. With its classic brick construction, thoughtful updates, and fantastic location, this home offers peace of mind and comfortable living without a long list of major projects waiting for its next owner. Great location, valuable improvements, and a home that's ready to enjoy. Don't miss your opportunity to make this Littleton gem your own!
| 20 hours ago | Listing updated with changes from the MLS | |
| 21 hours ago | Listing first seen on site |

The content relating to real estate for sale in this Web site comes in part from the Internet Data eXchange ("IDX") program of METROLIST, INC., DBA RECOLORADO real estate listings held by brokers other than LoKation are marked with the IDX Logo. This information is being provided for the consumers' personal, non-commercial use and may not be used for any other purpose. All information subject to change and should be independently verified.
Did you know? You can invite friends and family to your search. They can join your search, rate and discuss listings with you.