Save
Ask
Tour
Hide
Share
$775,000
18 Days On Site

5024 W 109th Circle
Westminster, CO 80031

For Sale|Townhouse|Active
3
Beds
3
Total Baths
3
Full Baths
2,960
SqFt
$262
/SqFt
2017
Built
Subdivision:
Legacy Ridge West
County:
Adams

Due to the health concerns created by Coronavirus we are offering personal 1-1 online video walkthough tours where possible.
5024 W 109th Circle5024 W 109th Circle5024 W 109th Circle5024 W 109th Circle
Save
Ask
Tour
Hide
Share

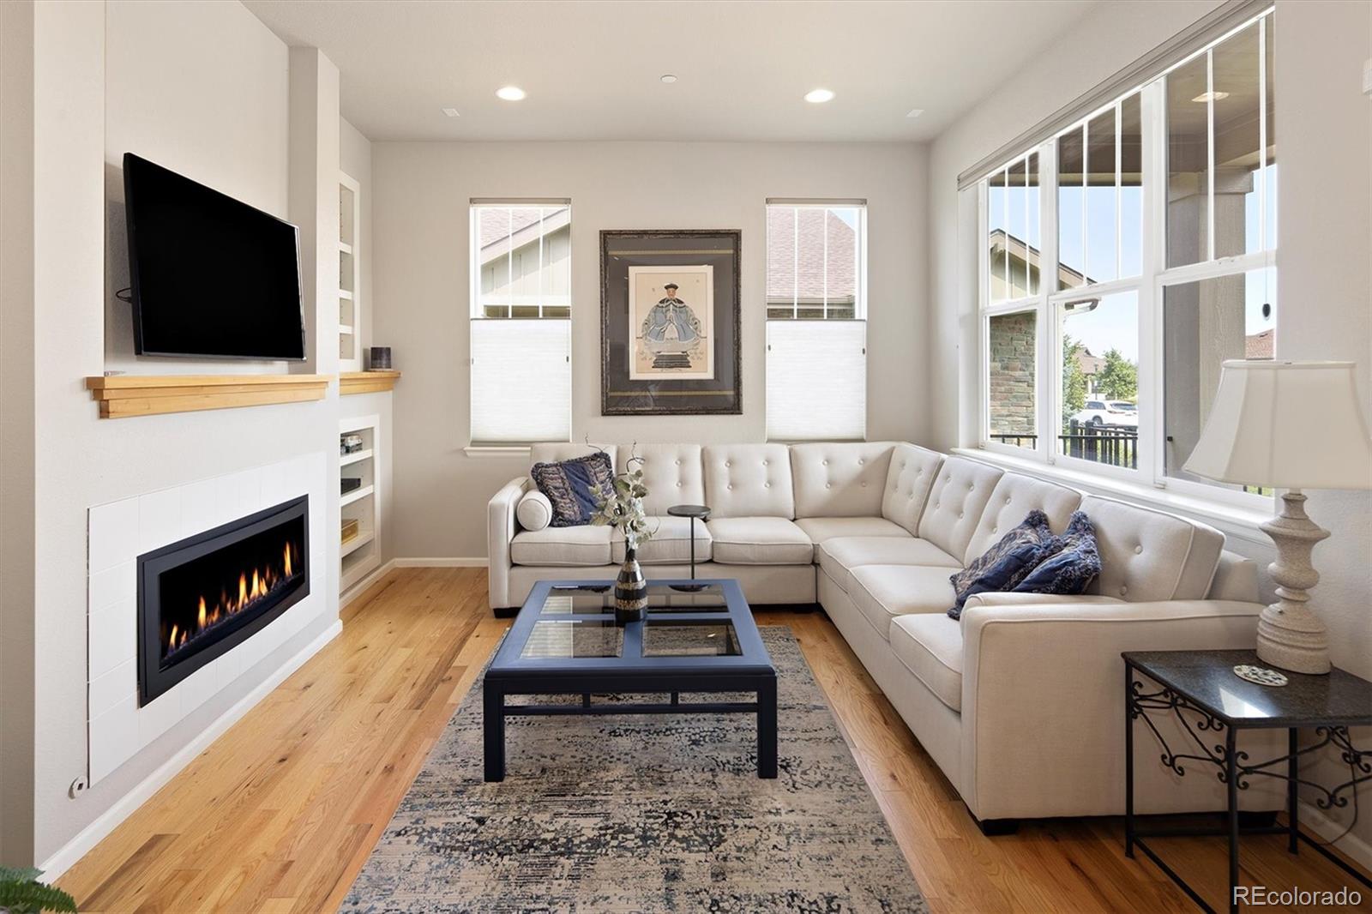
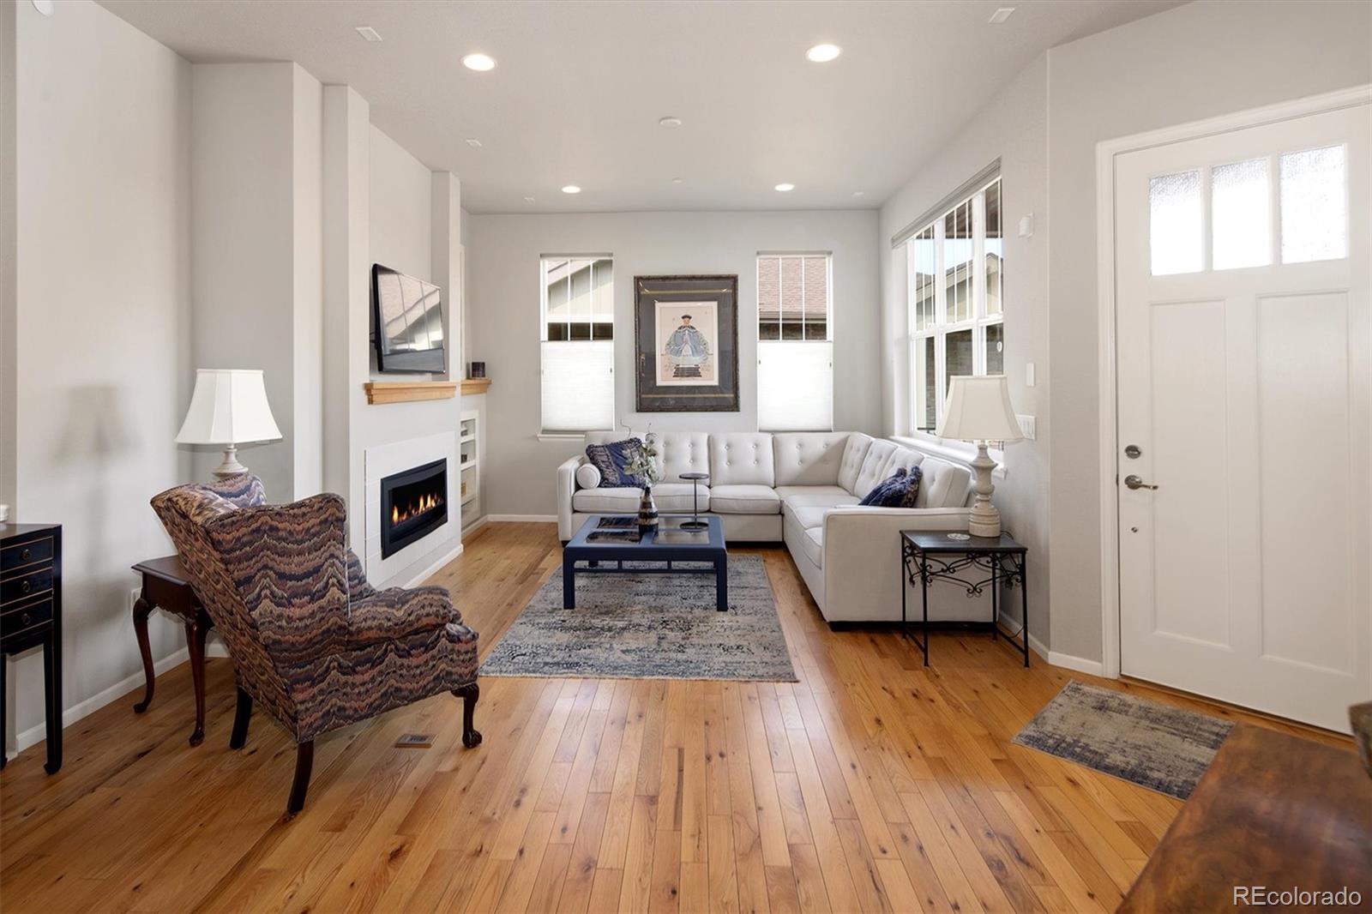
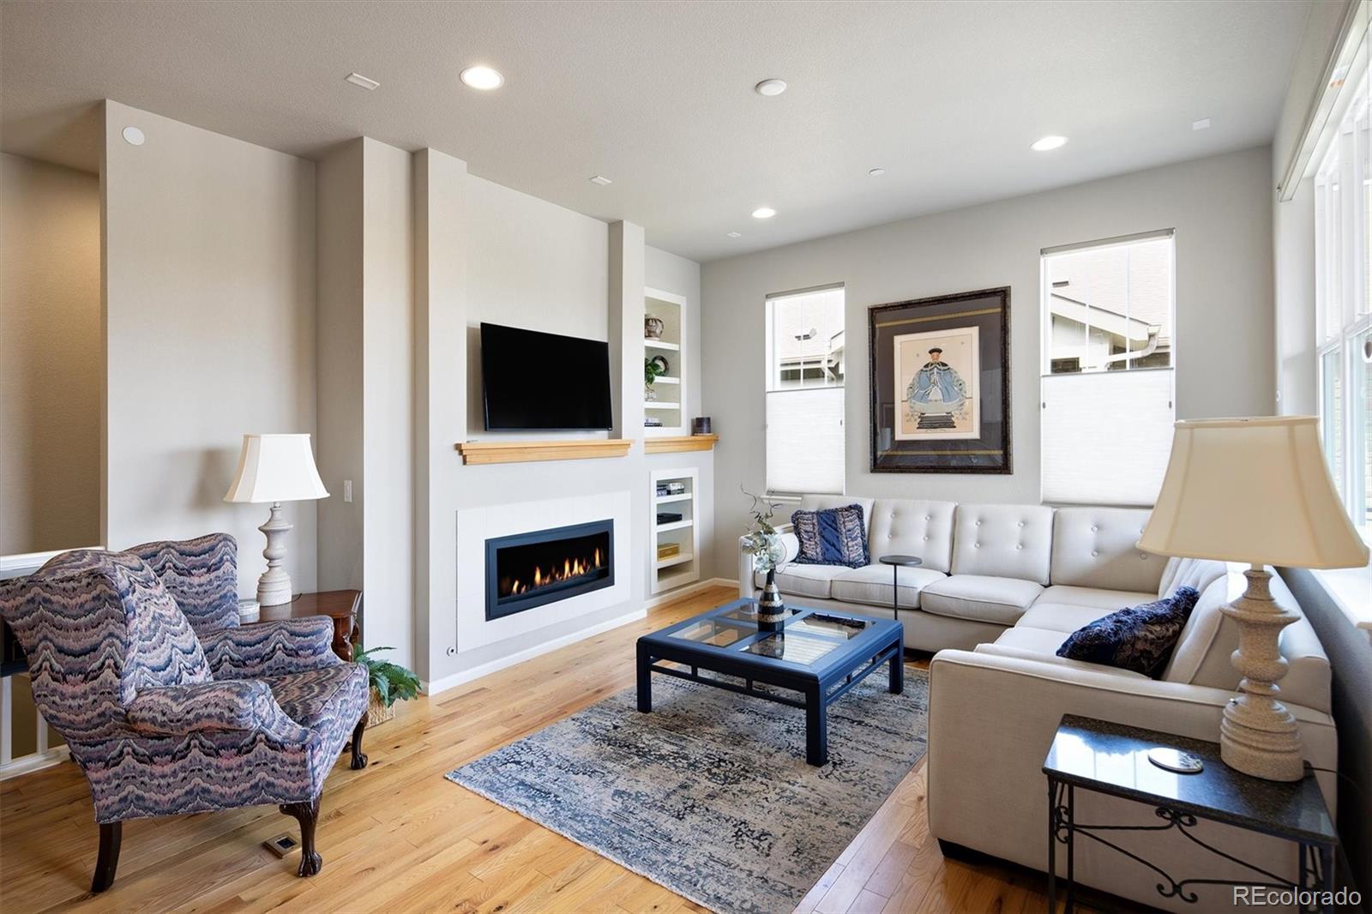
Welcome to this beautifully maintained home in Legacy Ridge Villas, located within the highly sought-after Legacy Ridge Golf Course community. Offering a sophisticated floor plan, this low-maintenance residence features a spacious main-floor primary suite and comfortable living spaces throughout. The open living area showcases high ceilings and ¾" hardwood floors and flows seamlessly into the dining area and gourmet kitchen. The kitchen is appointed with quartz countertops, stainless steel appliances, a gas cooktop, double ovens, and a generous center island offering additional workspace and seating. The main level also includes a private study, second bedroom, second full bathroom, laundry room with included washer and dryer, and an attached two-car garage. Just off the dining area, check out the mountain views from the expansive deck that extends the living space outdoors and includes a flexible awning for those bright afternoons and a gas line for grilling and entertaining. The fully finished garden-level basement provides an inviting second living area, an oversized guest bedroom, a full bathroom, and exceptional storage. The expansive and flexible recreation space offers endless possibilities for a home theater, game room, fitness area, hobby space, or project nook. Residents of Legacy Ridge Villas enjoy access to a community park, clubhouse and pool, along with the convenience of a low-maintenance lifestyle. Exterior upkeep and snow removal are handled by the HOA. Ideally located near scenic trails, the Westminster Recreation Center, shopping, dining, and Highway 36, this home offers convenient access to both Boulder and Denver while providing a peaceful setting in one of Westminster’s most desirable communities.

Save
Ask
Tour
Hide
Share
Listing Snapshot
Price 
$775,000
Days On Site 
18 Days
Bedrooms 
3
Inside Area (SqFt) 
2,960 sqft
Total Baths 
3
Full Baths 
3
Partial Baths 
N/A
Lot Size 
0.12 Acres
Year Built 
2017
MLS® Number 
3058098
Status 
Active
Property Tax 
$5,551
HOA/Condo/Coop Fees 
$145 monthly
Sq Ft Source 
Public Records
Friends & Family
Recent Activity
3 weeks agoListing updated with changes from the MLS®
3 weeks agoListing first seen on site
General Features
Acres 
0.12
Attached Garage 
Yes
Direction Faces 
North
Garage 
Yes
Garage Spaces 
2
Levels 
One
Parking 
ConcreteGuestLightedOversizedStorageAttached
Parking Spaces 
4
Property Sub Type 
Townhouse
Security 
Carbon Monoxide Detector(s)Smoke Detector(s)
Sewer 
Public Sewer
SqFt Above 
1480
SqFt Below 
1480
SqFt Total 
2960
Style 
Contemporary
Utilities 
Natural Gas AvailableCable AvailableElectricity AvailableNatural Gas Connected
Water Source 
Public
Interior Features
Appliances 
OvenConvection OvenCooktopDishwasherDisposalDouble OvenDryerFreezerMicrowaveRangeRefrigeratorSelf Cleaning OvenWasher
Basement 
Sump PumpDaylightFinishedFull
Cooling 
Central Air
Fireplace 
Yes
Fireplace Features 
GasLiving Room
Fireplaces 
1
Flooring 
CarpetTileWood
Heating 
Forced Air
Interior 
Built-in FeaturesKitchen IslandOpen FloorplanPantryWalk-In Closet(s)
Laundry Features 
SinkIn Unit
Main Level Bedrooms 
2
Window Features 
Double Pane WindowsWindow CoveringsWindow Treatments
Bathroom Full 
Level - MainDescription - Large walk-in shower and double sinks!
Bedroom 
Level - MainDescription - Guest room awaits your company!
Bonus Room 
Level - BasementDescription - Huge walk-in closet - great additional storage!
Dining Room 
Level - MainDescription - Perfect for entertaining with direct access to covered patio!
Family Room 
Level - BasementDescription - Amazing space with garden level daylight windows!
Game Room 
Level - BasementDescription - Upgraded finish basement!!
Kitchen 
Level - MainDescription - Opens up beautifully to dining room and living room!
Laundry 
Level - MainDescription - Ideal main floor location with utility sink, storage cabinets, pantry and closet!
Living Room 
Level - MainDescription - Lovely space with cozy gas fireplace and built-in shelves!
Office 
Level - MainDescription - Private study - comfortable, bright space!
Utility Room 
Level - BasementDescription - Houses HVAC PLUS room for storage!
Save
Ask
Tour
Hide
Share
Exterior Features
Construction Details 
Frame
Exterior 
BarbecueLighting
Lot Features 
LandscapedSprinklers In FrontSprinklers In Rear
Patio And Porch 
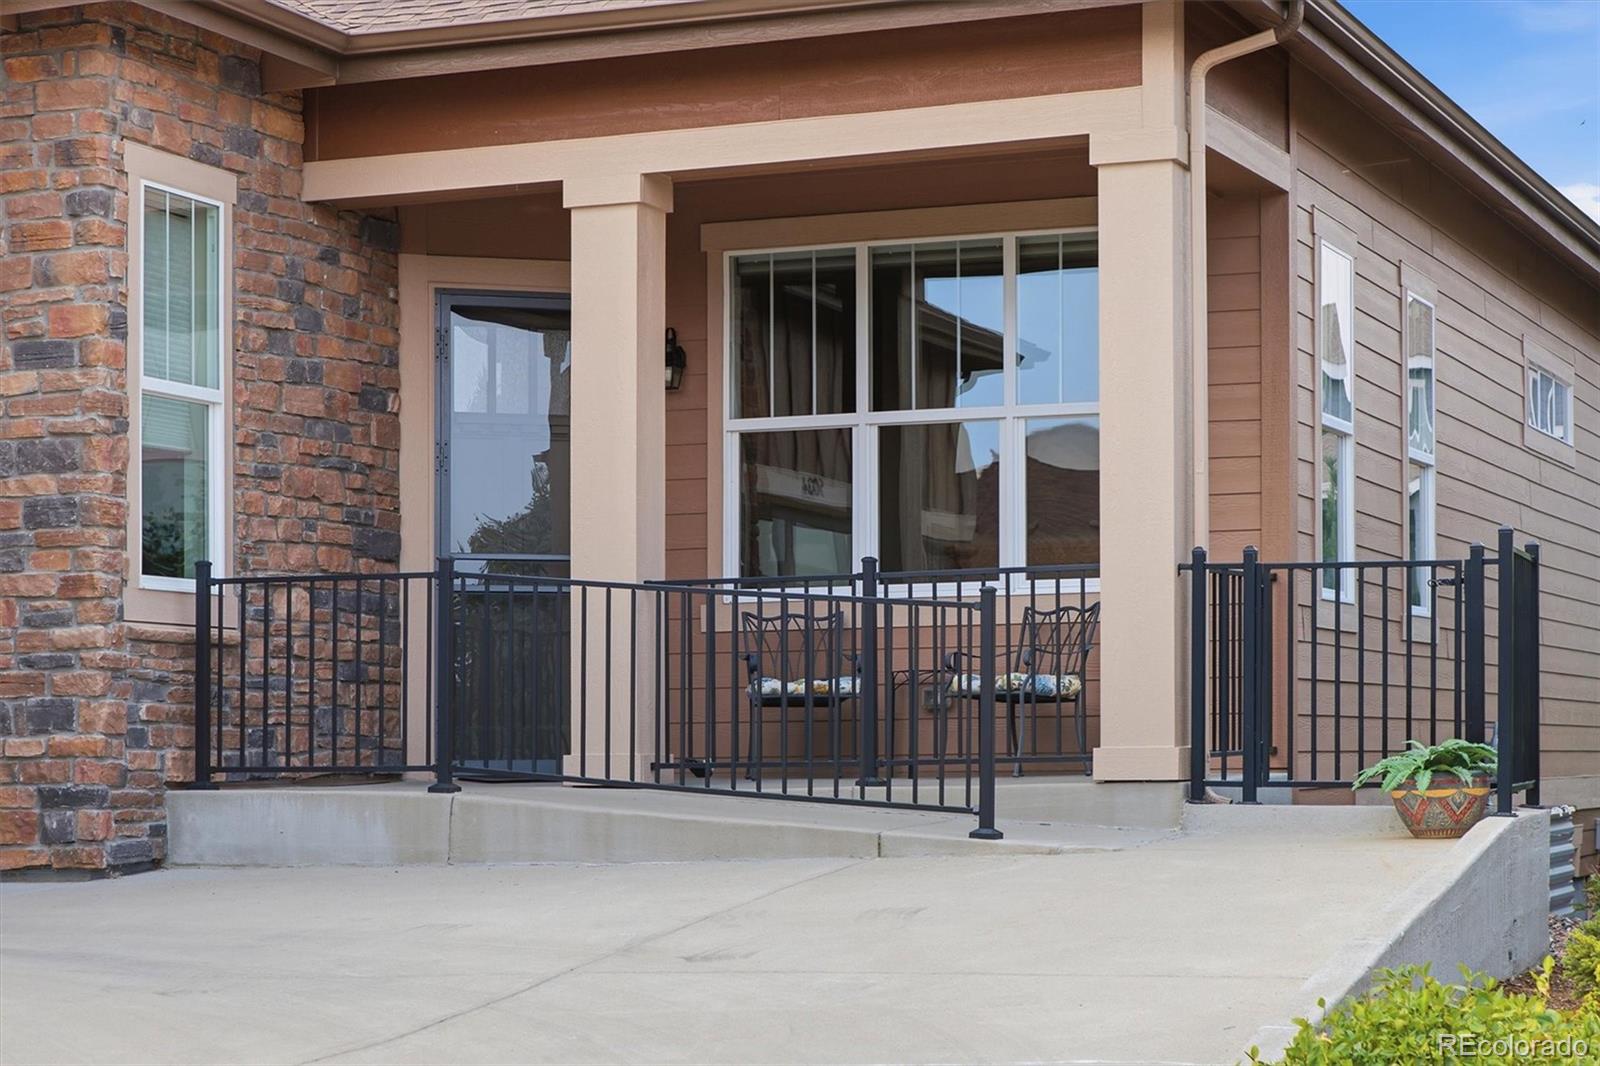
CoveredDeckFront Porch
Roof 
Composition
Windows/Doors 
Double Pane WindowsWindow CoveringsWindow Treatments
Community Features
Accessibility Features 
Accessible EntranceAccessible Approach with Ramp
Association Amenities 
ClubhouseParkPoolTrail(s)
Association Dues 
145
Building Access 
Ground
Financing Terms Available 
CashConventional
HOA Fee Frequency 
Monthly
Roads 
Paved
School District 
Adams 12 5 Star Schl
Schools
School District
Adams 12 5 Star Schl
Elementary School
Cotton Creek
Middle School
Silver Hills
High School
Northglenn
Listing courtesy of Compass - Denver [email protected]


The content relating to real estate for sale in this Web site comes in part from the Internet Data eXchange ("IDX") program of METROLIST, INC., DBA RECOLORADO real estate listings held by brokers other than Compass - Denver are marked with the IDX Logo. This information is being provided for the consumers' personal, non-commercial use and may not be used for any other purpose. All information subject to change and should be independently verified.

Neighborhood & Commute
Source: Walkscore
Save
Ask
Tour
Hide
Share