Save
Ask
Tour
Hide
Share
$1,650,000
31 Days On Site

5112 Pine River Trail
Castle Rock, CO 80108

For Sale|Single Family Residence|Active
3
Beds
4
Total Baths
2
Full Baths
2
Partial Baths
4,846
SqFt
$340
/SqFt
2006
Built
Subdivision:
Castle Pines Village
County:
Douglas

Due to the health concerns created by Coronavirus we are offering personal 1-1 online video walkthough tours where possible.
Upcoming Open Houses
Due to COVID-19, we recommend you verify Open Houses before attending.
Sun, Jul 26, 12:00 PM - 3:00 PM
5112 Pine River Trail5112 Pine River Trail5112 Pine River Trail5112 Pine River Trail
Save
Ask
Tour
Hide
Share

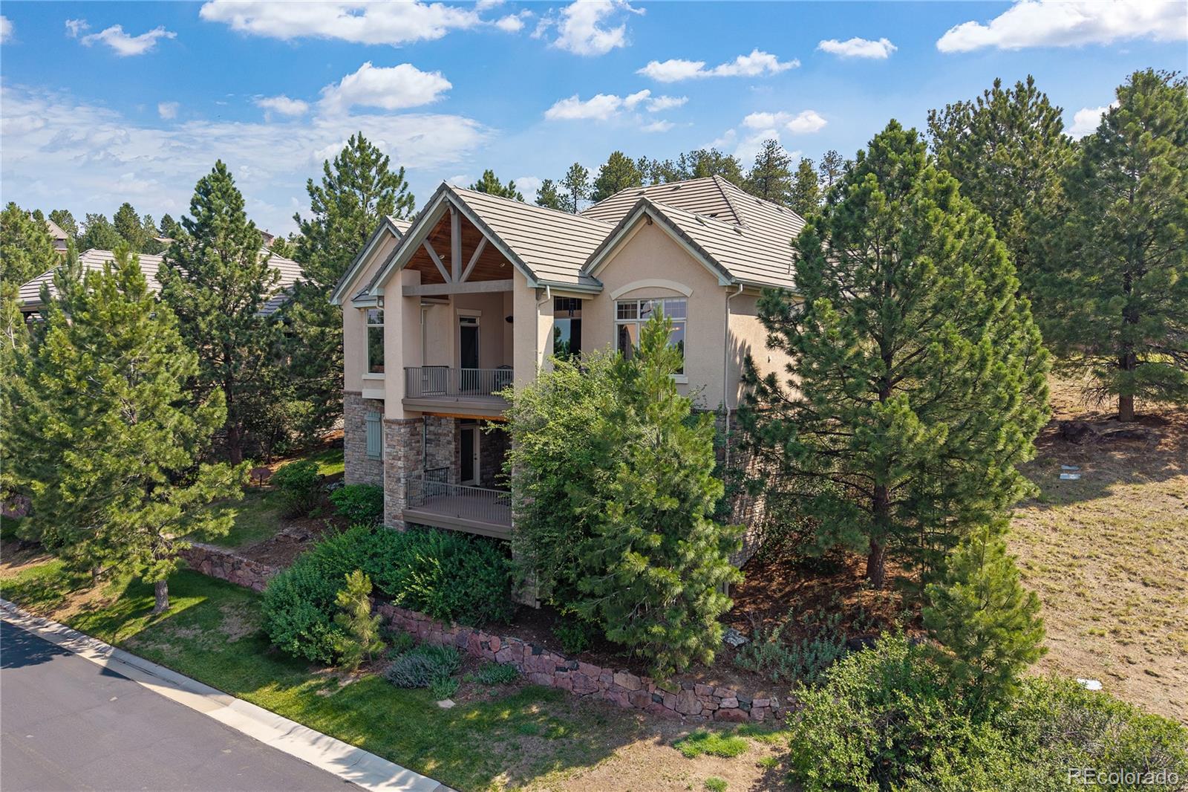
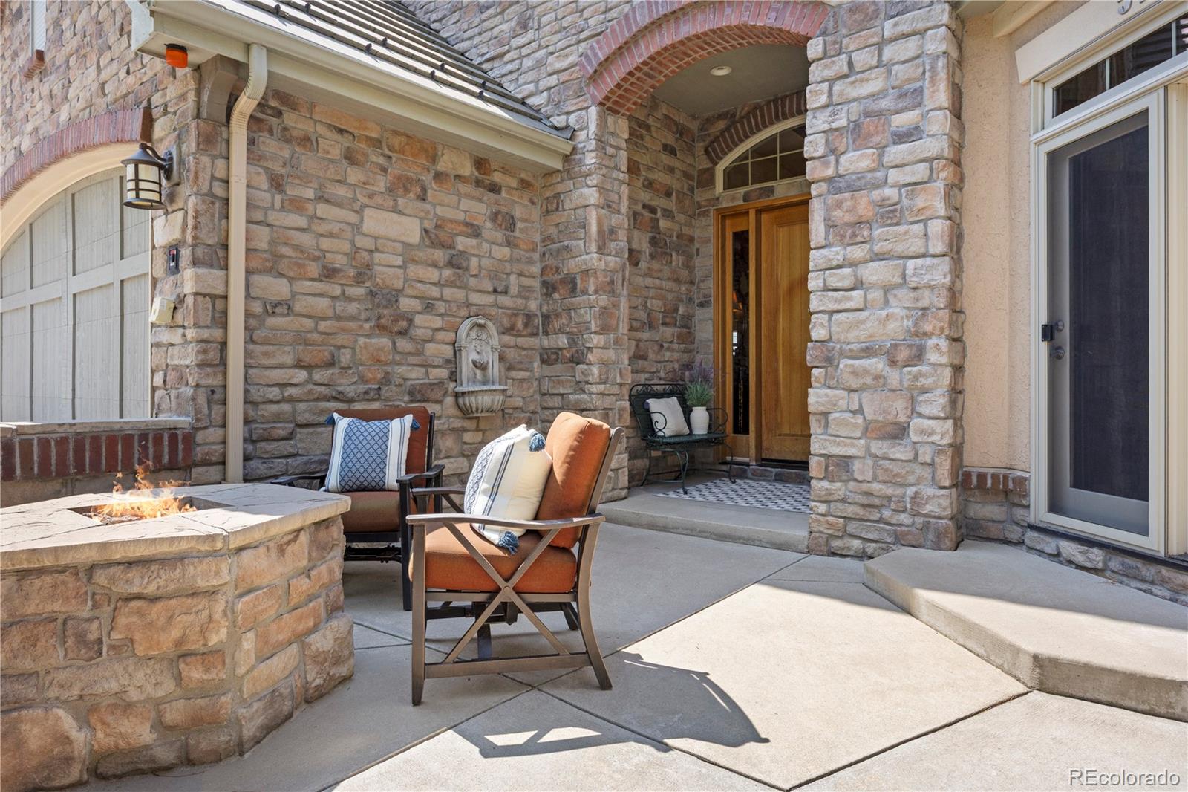
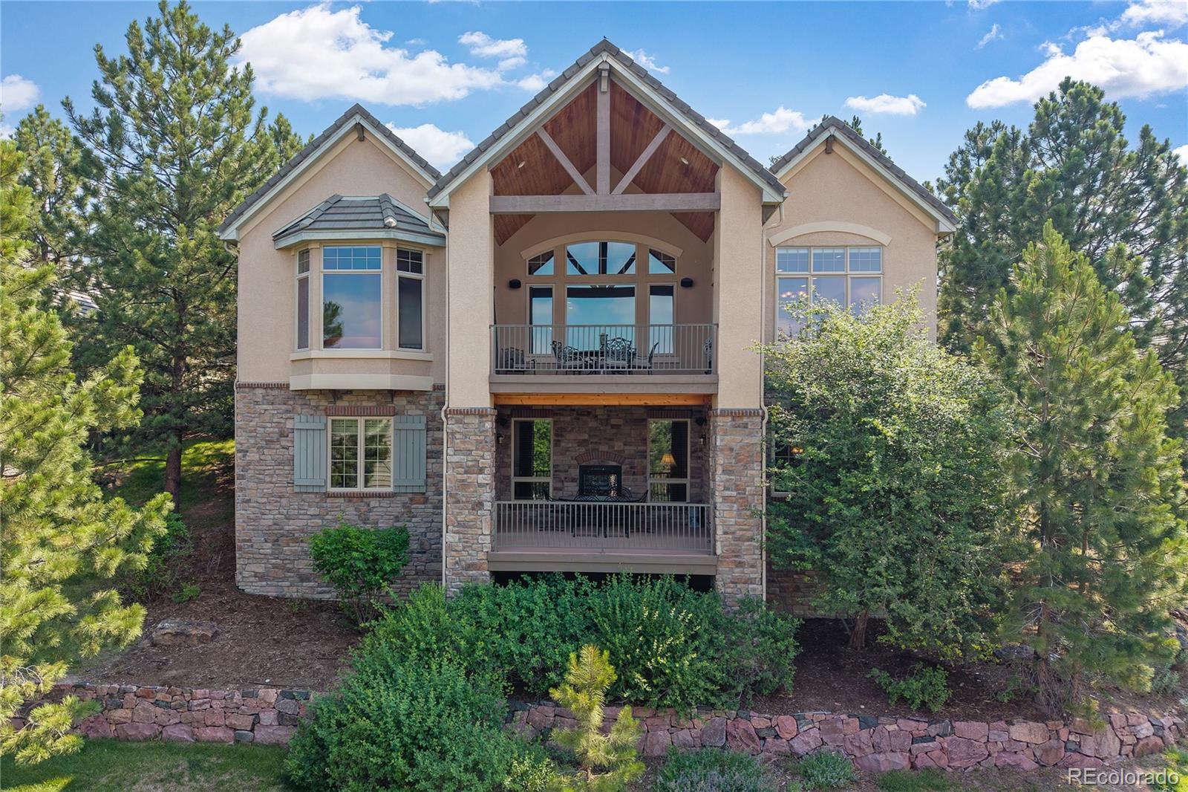
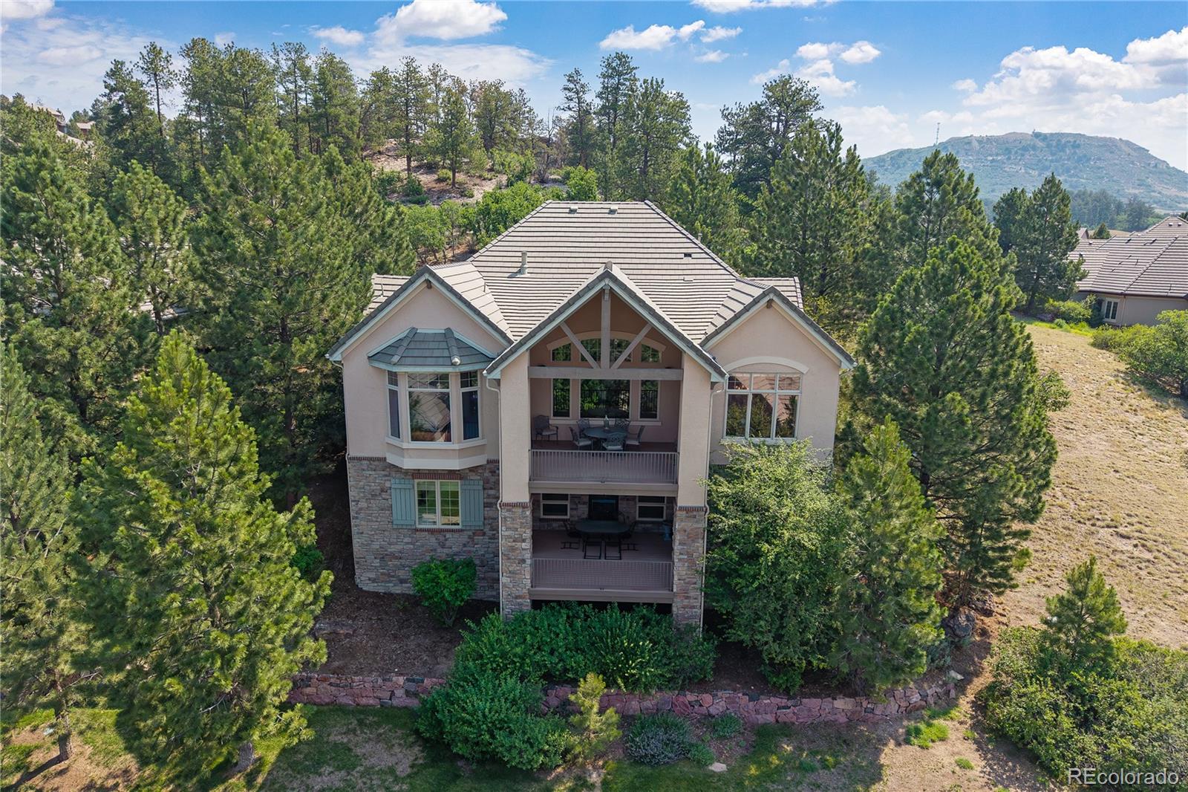
Perfectly positioned in one of the most desirable locations along Pine River Trail, this exceptional Beau Village Villa by Forest Glen, built in 2006, offers breathtaking, unobstructed views of Colorado’s Front Range and an unparalleled low-maintenance lifestyle within the prestigious gated golf course community of The Village at Castle Pines. Designed with both elegance and comfort in mind, this ranch-style walkout patio home features a distinctive yet highly livable floor plan ideal for everyday living and gracious entertaining. Expansive windows frame stunning panoramic views while filling the home with natural light. Thoughtfully customized throughout, the residence showcases exquisite craftsmanship and attention to detail, including coffered ceilings, architectural niches, custom woodwork, built-in bookcases, closet systems, and three inviting fireplaces. The gourmet kitchen is designed to inspire, offering high-end finishes and seamless flow into the home's welcoming gathering spaces. The walkout lower level provides additional living and entertaining areas, creating flexibility for family and guests. Step outside to enjoy private outdoor living surrounded by open space and spectacular mountain vistas. Residents appreciate the convenience of low-maintenance living and a walkable lifestyle, with easy access to community trails, the recreation center, pool, fitness facility, and specialty shops. This is a rare opportunity to own a beautifully appointed villa that combines luxury, privacy, and some of the finest views in The Village at Castle Pines.

Save
Ask
Tour
Hide
Share
Listing Snapshot
Price 
$1,650,000
Days On Site 
31 Days
Bedrooms 
3
Inside Area (SqFt) 
4,846 sqft
Total Baths 
4
Full Baths 
2
Partial Baths 
2
Lot Size 
0.3 Acres
Year Built 
2006
MLS® Number 
2990689
Status 
Active
Property Tax 
$12,566
HOA/Condo/Coop Fees 
$300 monthly
Sq Ft Source 
Public Records
Friends & Family
Recent Activity
3 days agoListing updated with changes from the MLS®
5 days agoPrice changed to $1,650,000
4 weeks agoStatus changed to Active
a month agoListing first seen on site
General Features
Acres 
0.3
Attached Garage 
Yes
Garage 
Yes
Garage Spaces 
3
Levels 
One
Parking 
Shared DrivewayConcreteAttached
Parking Spaces 
3
Pets 
Yes
Property Sub Type 
Single Family Residence
Security 
Security SystemSmoke Detector(s)
Sewer 
Public Sewer
SqFt Above 
2869
SqFt Below 
1977
SqFt Total 
5690
Style 
Traditional
Utilities 
Natural Gas AvailableCable AvailableElectricity ConnectedNatural Gas ConnectedPhone Connected
Interior Features
Appliances 
OvenBar FridgeConvection OvenDishwasherDisposalDouble OvenDryerGas Water HeaterMicrowaveRangeRange HoodRefrigeratorSelf Cleaning Oven
Basement 
Crawl SpaceFinishedFullWalk-Out Access
Cooling 
Central Air
Fireplace Features 
BasementFamily RoomGasGreat RoomInsertKitchen
Flooring 
CarpetStoneTileWood
Heating 
Fireplace InsertNatural Gas
Interior 
Breakfast BarBuilt-in FeaturesGranite CountersHigh CeilingsKitchen IslandOpen FloorplanPantryVaulted Ceiling(s)Walk-In Closet(s)Wet Bar
Laundry Features 
Sink
Main Level Bedrooms 
2
Window Features 
Double Pane WindowsWindow CoveringsWindow Treatments
Bathroom Full 
Level - MainDescription - En Suite, window
Bathroom One Quarter 
Level - MainDescription - powder room
Bathroom Three Quarter 
Level - BasementDescription - Bathroom for lower level
Bedroom 
Level - MainDescription - Guest room with En Suite Bathroom
Dining Room 
Level - MainDescription - Coffered ceiling, view of Castle Rock Butte
Family Room 
Level - BasementDescription - 2-sided fireplace, walkout deck, full bar with dishwasher custom cabinets
Game Room 
Level - BasementDescription - Area for pool table
Kitchen 
Level - MainDescription - Wolf/Asko/Sub-Zero appliances, Custom cabinets, cozy fireplace in nook with views of Colorado Front Range,
Laundry 
Level - MainDescription - Large laundry room adjacent to garage
Media Room 
Level - BasementDescription - Theater room
Office 
Level - MainDescription - Built in bookcases, French doors to courtyard
Save
Ask
Tour
Hide
Share
Exterior Features
Construction Details 
StoneStucco
Exterior 
BalconyFire PitGas Grill
Fencing 
None
Lot Features 
GreenbeltMany Trees
Patio And Porch 
CoveredDeckPatio
Roof 
Concrete
Spa Features 
Bath
View 
Mountain(s)
Waterview 
Mountain(s)
Windows/Doors 
Double Pane WindowsWindow CoveringsWindow Treatments
Community Features
Association Amenities 
Fitness CenterGatedPlaygroundPoolSecuritySpa/Hot TubTennis Court(s)Trail(s)
Association Dues 
300
Financing Terms Available 
CashConventional
HOA Fee Frequency 
Monthly
Roads 
Paved
School District 
Douglas RE-1
Schools
School District
Douglas RE-1
Elementary School
Buffalo Ridge
Middle School
Rocky Heights
High School
Rock Canyon
Listing courtesy of HomeSmart [email protected]


The content relating to real estate for sale in this Web site comes in part from the Internet Data eXchange ("IDX") program of METROLIST, INC., DBA RECOLORADO real estate listings held by brokers other than HomeSmart are marked with the IDX Logo. This information is being provided for the consumers' personal, non-commercial use and may not be used for any other purpose. All information subject to change and should be independently verified.

Neighborhood & Commute
Source: Walkscore
Save
Ask
Tour
Hide
Share