





1065 Rising Sun AvenueElizabeth, CO 80107
Due to the health concerns created by Coronavirus we are offering personal 1-1 online video walkthough tours where possible.
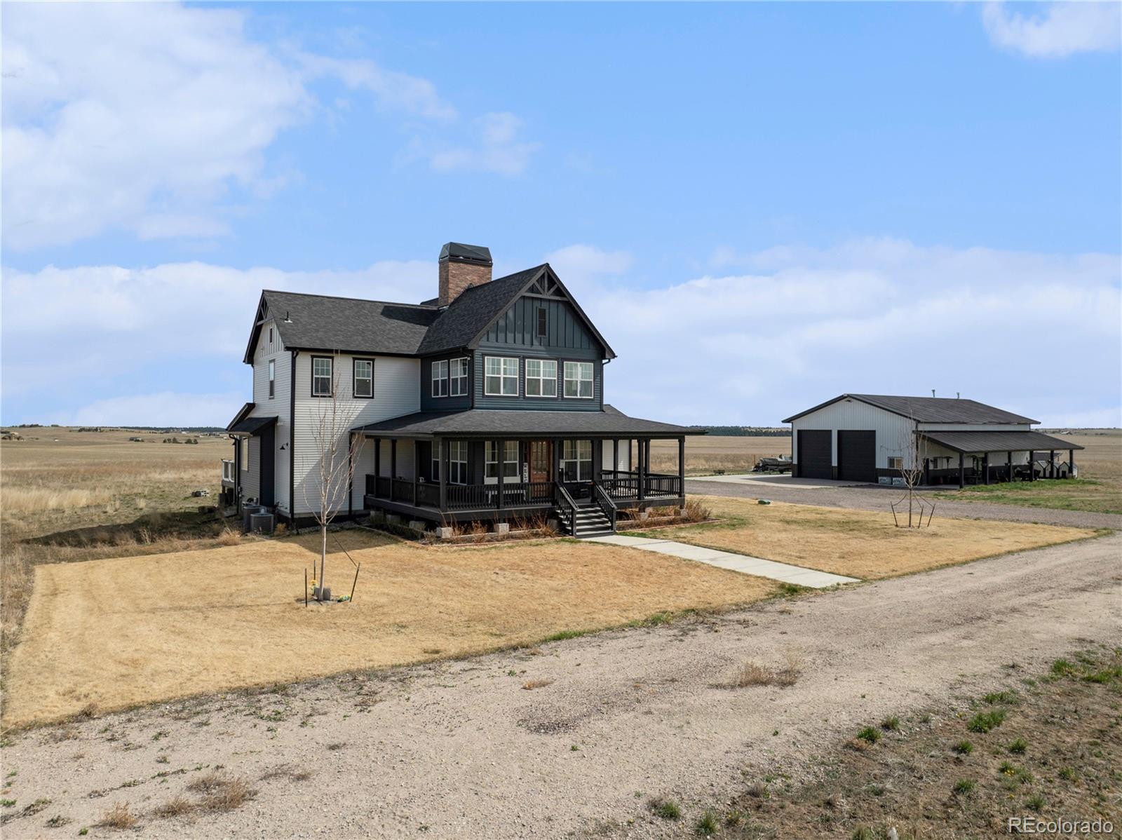
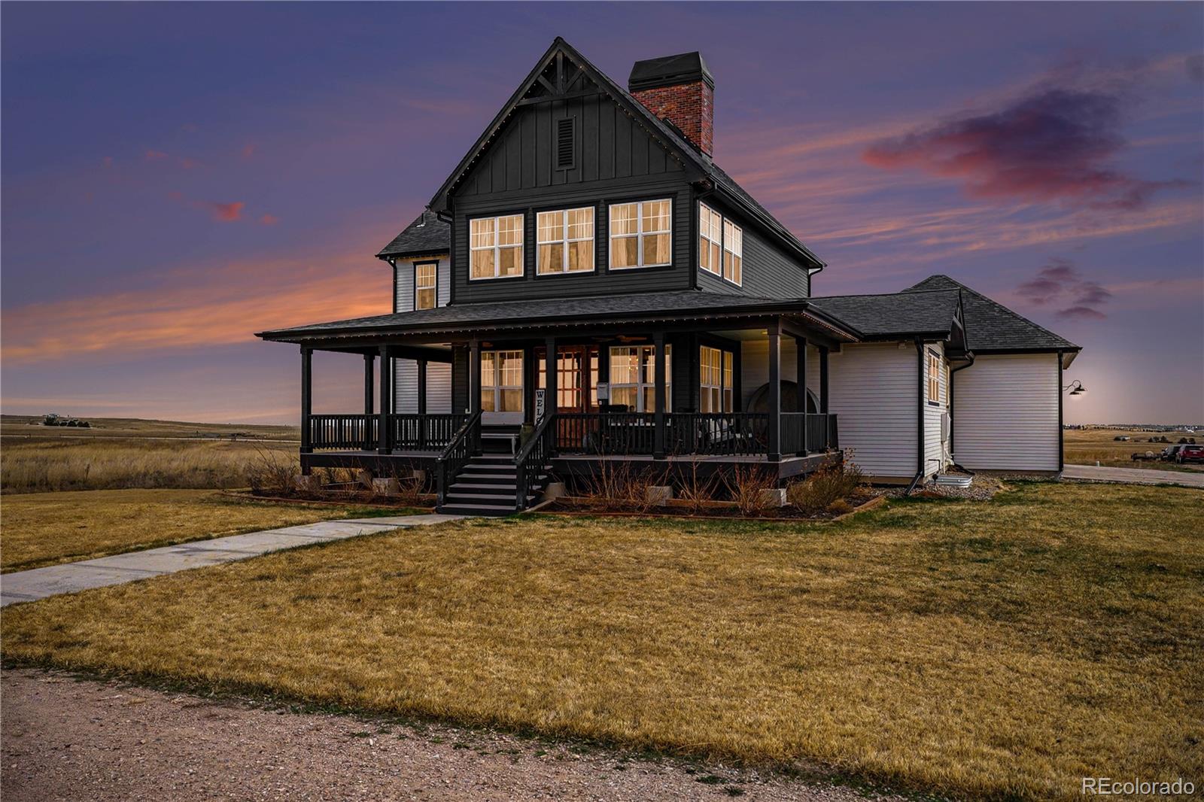
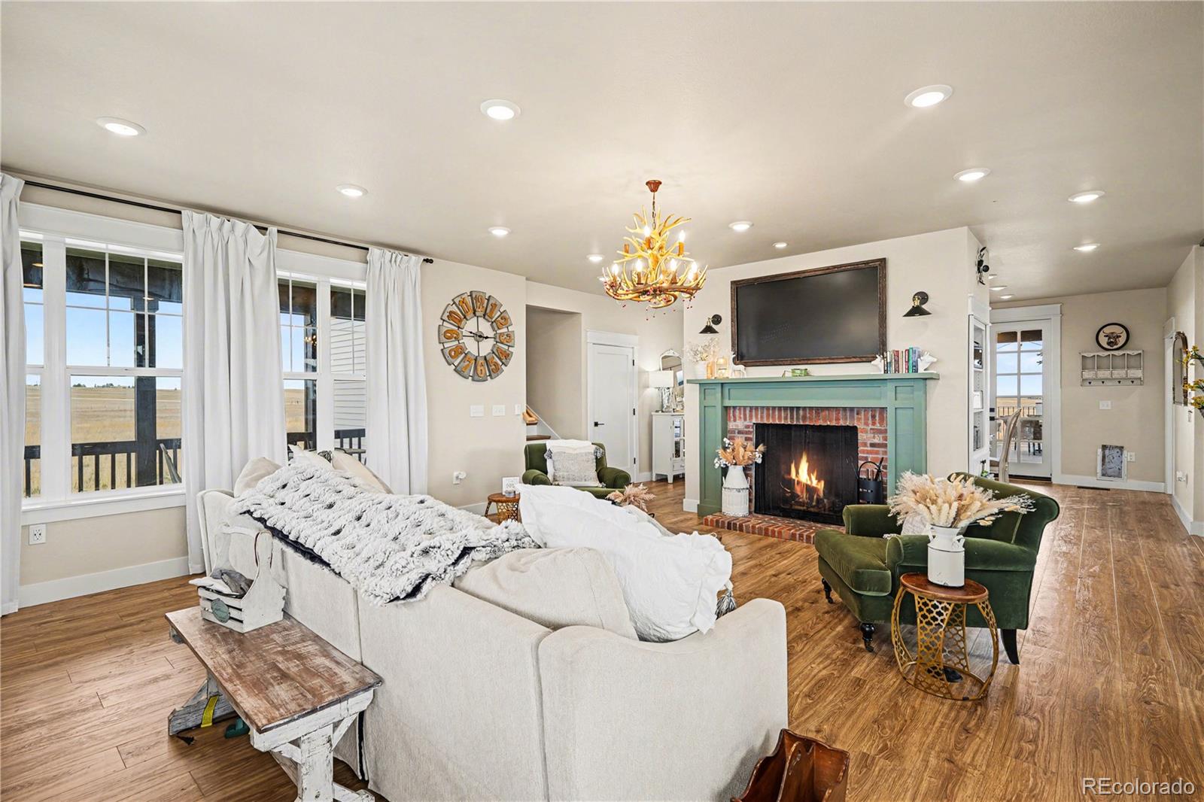
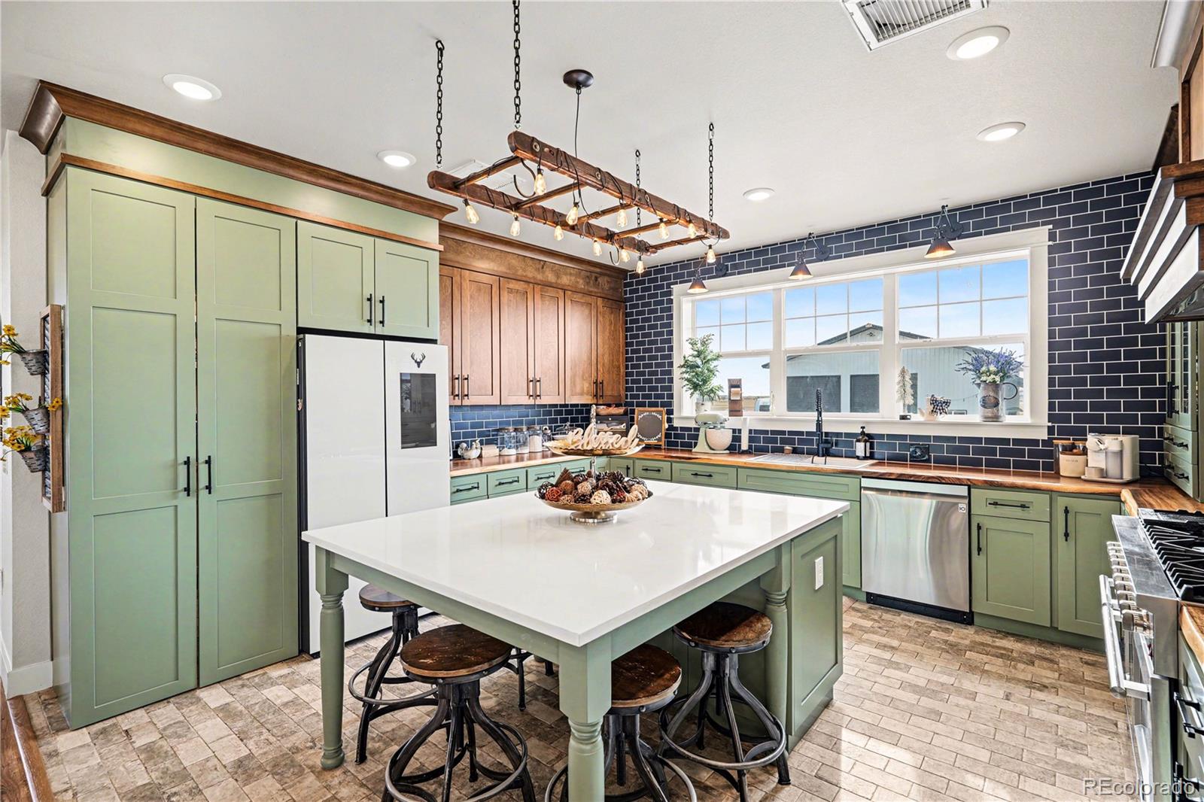
**Offered Well Below Appraised Value!** Ask the Listing Agent About Preferred Lender Incentives, Including Lender Credits and a Covered Appraisal! Welcome to 1065 Rising Sun Ave, where luxury, privacy, and breathtaking Colorado scenery come together on 52 spectacular acres with unobstructed panoramic views of Pikes Peak. This exceptional property offers a rare combination of upscale living, versatile accommodations, and incredible functionality. The main residence features five bedrooms and a fully finished basement with a private-apartment-style layout, including its own living space, kitchen, bedroom, and bathroom. Ideal for multigenerational living, extended guests, or potential rental income, this flexible space offers endless possibilities. A spacious loft showcases incredible mountain views and provides the perfect setting for a home office, media room, game room, or private retreat. The chef's kitchen features premium finishes, abundant cabinetry, generous prep space, and a hidden walk-in pantry, blending style and practicality for everyday living and entertaining. Adding even more value is the impressive 40' x 60' outbuilding, complete with a separate apartment featuring a bedroom, full kitchen, living room, bathroom, and laundry. The expansive shop offers two oversized 14' x 12' doors, providing ample room for RVs, trailers, tractors, equipment, and all your Colorado recreational toys. Full RV hookups and a dedicated RV dump station add even more convenience. Enjoy the freedom of wide-open spaces, incredible privacy, rolling Colorado landscapes, and unforgettable Pikes Peak views. Whether you're seeking a private Colorado retreat, room for hobbies and equipment, multigenerational accommodations, or a property with income potential, this remarkable 52-acre estate delivers a truly unique opportunity to embrace the Colorado lifestyle.
| 7 days ago | Listing updated with changes from the MLS | |
| 7 days ago | Price changed to $1,425,000 | |
| 7 months ago | Status changed to Active | |
| 7 months ago | Listing first seen on site |

The content relating to real estate for sale in this Web site comes in part from the Internet Data eXchange ("IDX") program of METROLIST, INC., DBA RECOLORADO real estate listings held by brokers other than NAV Real Estate are marked with the IDX Logo. This information is being provided for the consumers' personal, non-commercial use and may not be used for any other purpose. All information subject to change and should be independently verified.