Save
Ask
Tour
Hide
Share
$478,000
24 Days On Site

14591 W 91st Lane C
Arvada, CO 80005

For Sale|Townhouse|Active
2
Beds
3
Total Baths
2
Full Baths
1
Partial Bath
1,300
SqFt
$368
/SqFt
2024
Built
Subdivision:
Whisper Village
County:
Jefferson

Due to the health concerns created by Coronavirus we are offering personal 1-1 online video walkthough tours where possible.
14591 W 91st Lane C14591 W 91st Lane C14591 W 91st Lane C14591 W 91st Lane C
Save
Ask
Tour
Hide
Share

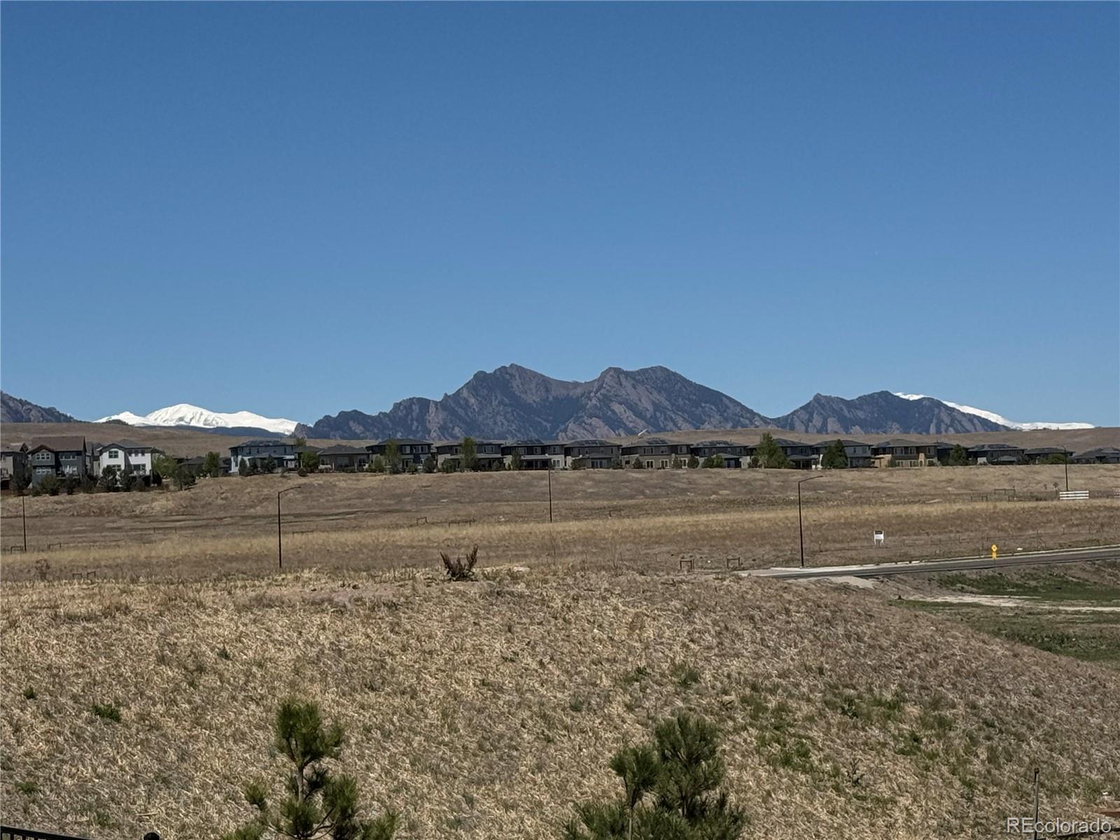
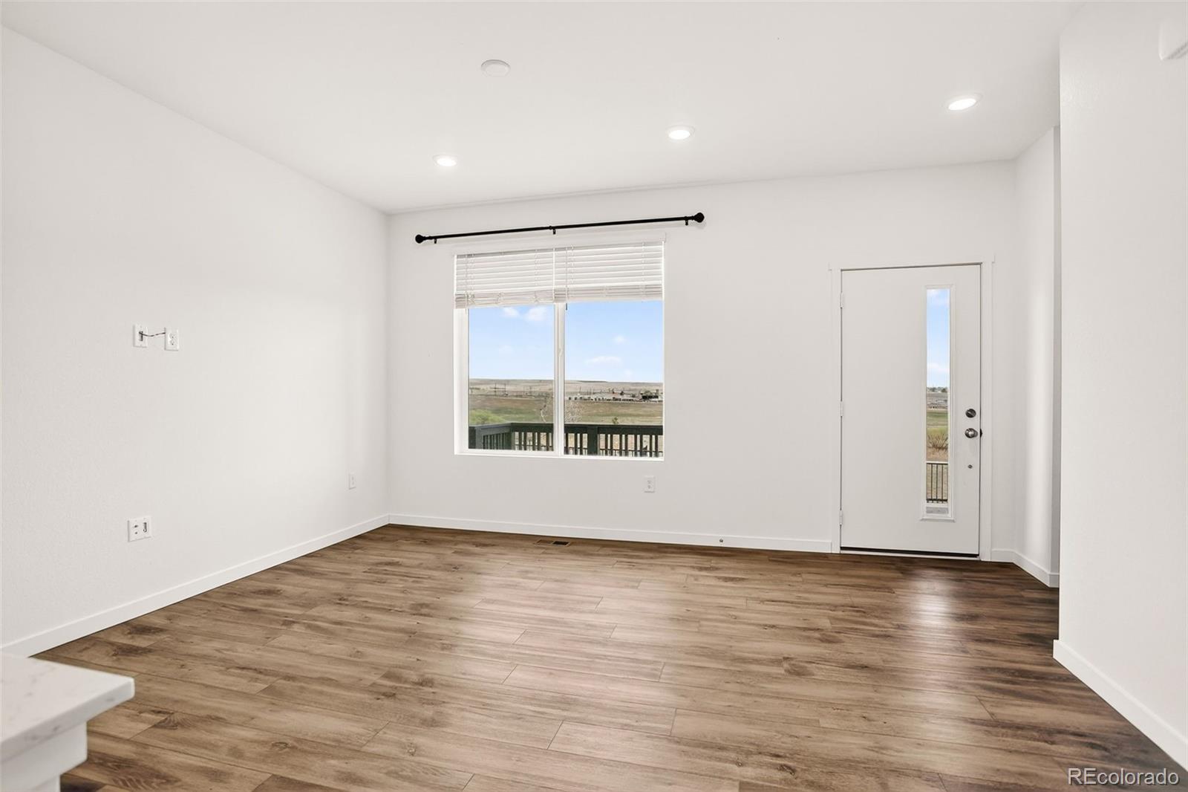
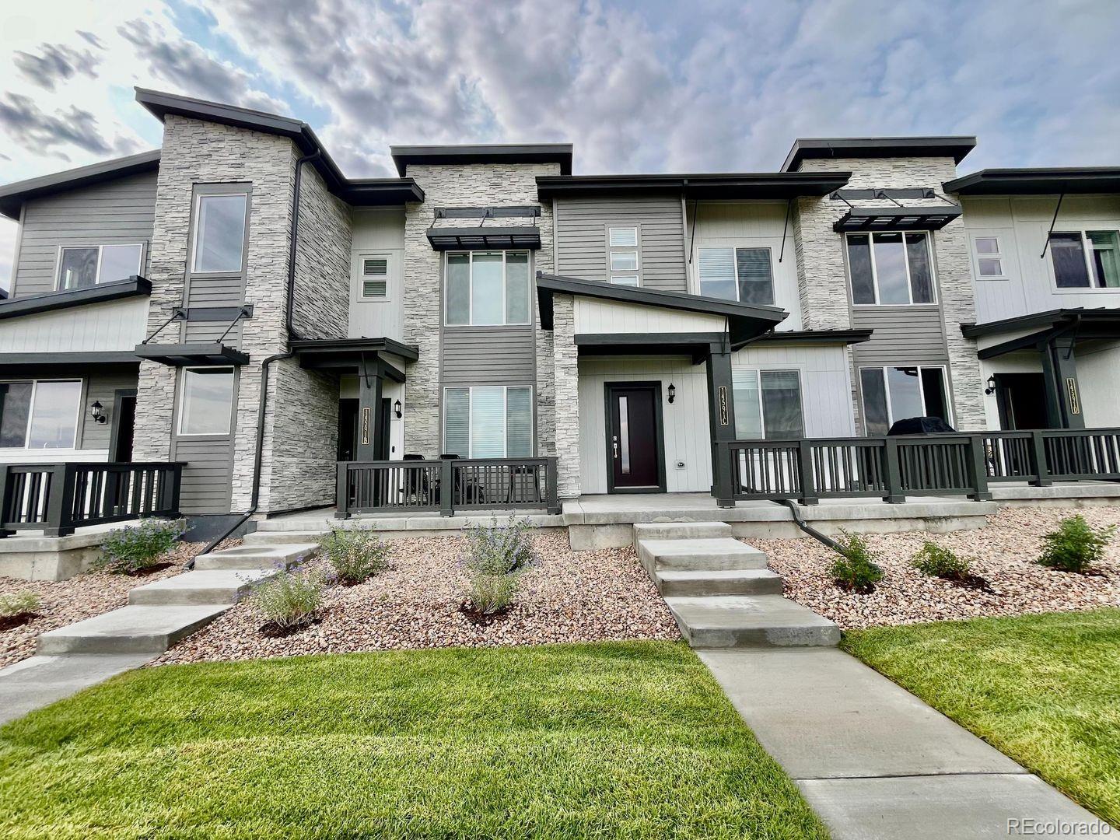
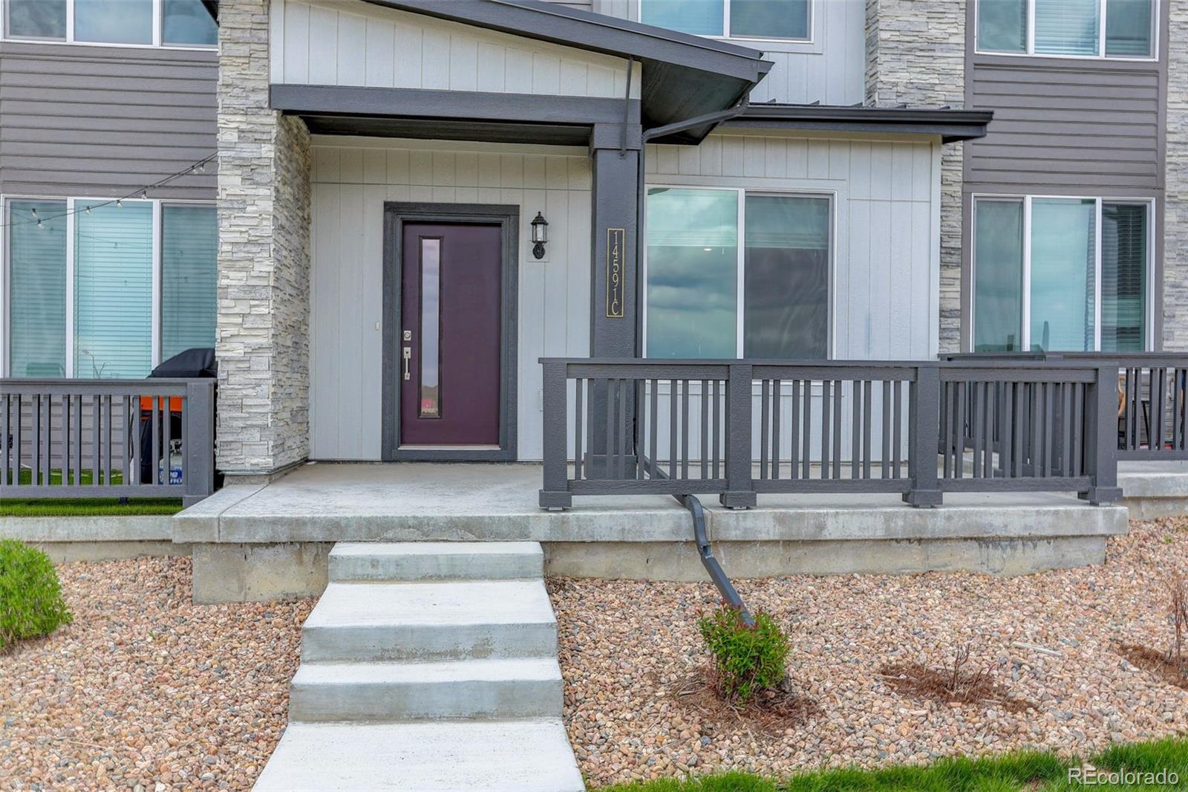
Located in one of Arvada’s most desirable new communities, Whisper Village, sleek meets elegance in this beautiful 2-bed, 2.5-bath townhome. This home offers 1,300 sq. ft. and an open-concept main level anchored by a well-appointed kitchen featuring a beautiful quartz island, stainless steel appliances, and modern cabinetry. The kitchen flows seamlessly into the bright great room, perfect for everyday living or entertaining. Upstairs, the primary bedroom offers a spa-inspired bathroom with dual vanities, contemporary tile work, and a generous walk-in closet. A secondary bedroom and convenient stacked washer/dryer complete the thoughtful layout. Premium flooring and designer finishes elevate the home with a modern feel. The front patio overlooks protected open space with sweeping, unobstructed mountain views, a daily backdrop for sunrise coffee, golden Colorado sunsets, and soaring hawks that call the area home. Enjoy lower energy bills and eco-conscious living with a leased solar panel system. Low-maintenance living and lock-and-leave convenience, this home also makes an excellent investment property. Located in the heart of Arvada’s Whisper Village, residents enjoy quick access to shopping, dining, local golf courses, Standley Lake, parks, trails, bike paths, and a community recreation center.

Save
Ask
Tour
Hide
Share
Listing Snapshot
Price 
$478,000
Days On Site 
24 Days
Bedrooms 
2
Inside Area (SqFt) 
1,300 sqft
Total Baths 
3
Full Baths 
2
Partial Baths 
1
Lot Size 
0.04 Acres
Year Built 
2024
MLS® Number 
2975811
Status 
Active
Property Tax 
$3,114
HOA/Condo/Coop Fees 
$91 monthly
Sq Ft Source 
Public Records
Friends & Family
Recent Activity
a week agoListing updated with changes from the MLS®
2 weeks agoPrice changed to $478,000
3 weeks agoStatus changed to Active
3 weeks agoListing first seen on site
General Features
Acres 
0.04
Attached Garage 
Yes
Direction Faces 
North
Foundation 
Slab
Garage 
Yes
Garage Spaces 
2
Green Energy Efficient 
HVACThermostatWindows
Levels 
Two
Parking 
ConcreteAttached
Parking Spaces 
2
Pets 
Cats OKDogs OK
Property Sub Type 
Townhouse
Security 
Carbon Monoxide Detector(s)Smoke Detector(s)
Sewer 
Public Sewer
SqFt Above 
1300
SqFt Total 
1300
Style 
Mountain Contemporary
Utilities 
Natural Gas AvailableElectricity ConnectedNatural Gas Connected
Water Source 
Public
Interior Features
Appliances 
DishwasherDisposalMicrowaveOvenRangeRange Hood
Basement 
Crawl SpaceSump Pump
Cooling 
Central Air
Flooring 
CarpetLaminateVinyl
Heating 
Forced AirNatural Gas
Interior 
Eat-in KitchenGranite CountersHigh CeilingsKitchen Island
Laundry Features 
Laundry Closet
Window Features 
Double Pane Windows
Bathroom Full 
Level - UpperDescription - Dual Sinks, Shower
Bathroom Half 
Level - MainDescription - Powder Room
Bedroom 
Dimensions - 17.7 x 10.1Level - UpperDescription - Walk In Closet, Carpet
Kitchen 
Dimensions - 12.3 x 11.3Level - MainDescription - Stainless Appliances, Granite Counters, Island
Living Room 
Dimensions - 18 x 13.2Level - MainDescription - Luxury Vinyl Tile
Save
Ask
Tour
Hide
Share
Exterior Features
Construction Details 
Frame
Patio And Porch 
Front Porch
Roof 
Shingle
View 
Mountain(s)
Waterview 
Mountain(s)
Windows/Doors 
Double Pane Windows
Community Features
Association Amenities 
Playground
Association Dues 
91
Financing Terms Available 
1031 ExchangeCashConventional
HOA Fee Frequency 
Monthly
Roads 
Paved
School District 
Jefferson County R-1
Schools
School District
Jefferson County R-1
Elementary School
Meiklejohn
Middle School
Wayne Carle
High School
Ralston Valley
Listing courtesy of Coldwell Banker Realty 28 [email protected]


The content relating to real estate for sale in this Web site comes in part from the Internet Data eXchange ("IDX") program of METROLIST, INC., DBA RECOLORADO real estate listings held by brokers other than Coldwell Banker Realty 28 are marked with the IDX Logo. This information is being provided for the consumers' personal, non-commercial use and may not be used for any other purpose. All information subject to change and should be independently verified.

Neighborhood & Commute
Source: Walkscore
Save
Ask
Tour
Hide
Share