





127 Lakeshore LoopBreckenridge, CO 80424
Due to the health concerns created by Coronavirus we are offering personal 1-1 online video walkthough tours where possible.
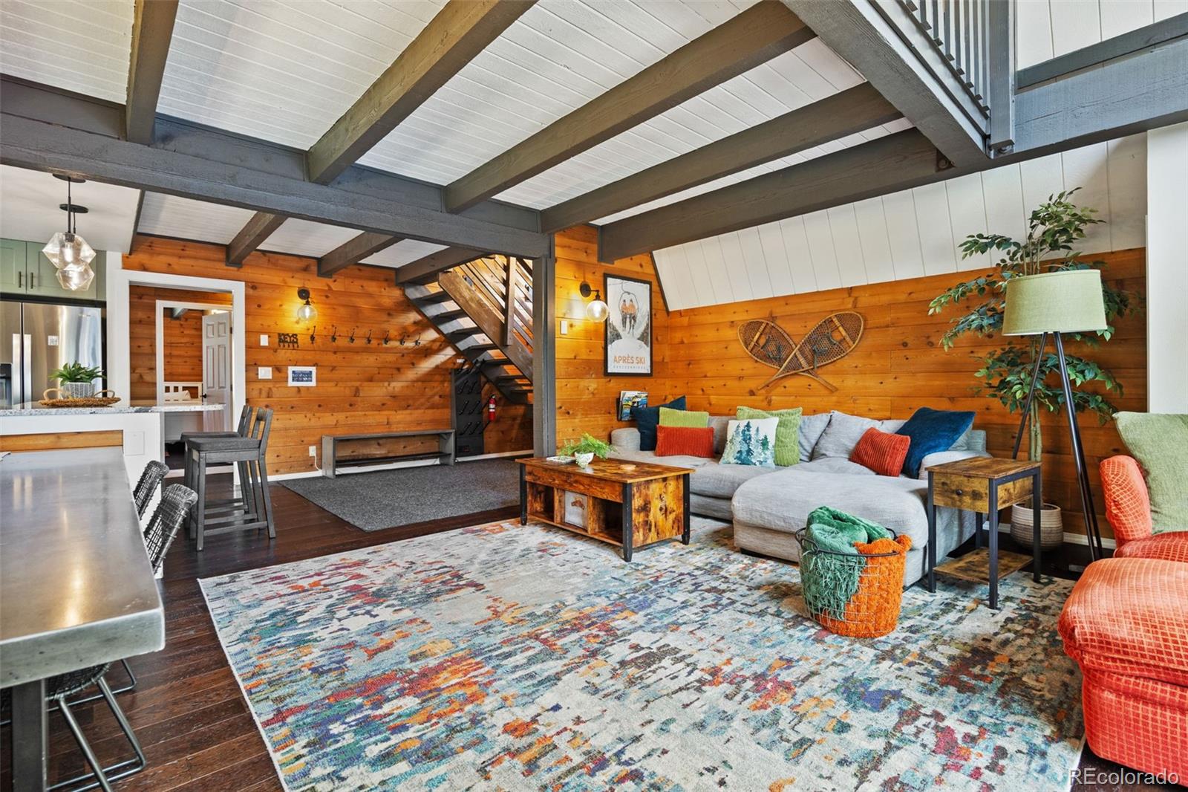
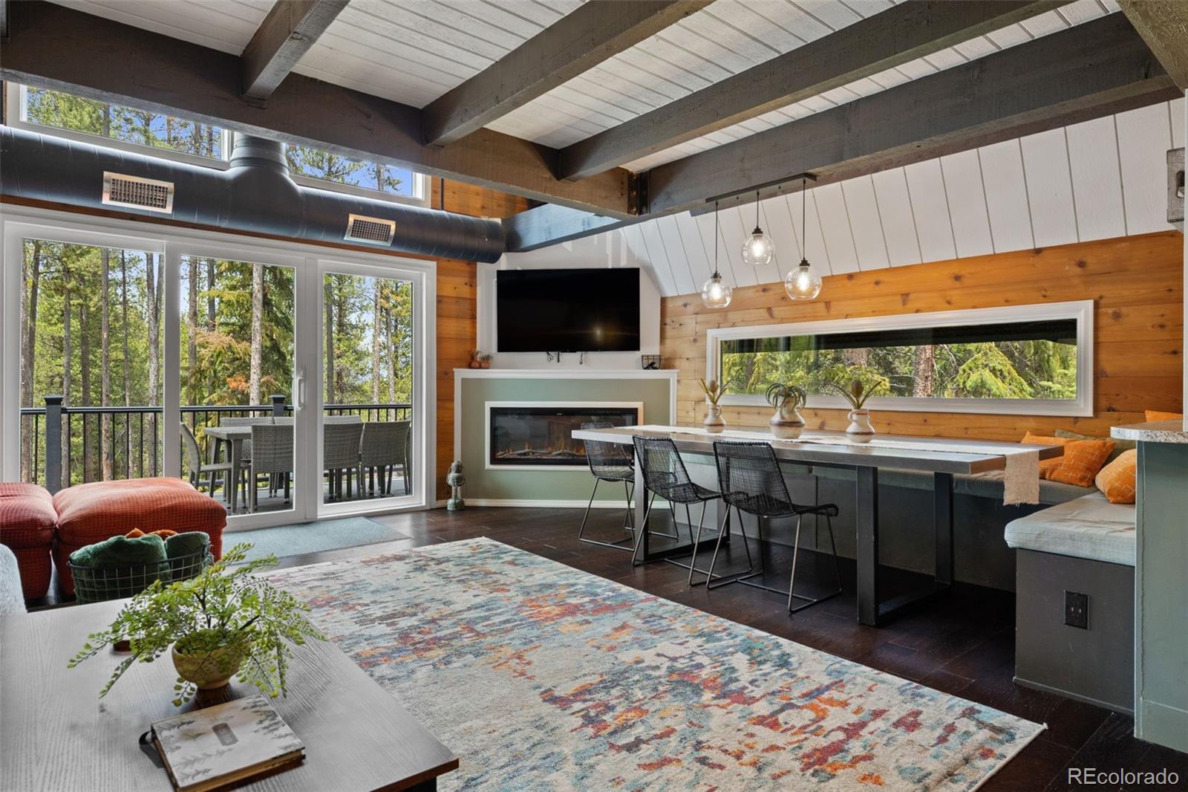
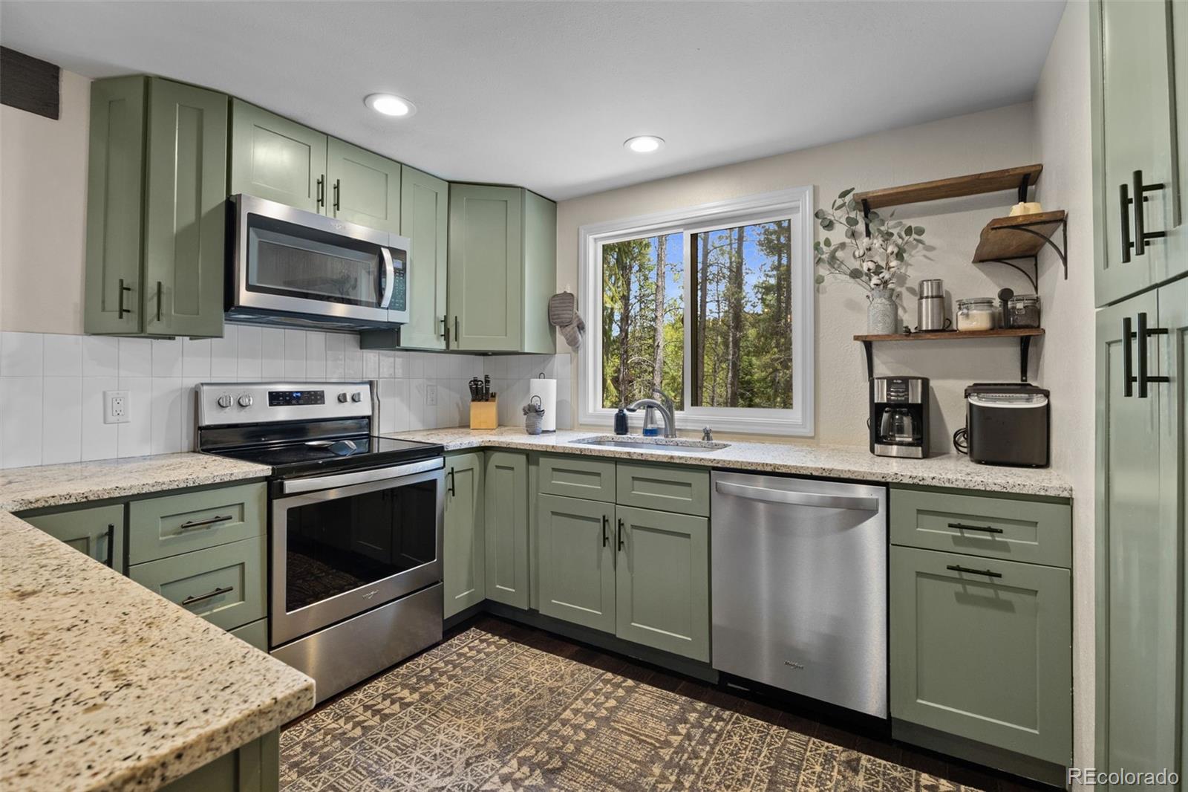
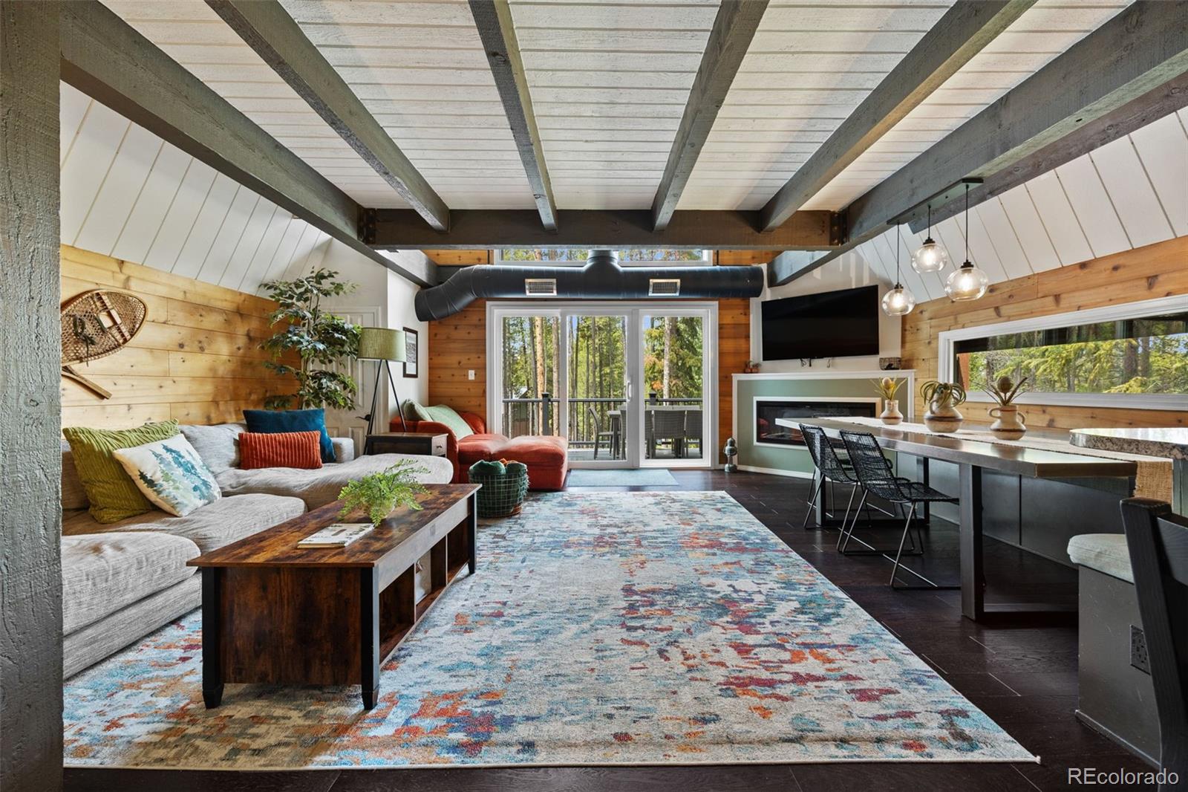
127 Lakeshore Loop in the Town of Blue River offers 6 bedrooms, 3 full baths, and 2,768 square feet less than five minutes from Breckenridge Main Street. The property is a successful short-term rental with strong rental history. Two bedrooms and a full bath on each floor mean you can haost all of your loved ones without feeling cramped. Ample living space too with a sitting loft on the upper level and family rooms on each of the other two floors. Each living room has a corner fireplace. The lower level of the home even has a full second kitchen — whether you use as a potential lock-off , separate guest quarters, or hosting larger gatherings, the layout gives you options. Two large decks extend the living space outside. The upper deck is perfect for entertaining and the lower deck features a hot tub and covered outdoor ski and snowboard storage. Inside, the main level is well-suited for large groups. Less than half a mile from the front door, Goose Pasture Tarn is perfect for paddle boarding and kayaking on the private motor-free small lake. The Blue River setting is wooded and private without giving up proximity to world class skiing, dining, and shopping on Main Street. Six bedrooms and three full baths make ideal for large gatherings for personal use or as a highly desirable rental. This is the perfect retreat that feels like a mountain retreat while being conveniently located to town.
| 8 hours ago | Listing updated with changes from the MLS® | |
| yesterday | Listing first seen on site |

The content relating to real estate for sale in this Web site comes in part from the Internet Data eXchange ("IDX") program of METROLIST, INC., DBA RECOLORADO real estate listings held by brokers other than Real Broker, LLC DBA Real are marked with the IDX Logo. This information is being provided for the consumers' personal, non-commercial use and may not be used for any other purpose. All information subject to change and should be independently verified.