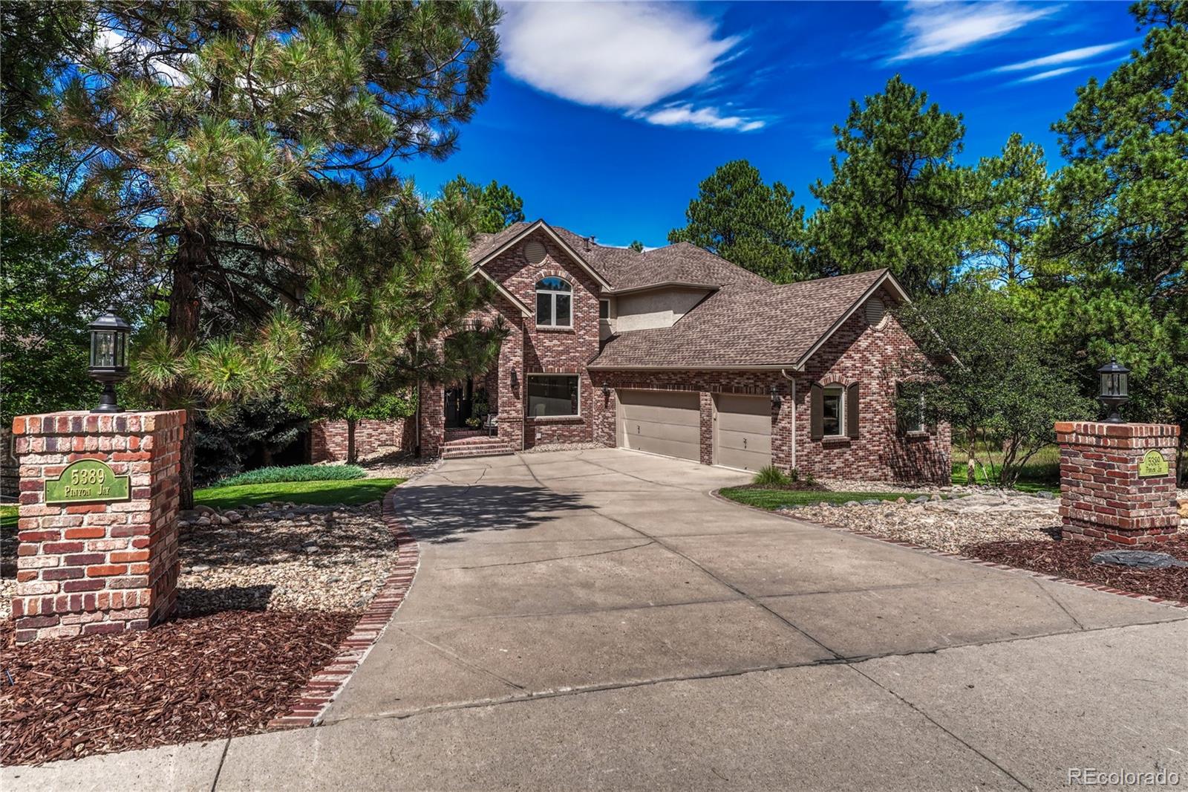
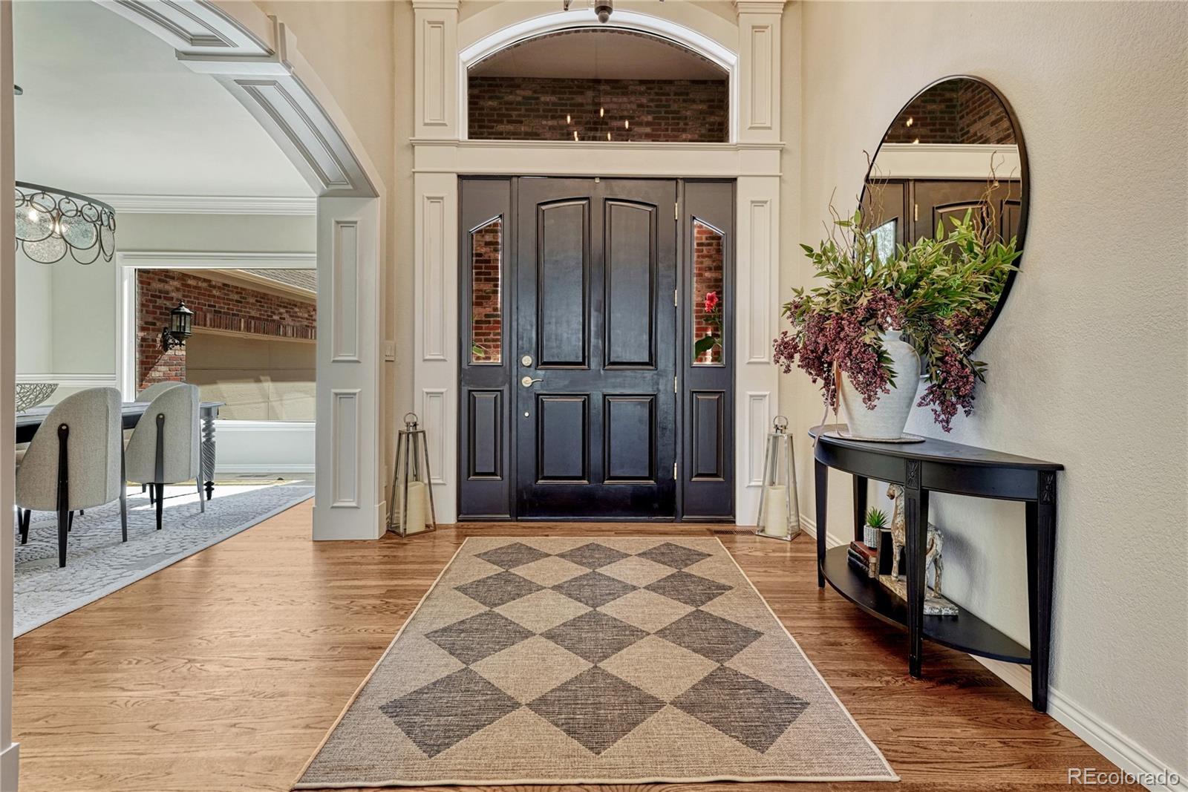
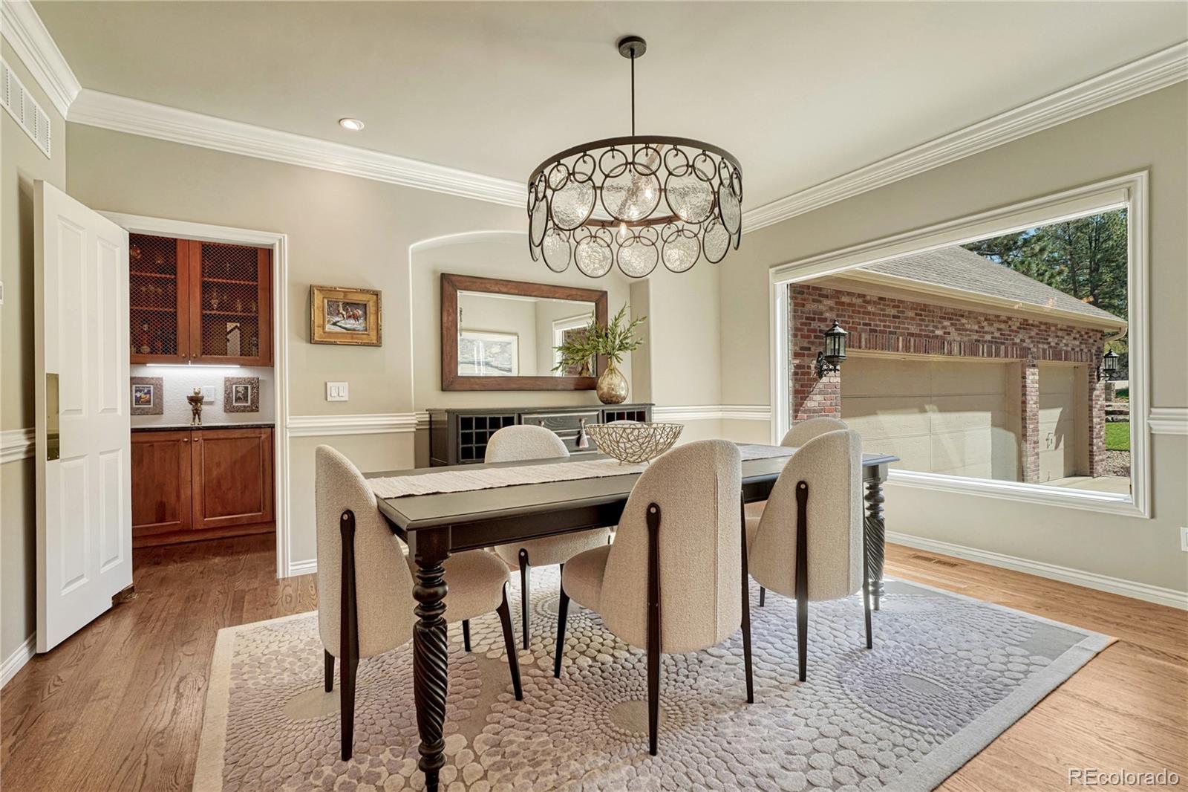
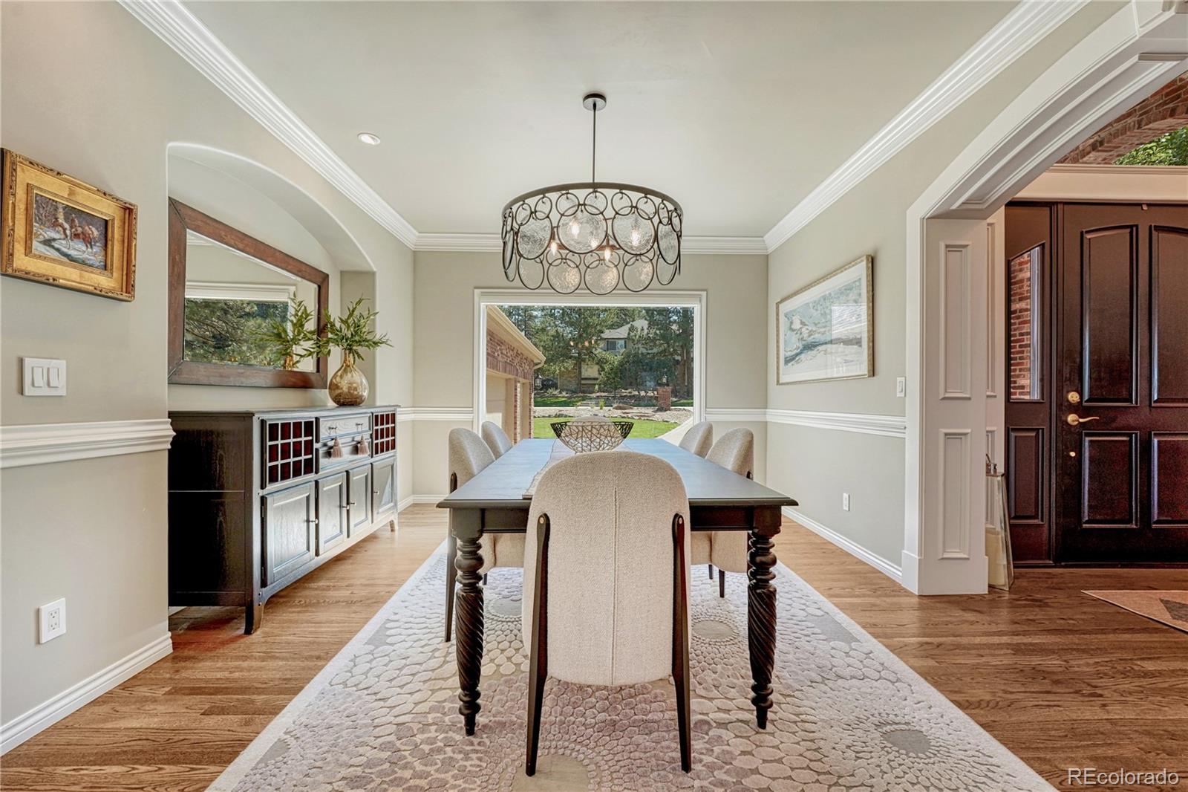
Everything has been remodeled. Set against a breathtaking backdrop of Metro District open space and mountain vistas, this exceptional custom residence blends architectural sophistication, resort-inspired outdoor living, and refined everyday comfort. Encompassing 5,866 square feet with 4 bedrooms, 6 baths, and an expansive 1,746-square-foot finished walkout basement, the home occupies one of The Timbers’ most coveted settings. Elegant finishes include honed Italian marble, honed granite, two-tone premium maple cabinetry, professional-grade appliances, and thoughtfully curated custom details. Dramatic two-story windows fill the living spaces with natural light while framing remarkable views. The main level is designed for entertaining and everyday living with formal living and family rooms, an office with custom built-ins and French doors, fireplaces in both living spaces, two powder rooms, a breakfast nook, and butler’s pantry with wine cooler. Upstairs, the private primary retreat captures sweeping views and features a fully remodeled spa-inspired bath with double vanities, backlit mirror, heated towel bar, walk-in closet, and spa tub. A spacious junior suite and Jack-and-Jill bedrooms provide additional accommodations. The finished walkout level is an impressive destination with a custom wet bar featuring an icemaker and drink refrigerator, media room, workout room, wine cellar, and fireplace. Outside, a generous entertaining deck connects to the home through three separate entrances, while a covered lower-level patio extends the living space outdoors. Mature trees, lush landscaping, a tranquil water feature, hot tub, and expansive open-space and mountain views create a private resort-like setting. The usable grounds extend well beyond the existing fence line. Additional features include a finished garage with epoxy floors and built-in cabinetry, water softener, and outdoor lighting.
Listing Snapshot
Inside Area (SqFt)
5,570 sqft
HOA/Condo/Coop Fees
$33.33 monthly
Sq Ft Source
Public Records
Recent Activity
| 2 days ago | | Listing updated with changes from the MLS® |
| 2 days ago | | Status changed to Pending |
| 4 weeks ago | | Listing first seen on site |
General Features
Parking
ConcreteOversizedStorageAttached
Property Condition
Updated/Remodeled
Property Sub Type
Single Family Residence
Security
Smoke Detector(s)
Style
Mountain Contemporary
Utilities
Natural Gas AvailableCable AvailableElectricity ConnectedNatural Gas ConnectedPhone Available
Interior Features
Appliances
Bar FridgeCooktopDishwasherDisposalDown DraftDryerMicrowaveOvenRefrigeratorWarming DrawerWasherWater Purifier
Basement
FinishedWalk-Out Access
Cooling
Ceiling Fan(s)Central Air
Fireplace Features
BasementFamily RoomGasLiving Room
Heating
Forced AirNatural Gas
Interior
Breakfast BarBuilt-in FeaturesCeiling Fan(s)Eat-in KitchenEntrance FoyerGranite CountersHigh CeilingsHigh Speed InternetKitchen IslandOpen FloorplanPantryVaulted Ceiling(s)Walk-In Closet(s)Wet Bar
Window Features
Double Pane Windows
Bathroom Full
Dimensions - 5.7 x 5.9Level - UpperDescription - Jack & Jill bath servicing the two upper level secondary bedrooms.
Bathroom Half
Dimensions - 4.1 x 7.2Level - MainDescription - Second power room on the main level. There is a powder room on each side of the main level.
Bathroom Three Quarter
Dimensions - 5 x 10.6Level - UpperDescription - 3/4 ensuite bath for upper level guest suite
Bedroom
Dimensions - 15.5 x 22.1Level - UpperDescription - Expansive primary with beautiful views.
Bonus Room
Dimensions - 8.8 x 9.6Level - MainDescription - Grand Foyer.
Dining Room
Dimensions - 13.9 x 16.6Level - MainDescription - Luxurious formal dining room. Plenty or room for your hutch or buffet.
Family Room
Dimensions - 17.2 x 20.1Level - MainDescription - Stunning towering ceilings, a wall of windows and a beautiful fire hearth.
Great Room
Dimensions - 23.1 x 29.6Level - BasementDescription - Excellent open TV and game room in the walkout basement. Walk up bar, fireplace and room for whatever game you desire.
Kitchen
Dimensions - 13.3 x 18Level - MainDescription - Remodeled large island kitchen with walk in pantry.
Laundry
Dimensions - 6.1 x 12.9Level - MainDescription - Dedicated laundry and mud room. Closet. Utility sink, storage cabinets and folding counterspace.
Living Room
Dimensions - 13.3 x 15.1Level - MainDescription - Formal living room or reading room. Comfy fireplace and grand windows allow for plenty of light. The perfect spot to chill on a showy day.
Media Room
Dimensions - 15.3 x 29.7Level - BasementDescription - Raised sitting area media room and workout room. Large enough for everyone to get in on the action.
Office
Dimensions - 11.9 x 14.3Level - MainDescription - A beautiful wall of built in cabinets and desk space. Full windows and a peaceful view of the backyard.
Utility Room
Dimensions - 17 x 23.1Level - BasementDescription - Main mechanical room and plenty of storage.
Wine Cellar
Dimensions - 4.2 x 10.3Level - BasementDescription - Wine cellar. No chiller.
Exterior Features
Construction Details
FrameOther
Exterior
LightingPrivate YardRain Gutters
Lot Features
SlopedLandscapedLevelMany TreesMeadowSprinklers In FrontSprinklers In Rear
Patio And Porch
CoveredDeckFront PorchPatio
Waterview
MeadowMountain(s)
Windows/Doors
Double Pane Windows
Community Features
Association Fee Frequency
Annually
School District
Douglas RE-1
Financing Terms Available
CashConventionalVA Loan
Schools
School DistrictDouglas RE-1
Elementary SchoolMountain View
Listing courtesy of RE/MAX Alliance
[email protected]

The content relating to real estate for sale in this Web site comes in part from the Internet Data eXchange ("IDX") program of METROLIST, INC., DBA RECOLORADO real estate listings held by brokers other than RE/MAX Alliance are marked with the IDX Logo. This information is being provided for the consumers' personal, non-commercial use and may not be used for any other purpose. All information subject to change and should be independently verified.
Source: Walkscore