





622 Upper Ranch View RoadGranby, CO 80446
Due to the health concerns created by Coronavirus we are offering personal 1-1 online video walkthough tours where possible.
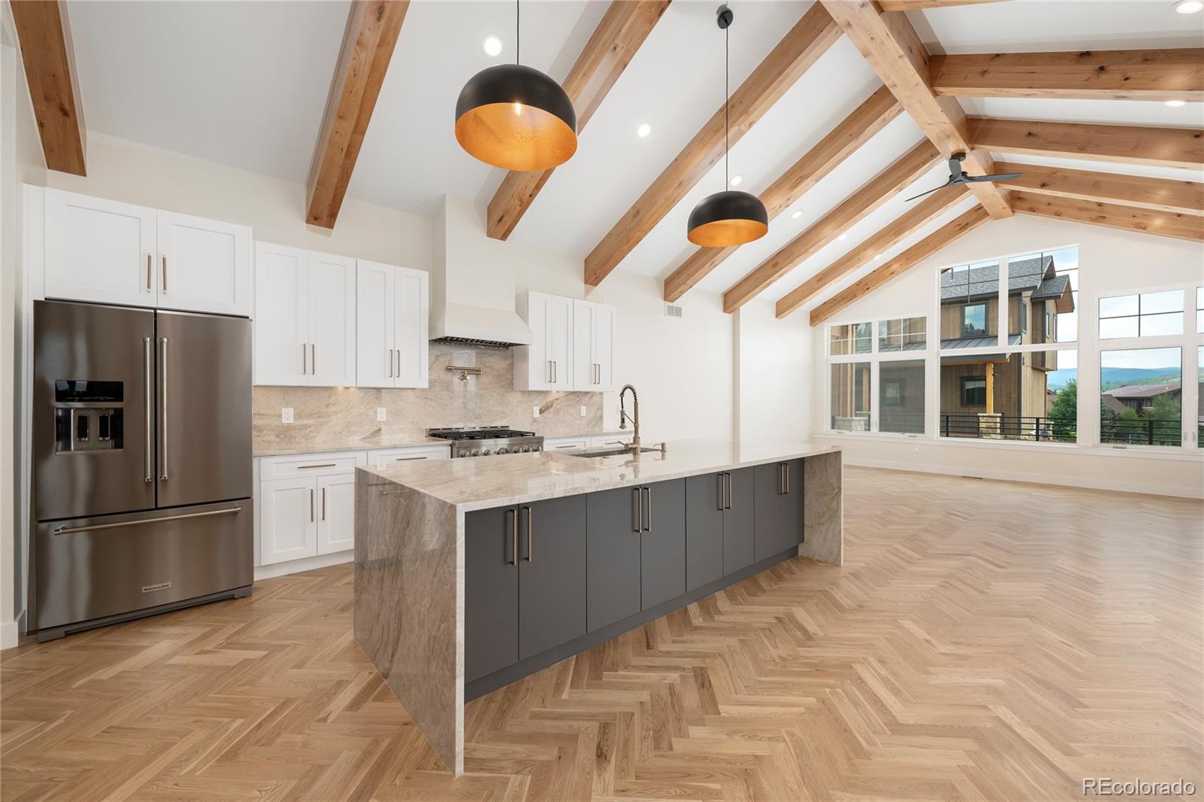
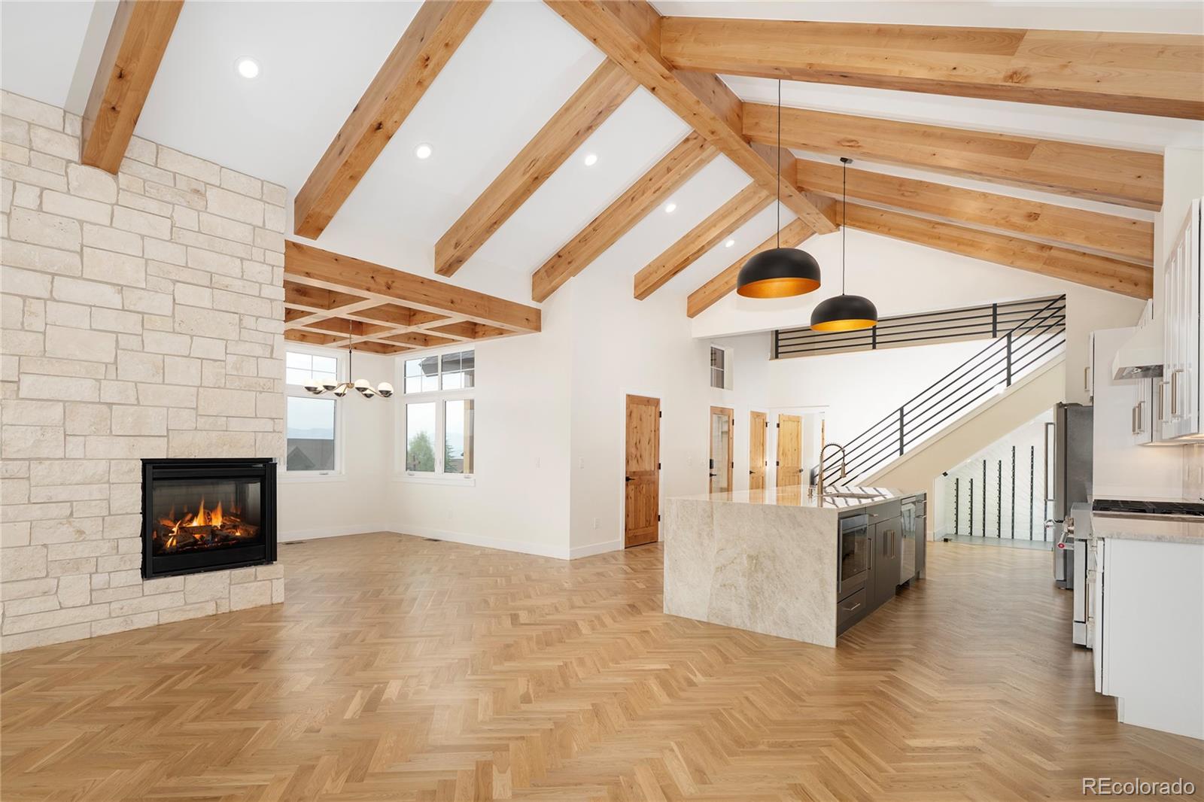
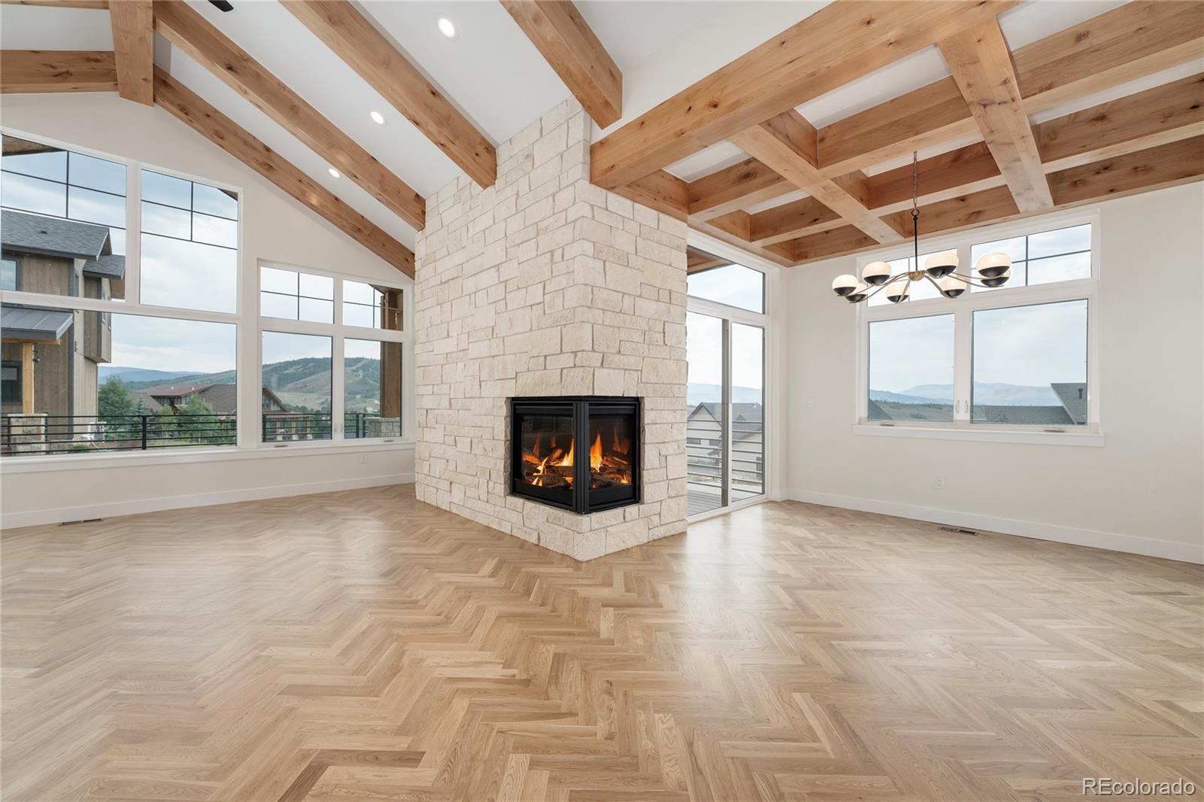
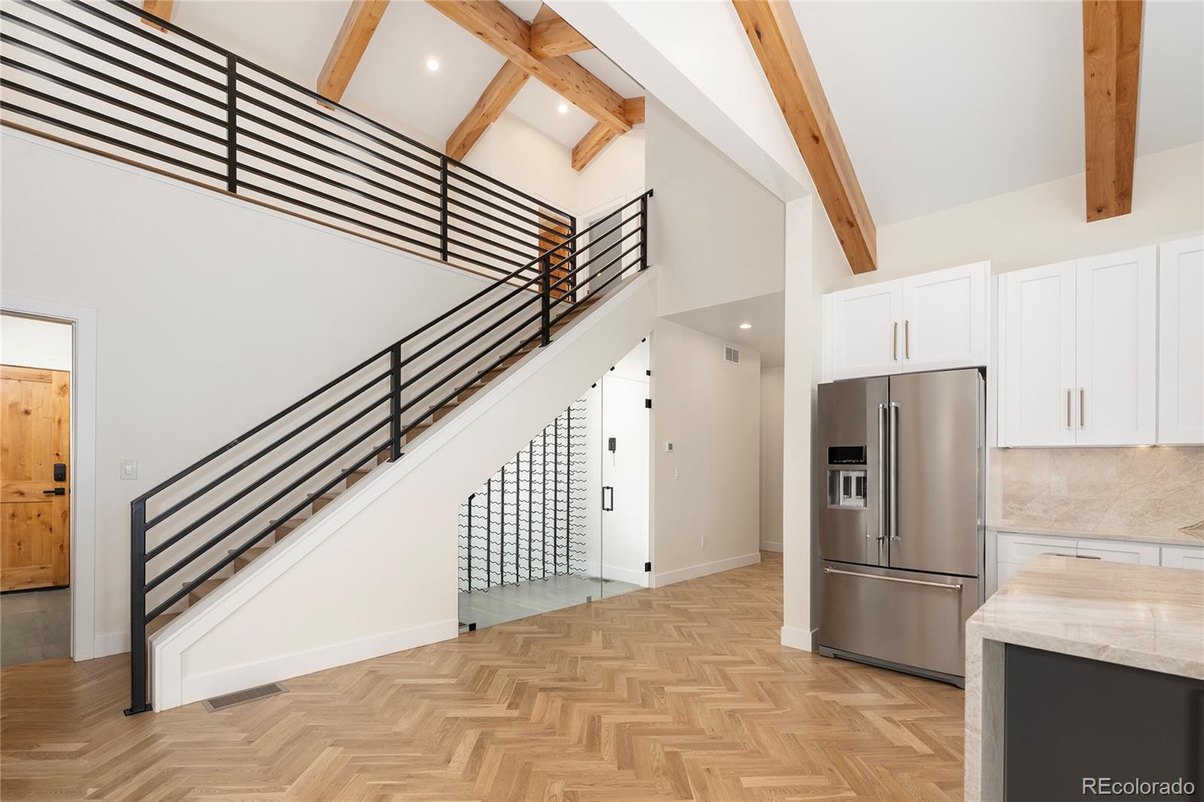
Experience the best of Colorado mountain living in this stunning luxury new-construction home in Granby Ranch, where sophisticated design, exceptional comfort, and breathtaking views come together in one remarkable retreat.Thoughtfully designed with an abundance of living space, this five-bedroom home showcases soaring vaulted ceilings accented by exposed beams, rich hardwood floors, and a striking wood ceiling detail over the dining area. The chef’s kitchen serves as the heart of the home, featuring an inviting atmosphere for entertaining and creating memorable meals. A spacious walk-in pantry provides exceptional storage, while a climate-controlled wine cellar offers the perfect setting for your wine collection.Warm and inviting living spaces flow effortlessly to the outdoors, where a gas fireplace on the patio creates the perfect backdrop for relaxing. Inside, a second gas fireplace adds warmth and ambiance.The luxurious primary suite offers a private sanctuary, complete with a spa-inspired bathroom featuring radiant heated floors for ultimate comfort. Upstairs a flex room provides endless possibilities.Practical luxury continues with an oversized garage featuring a 220V electrical hookup, ideal for EV charging or other compatible equipment. Mud room for undressing and a dog shower to take care of the pooch. Every detail is designed to balance elevated mountain style with the ease and functionality of modern living.Located in the vibrant Granby Ranch community, this exceptional property offers the opportunity to embrace an active mountain lifestyle with year-round outdoor recreation, beautiful surroundings, and a welcoming community atmosphere.Luxury finishes, generous living spaces, spectacular views, and amenities like; free yearly ski passes, 8 rounds of 18 Hole Golf Yearly, 4 Miles of private fishing, pool,Hot Tub, Gym, Owners Lounge at the Base. 60 Miles of Trails. Come, Live, Enjoy ! Make this Granby Ranch home your extraordinary place to call home.
| 3 weeks ago | Listing updated with changes from the MLS | |
| 3 weeks ago | Listing first seen on site |

The content relating to real estate for sale in this Web site comes in part from the Internet Data eXchange ("IDX") program of METROLIST, INC., DBA RECOLORADO real estate listings held by brokers other than Compass - Denver are marked with the IDX Logo. This information is being provided for the consumers' personal, non-commercial use and may not be used for any other purpose. All information subject to change and should be independently verified.