





10916 W 103rd CircleBroomfield, CO 80021
Due to the health concerns created by Coronavirus we are offering personal 1-1 online video walkthough tours where possible.
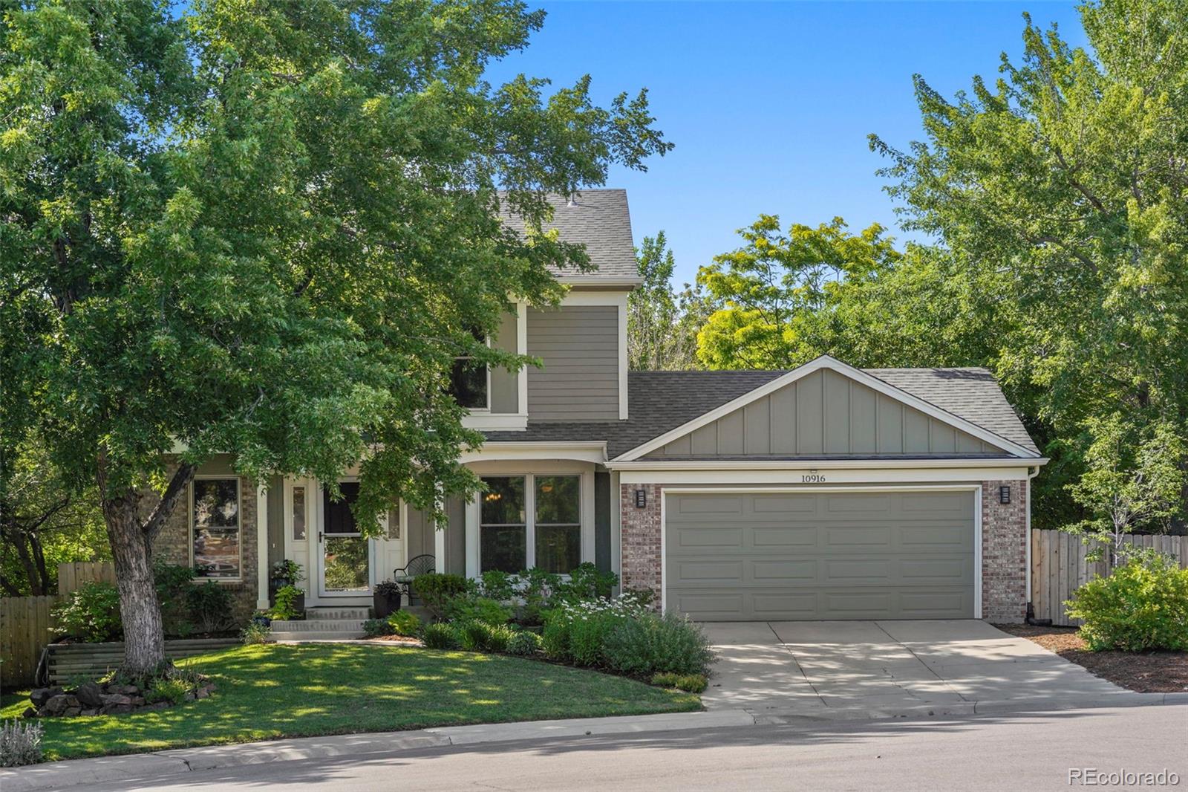
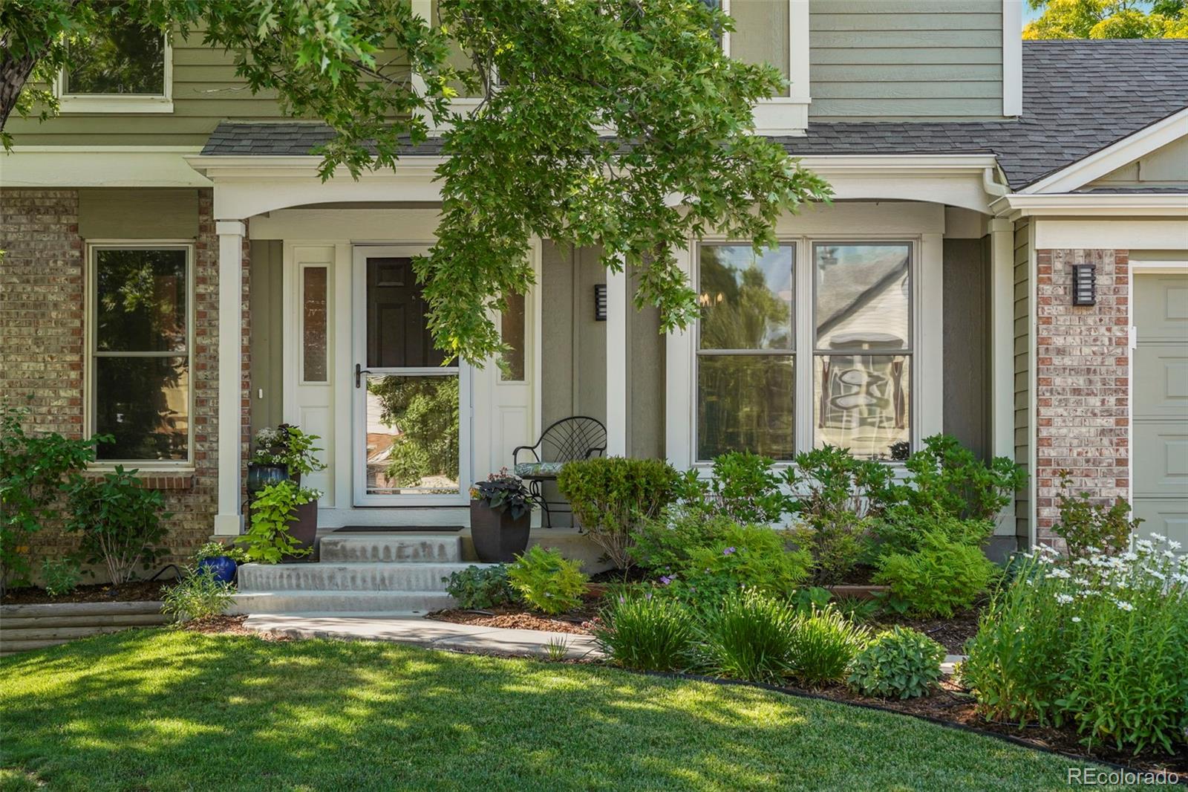
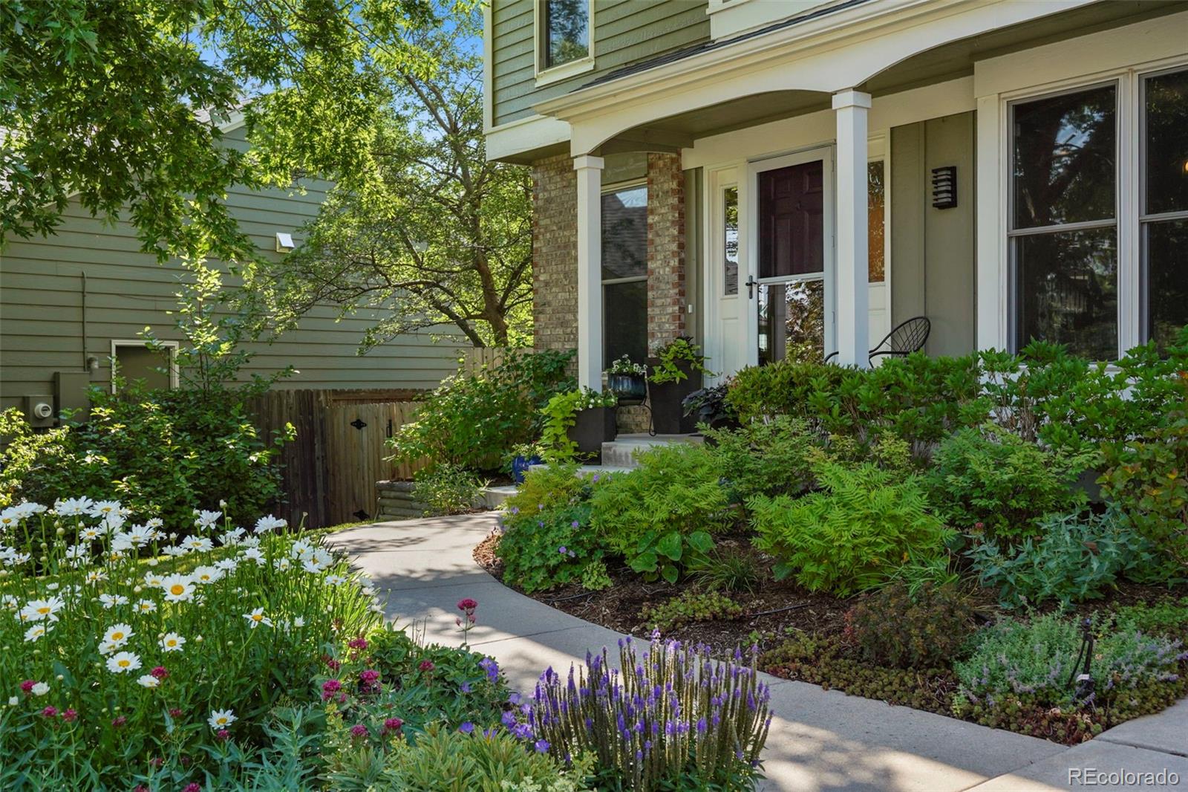
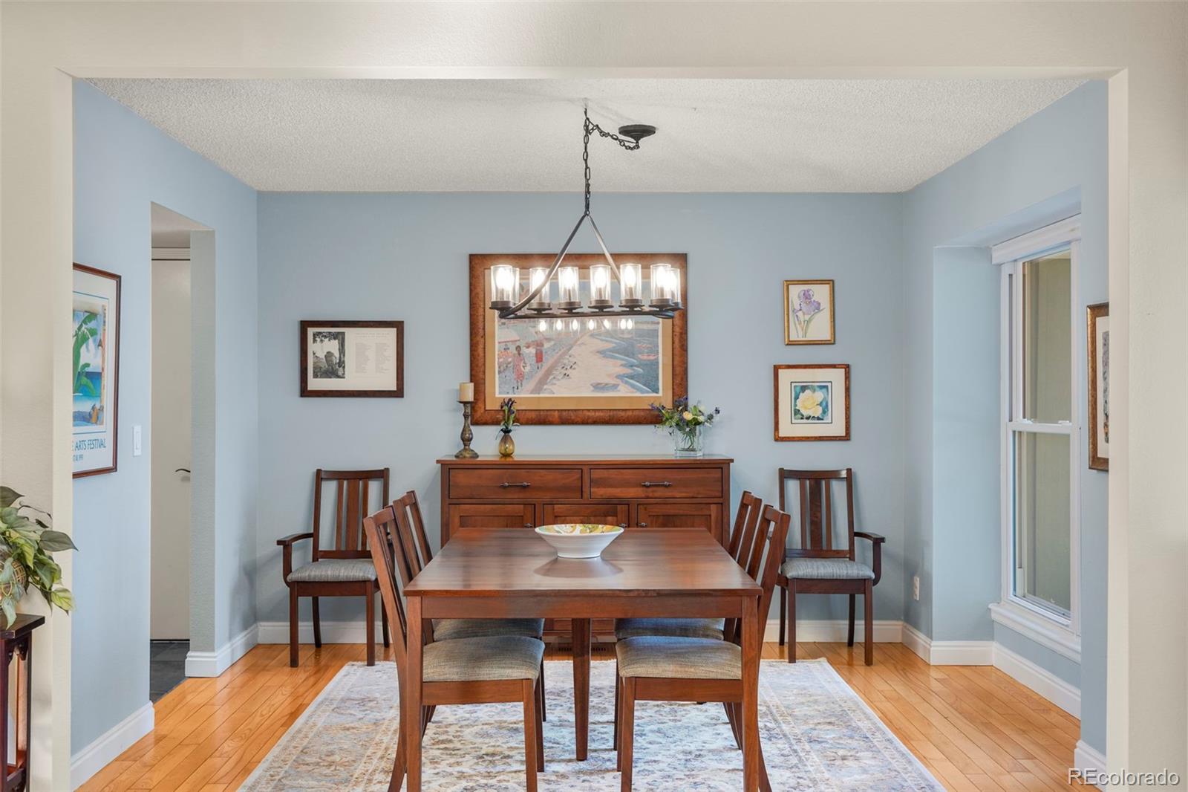
Over $110,000 in renovations and improvements! This beautifully updated, move-in-ready home is nestled on a quiet cul-de-sac and offers exceptional quality, thoughtful upgrades, and an unbeatable location just 20 minutes from both Denver and Boulder. The stunning remodeled kitchen features new cabinetry, island, countertops, electric range, range hood, garbage disposal, and pantry, with a gas hookup still available. Hardwood floors span the main and upper levels, while fresh interior paint, abundant natural light, tinted windows, new blinds, updated lighting, and a cozy gas fireplace create a warm, inviting atmosphere. Major structural improvements provide peace of mind, including professionally stabilized basement floors, a rebuilt front porch and steps, new garage floor, repaired deck and stairs, repaired electrical panel, cleaned ducts and fireplace, new radon mitigation fan, and all previous inspection items completed. Enjoy beautifully landscaped yards with mature trees, perennial gardens, an expanded sprinkler system, oversized deck with space for a future hot tub, new fencing, gutters with leaf guards, updated exterior lighting, and fresh exterior paint. The finished basement includes new carpet, pad, baseboards, and an updated bath with new vanity, countertop, and sink. Additional features include new ceiling fans, barn door, added kitchen and stairwell windows, attic fan, heat lamp in the primary bath, and top-down/bottom-up blinds. The garage features a new floor, repaired door, keypad entry, new workstations, pegboard storage, plus the workbench, white cabinet, side table, and stool. Mechanical updates include a 2017 furnace, newer water heater, professionally inspected roof with a transferable 5-year Red Rocks Roofing warranty and two portable A/C units upstairs. Minutes to Westminster Recreation Center, Countryside Pool, parks, shopping, dining, and commuter routes. Simply move in and enjoy!
| 3 hours ago | Listing updated with changes from the MLS® | |
| yesterday | Listing first seen on site |

The content relating to real estate for sale in this Web site comes in part from the Internet Data eXchange ("IDX") program of METROLIST, INC., DBA RECOLORADO real estate listings held by brokers other than The Leicht Source Realty LLC are marked with the IDX Logo. This information is being provided for the consumers' personal, non-commercial use and may not be used for any other purpose. All information subject to change and should be independently verified.
Did you know? You can invite friends and family to your search. They can join your search, rate and discuss listings with you.