





10699 N Osceola DriveWestminster, CO 80031
Due to the health concerns created by Coronavirus we are offering personal 1-1 online video walkthough tours where possible.
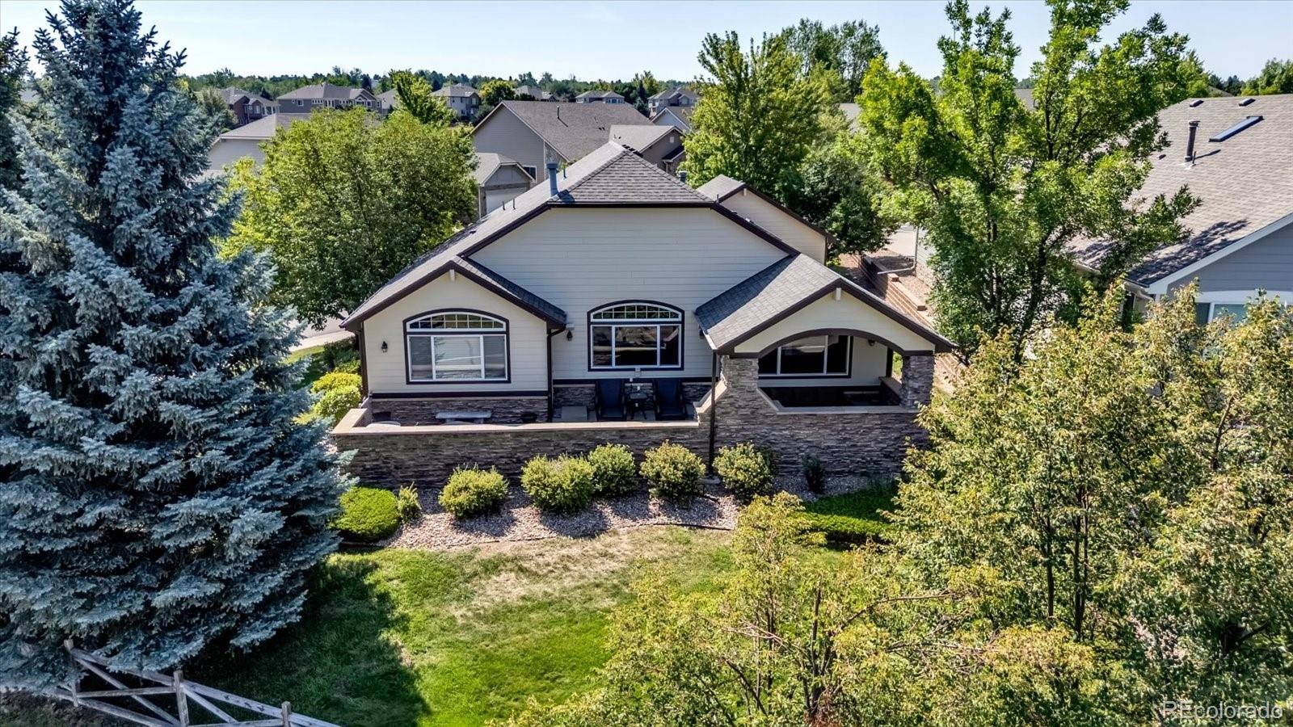
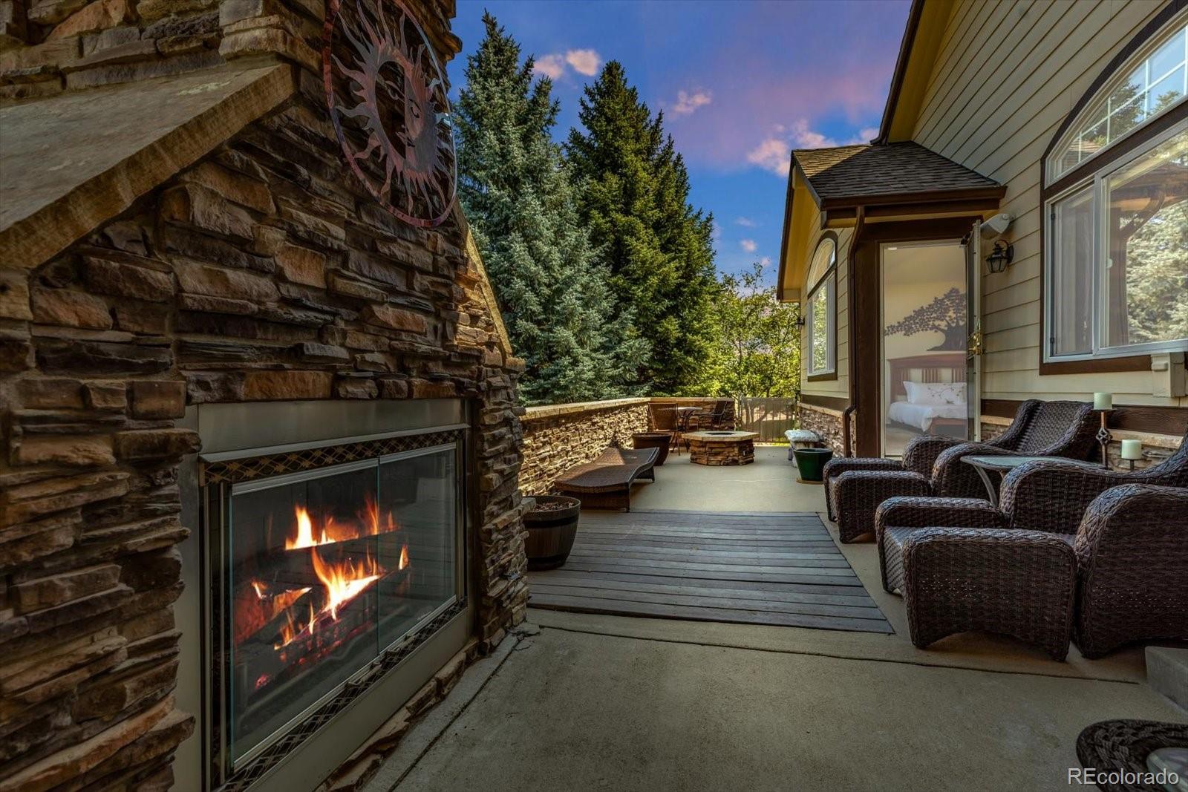
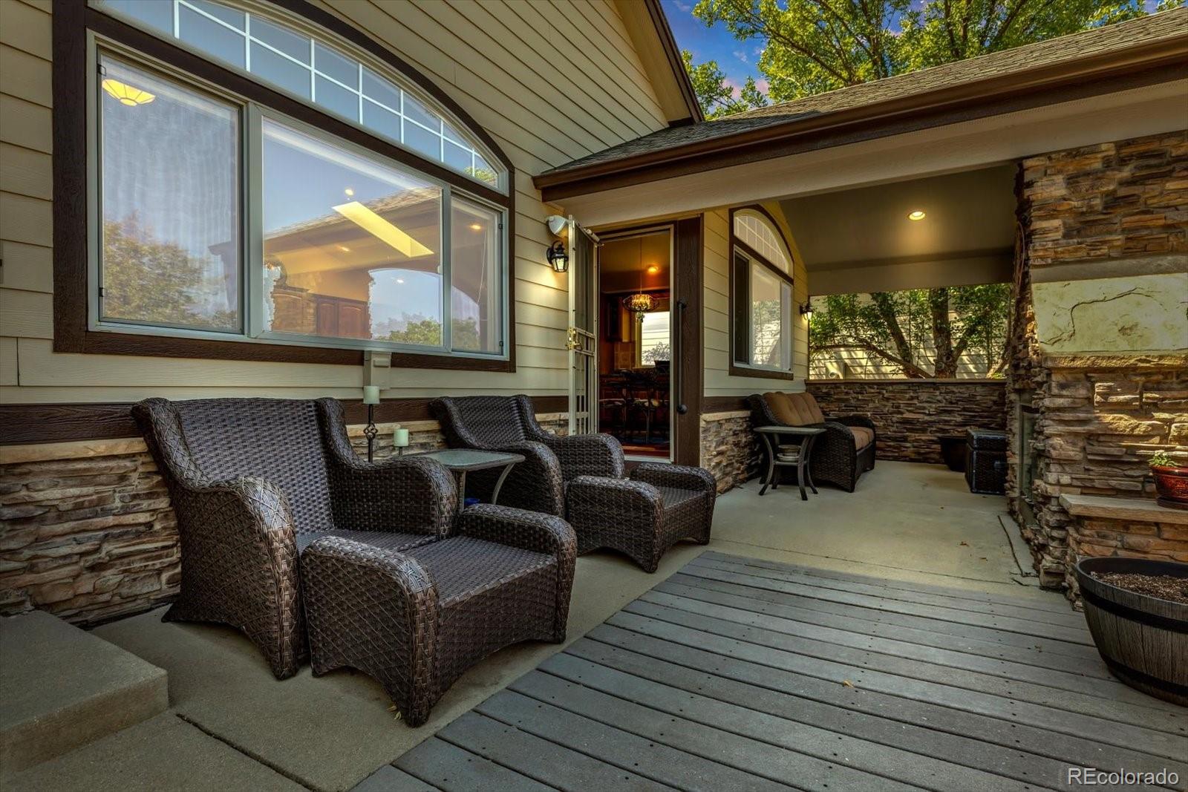
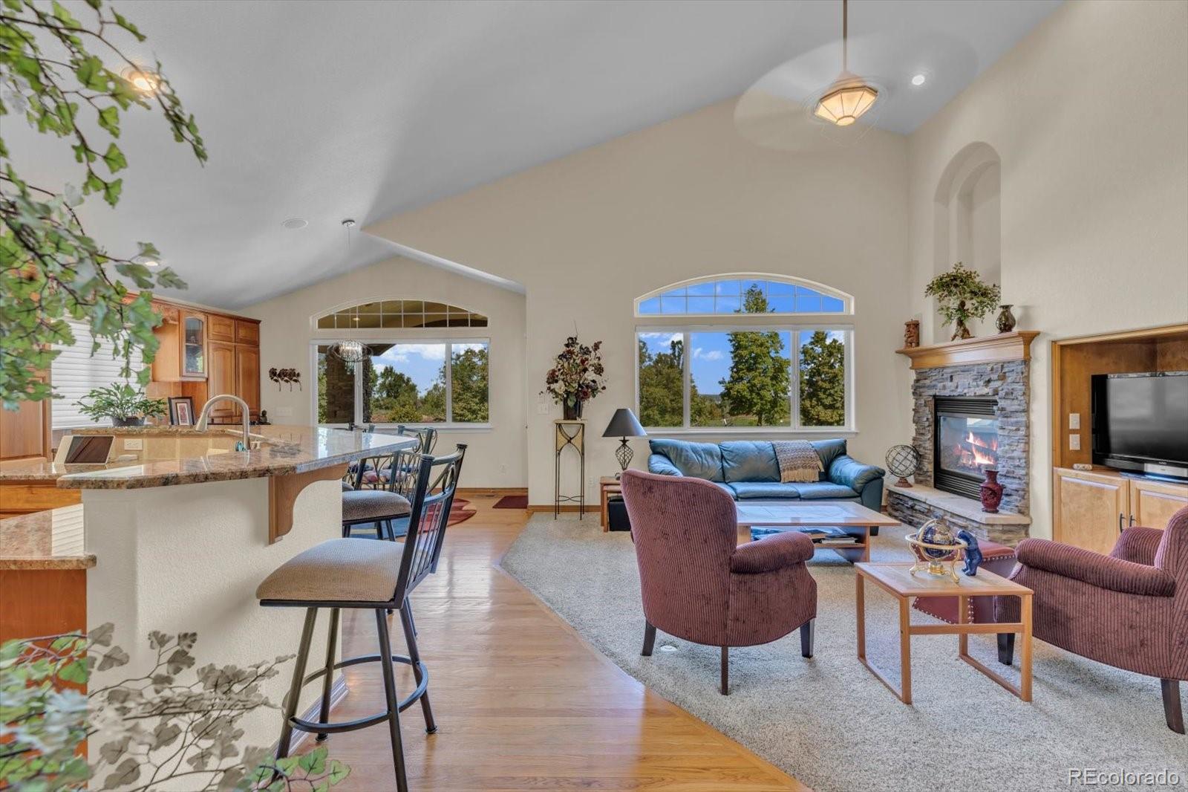
Outstanding Location! Designed for both comfort and flexibility, this beautiful Ranch-style home in Legacy Ridge offers effortless, low-maintenance Patio Home living. The main level features an open-concept layout with vaulted ceilings, art niches and architectural details that create a bright, airy feel. Wood floors and raised panel wood doors flow through the home. An abundance of sunlight pours in thru the arched transom windows providing views without compromising privacy. The Chef's Kitchen is well-appointed with granite countertops, stainless steel appliances, and an incredible number of Cabinets making this the home perfect for entertaining. The Kitchen blends with the informal eating area and flows seamlessly to the main living space & Formal Dining Room. A double-sided fireplace links the Living area and the Primary Bedroom. This home was originally built with two main-floor Primary Bedrooms with Jack-Jill access to the Ensuite Bathroom and Walk-in Closets. The Owner has transformed the space into a large, luxurious, primary suite and office/exercise room, creating a true retreat. The layout can easily be converted back to the original two-Primary Bedroom configuration if desired, A third Bedroom and Full Bathroom with Jack-Jill access and a main-level Laundry adds to the convenience. The home has also been made wheelchair friendly, and a wheelchair ramp is available, providing added accessibility. The unfinished basement has a plumbing rough-in and expands the potential for additional living spaces or hobby areas. Outside, enjoy low-maintenance living. It's Serenity Time!...At the rear of the homes is an impressive stone terrace which features a central Fireplace, gas Fire Pit & Lounging Areas. It's unique design provides both privacy and great views of the Golf course and Mountains. The Legacy Ridge community has two Swimming Pools, Tennis Courts, Parks, Trails and 18-hole Golf Course. Do not miss out. Call today!
| 6 days ago | Listing updated with changes from the MLS® | |
| 3 weeks ago | Listing first seen on site |

The content relating to real estate for sale in this Web site comes in part from the Internet Data eXchange ("IDX") program of METROLIST, INC., DBA RECOLORADO real estate listings held by brokers other than Keller Williams Preferred Realty are marked with the IDX Logo. This information is being provided for the consumers' personal, non-commercial use and may not be used for any other purpose. All information subject to change and should be independently verified.