





7462 S Quail Circle 423Littleton, CO 80127
Due to the health concerns created by Coronavirus we are offering personal 1-1 online video walkthough tours where possible.
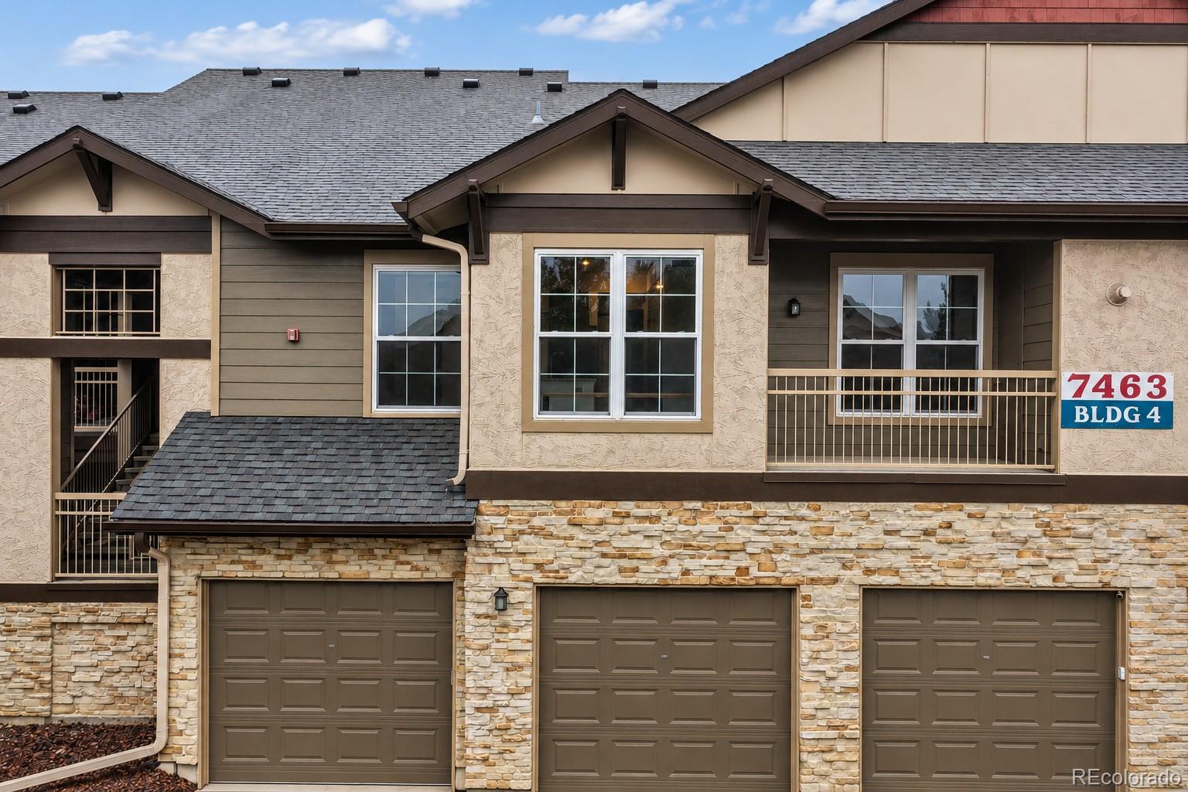
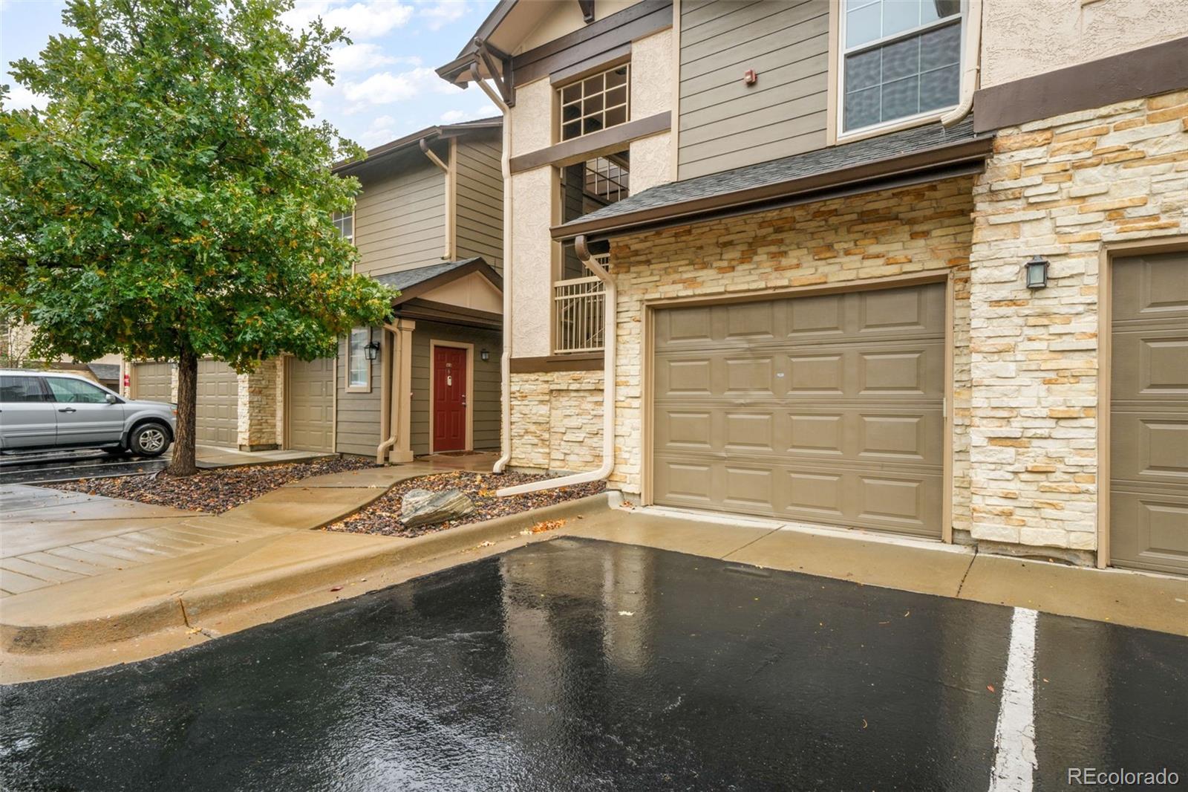
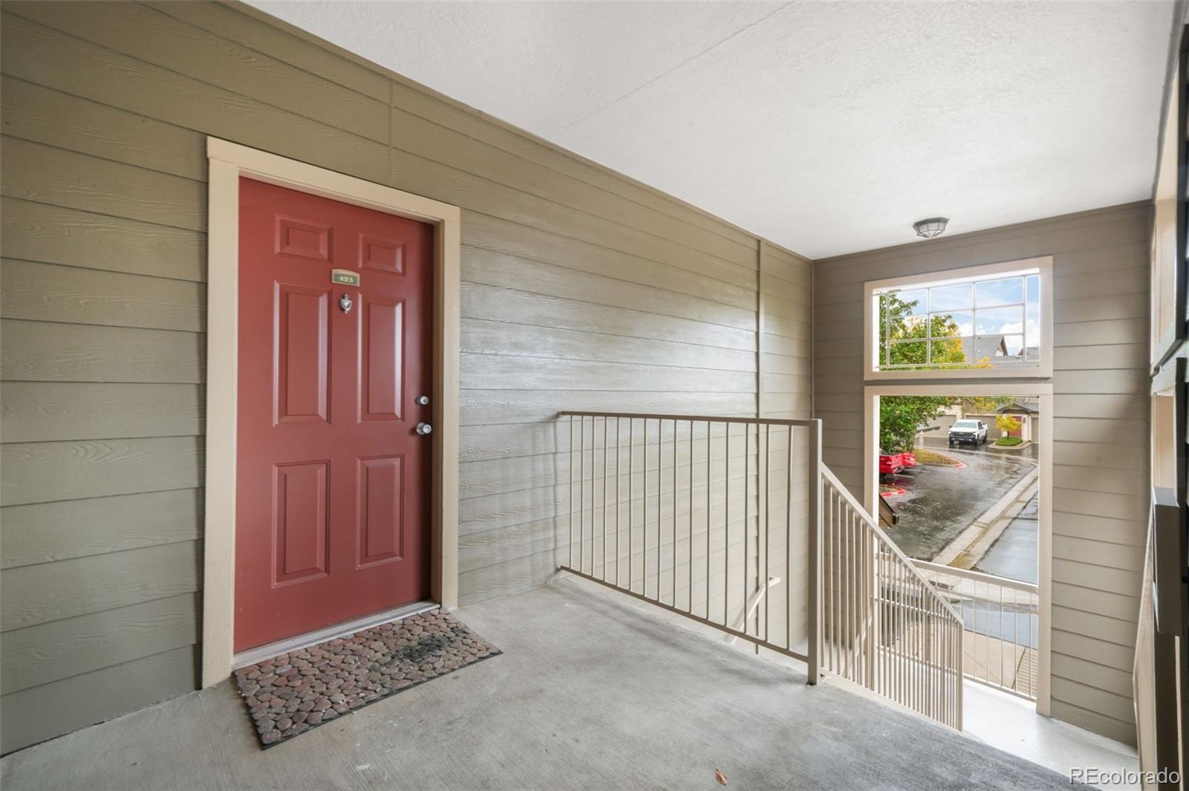
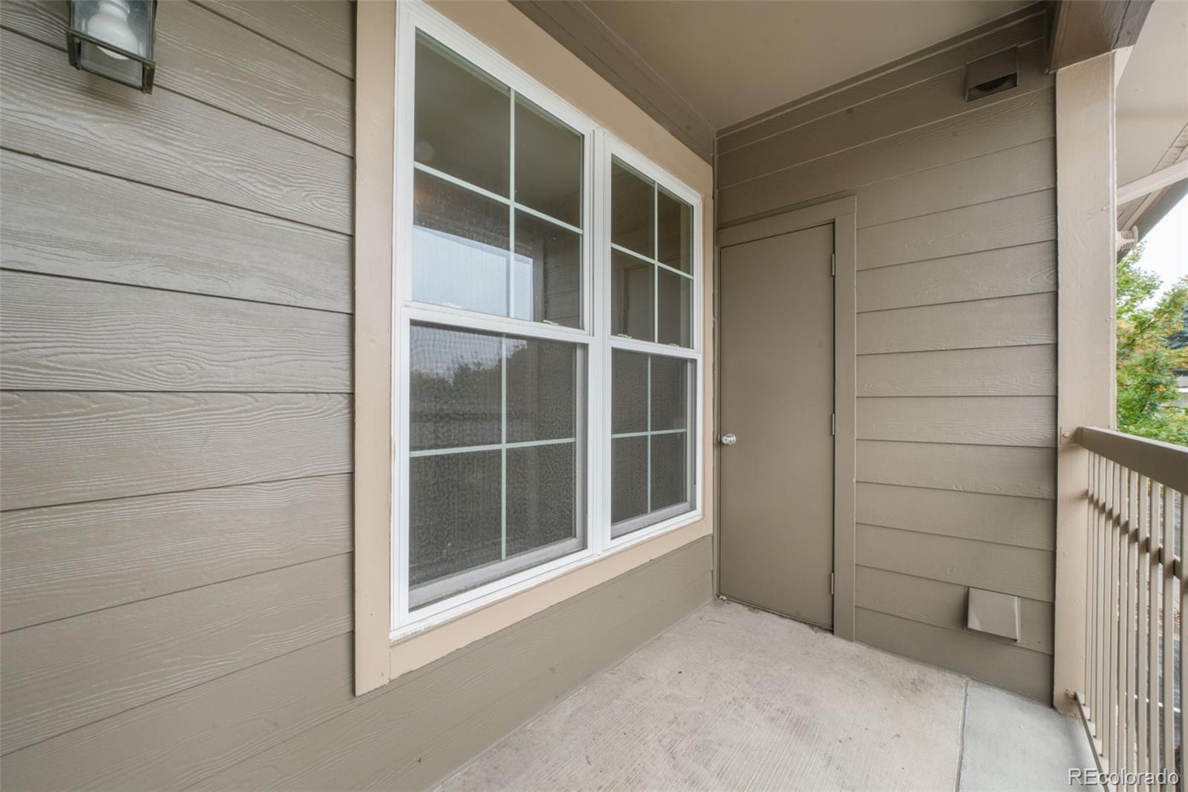
Welcome to low-maintenance Colorado living in the desirable gated Fallingwater condominium community in Littleton! This beautifully appointed 1-bedroom, 1-bathroom condo offers 877 square feet of thoughtfully designed living space, an oversized attached 1-car garage, and access to exceptional community amenities. The inviting open-concept floor plan features luxury vinyl plank flooring, crown molding, recessed lighting, and abundant natural light throughout the main living areas. The spacious living room flows seamlessly into the dining area and updated kitchen, creating a comfortable setting for everyday living and entertaining. The kitchen showcases quartz countertops, stylish cabinetry, subway tile backsplash, stainless steel appliances, and a convenient breakfast bar with additional seating. The adjoining dining area provides access to a private covered composite deck, offering a wonderful space to enjoy Colorado's beautiful weather. The generously sized primary bedroom features plush carpeting, a spacious walk-in closet, and an adjoining bathroom with a beautifully tiled walk-in shower, frameless glass enclosure, and distinctive vessel sink vanity. Additional highlights include central air conditioning, forced-air natural gas heating, double-pane windows, in-unit laundry with washer and dryer included, and an oversized attached garage providing convenient parking and additional storage possibilities. Residents of Fallingwater enjoy access to a gated community with a clubhouse, fitness center, swimming pool, and professionally maintained common areas. The HOA provides exterior maintenance, grounds maintenance, snow removal, trash service, and sewer services. Conveniently located near C-470, shopping, dining, parks, and recreational opportunities, this property offers an excellent combination of comfort, convenience, and low-maintenance living. Discover all that this Littleton condo has to offer!
| 16 hours ago | Listing updated with changes from the MLS® | |
| 16 hours ago | Listing first seen on site |

The content relating to real estate for sale in this Web site comes in part from the Internet Data eXchange ("IDX") program of METROLIST, INC., DBA RECOLORADO real estate listings held by brokers other than eXp Realty, LLC are marked with the IDX Logo. This information is being provided for the consumers' personal, non-commercial use and may not be used for any other purpose. All information subject to change and should be independently verified.