Save
Ask
Tour
Hide
Share
$819,000
3 Days On Site

8920 W 4th Avenue
Denver, CO 80226

For Sale|Single Family Residence|Active
6
Beds
3
Total Baths
2
Full Baths
1
Partial Bath
2,442
SqFt
$335
/SqFt
1955
Built
Subdivision:
Meadowlark Hills
County:
Jefferson

Due to the health concerns created by Coronavirus we are offering personal 1-1 online video walkthough tours where possible.
8920 W 4th Avenue8920 W 4th Avenue8920 W 4th Avenue8920 W 4th Avenue
Save
Ask
Tour
Hide
Share

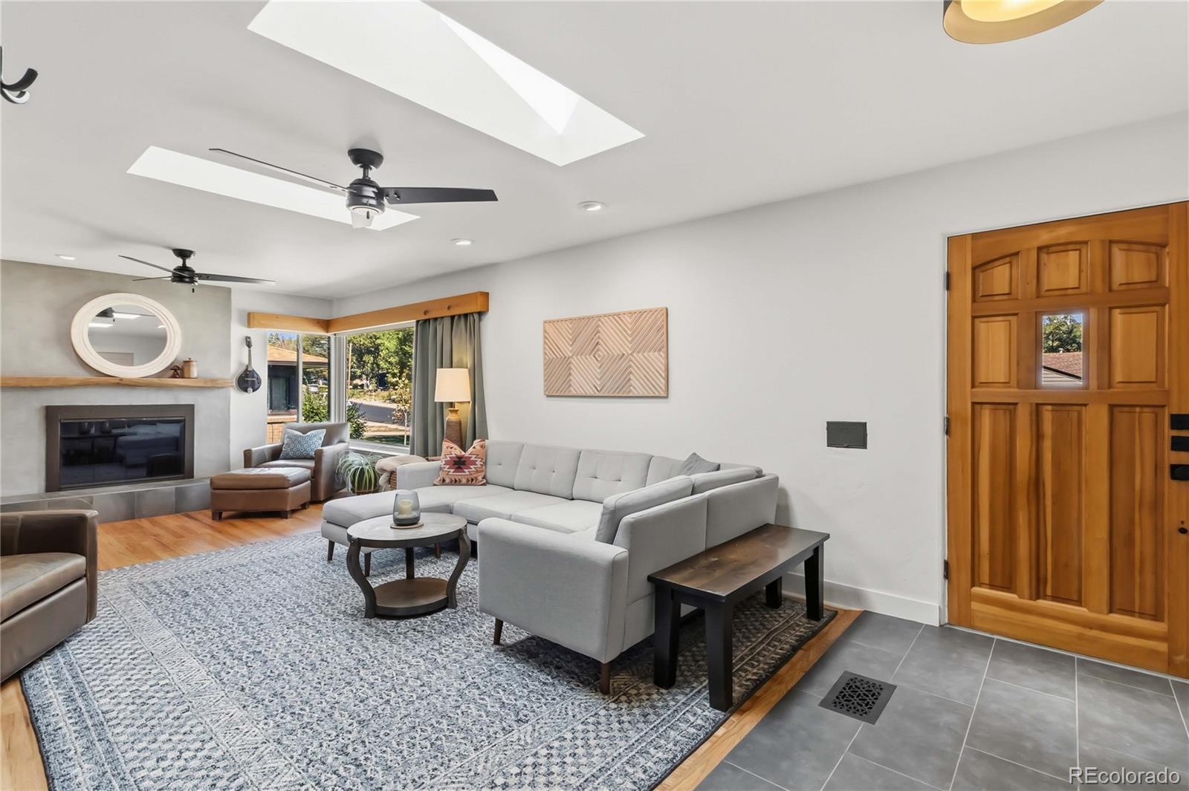
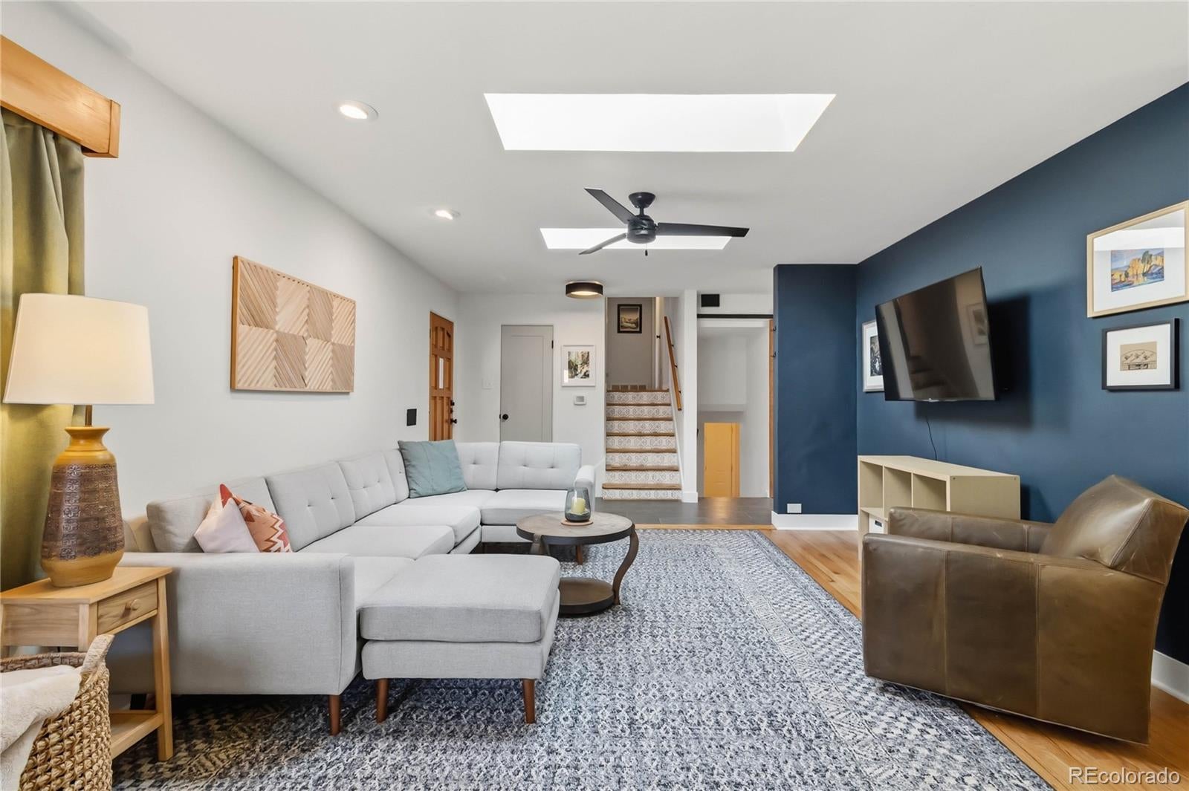
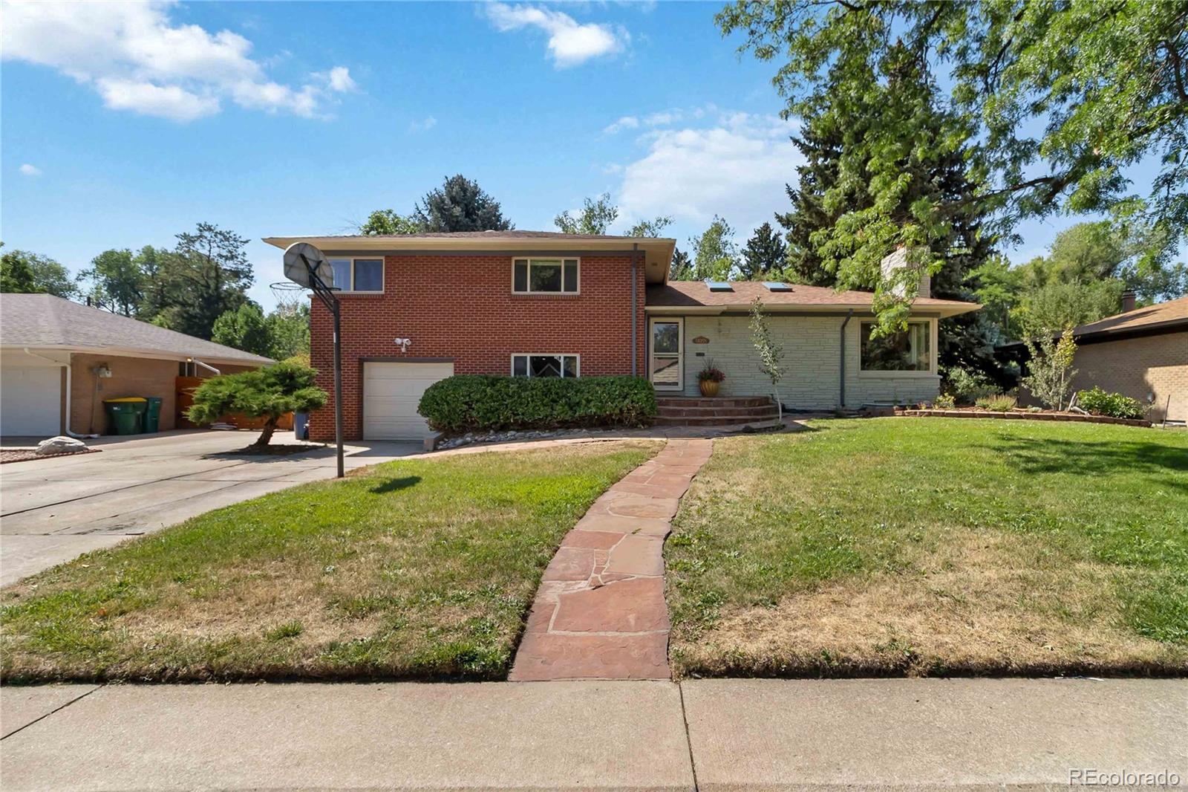
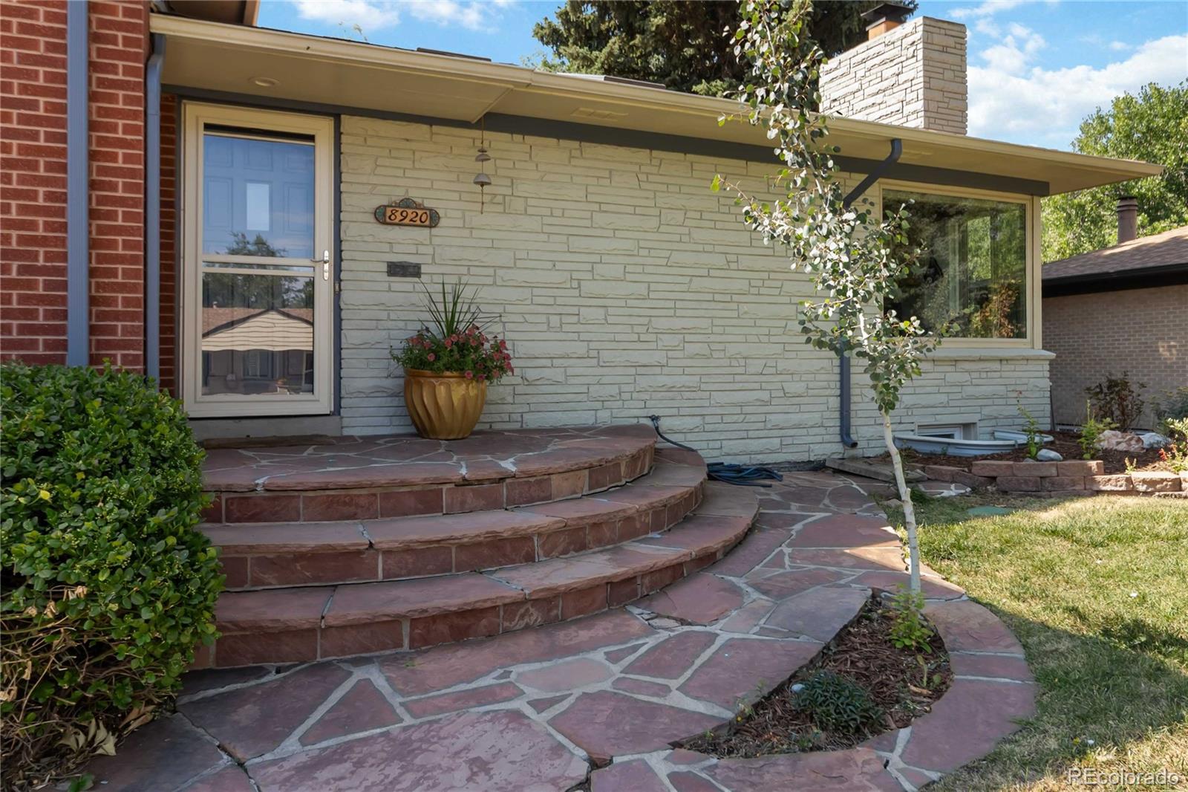
You’ll love this updated midcentury home, backing to a creek that creates a hard-to-come-by serene setting, and a unique opportunity in this market! Inside, the main floor offers an open, easy layout, while the updated bathrooms throughout add a polished, modern touch. With 6 bedrooms, including versatile office-ready spaces, this home suits remote work, hobbies, or guests with ease — room to gather, and room to retreat. Another inspiring touch is the tongue-in-groove wood ceilings in the upstairs rooms! Additionally, a kitchenette on the lower level offers flexibility for extended family visits or rental income. The backyard is anchored by mature and thoughtfully curated landscaping, offering a private, shaded retreat with a quiet, established beauty that only time and real care can create. Pre-installed solar panels quietly lower energy costs from day one and a newer AC is keeping it cool on these hot days. Located perfectly to get you into the city or escape to the mountains, this home should not be missed! Schedule your showing now!

Save
Ask
Tour
Hide
Share
Listing Snapshot
Price 
$819,000
Days On Site 
3 Days
Bedrooms 
6
Inside Area (SqFt) 
2,442 sqft
Total Baths 
3
Full Baths 
2
Partial Baths 
1
Lot Size 
0.3 Acres
Year Built 
1955
MLS® Number 
2828981
Status 
Active
Property Tax 
$3,891
HOA/Condo/Coop Fees 
N/A
Sq Ft Source 
Public Records
Friends & Family
Recent Activity
yesterdayListing updated with changes from the MLS®
3 days agoListing first seen on site
General Features
Acres 
0.3
Attached Garage 
Yes
Garage 
Yes
Garage Spaces 
1
Levels 
Multi/Split
Parking 
Attached
Parking Spaces 
1
Property Sub Type 
Single Family Residence
Sewer 
Public Sewer
SqFt Above 
1780
SqFt Below 
662
SqFt Total 
2442
Style 
Mid-Century Modern
Water Source 
Public
Interior Features
Appliances 
DishwasherDisposalDryerMicrowaveRangeWasher
Basement 
Partial
Cooling 
Central Air
Heating 
Forced AirNatural Gas
Bathroom Full 
Level - Basement
Bathroom Three Quarter 
Level - Upper
Bedroom 
Level - Basement
Dining Room 
Level - Main
Family Room 
Level - Basement
Kitchen 
Level - Main
Laundry 
Level - Lower
Living Room 
Level - Main
Save
Ask
Tour
Hide
Share
Exterior Features
Construction Details 
BrickFrame
Exterior 
GardenPrivate YardRain Gutters
Fencing 
FencedFull
Lot Features 
LandscapedLevelMany TreesSprinklers In FrontSprinklers In Rear
Patio And Porch 
CoveredPatio
Roof 
Composition
Community Features
Financing Terms Available 
CashConventionalFHAVA Loan
School District 
Jefferson County R-1
Schools
School District
Jefferson County R-1
Elementary School
Dennison
Middle School
Creighton
High School
Lakewood
Listing courtesy of Your Castle Real Estate Inc [email protected]


The content relating to real estate for sale in this Web site comes in part from the Internet Data eXchange ("IDX") program of METROLIST, INC., DBA RECOLORADO real estate listings held by brokers other than Your Castle Real Estate Inc are marked with the IDX Logo. This information is being provided for the consumers' personal, non-commercial use and may not be used for any other purpose. All information subject to change and should be independently verified.

Neighborhood & Commute
Source: Walkscore
Save
Ask
Tour
Hide
Share