Save
Ask
Tour
Hide
Share
$795,000
3 Days On Site

1271 Berganot Trail
Castle Pines, CO 80108

Single Family Residence|Coming Soon
4
Beds
4
Total Baths
3
Full Baths
1
Partial Bath
3,084
SqFt
$258
/SqFt
2000
Built
Subdivision:
Castle Pines
County:
Douglas

Due to the health concerns created by Coronavirus we are offering personal 1-1 online video walkthough tours where possible.

1271 Berganot Trail1271 Berganot Trail1271 Berganot Trail1271 Berganot Trail
Save
Ask
Tour
Hide
Share

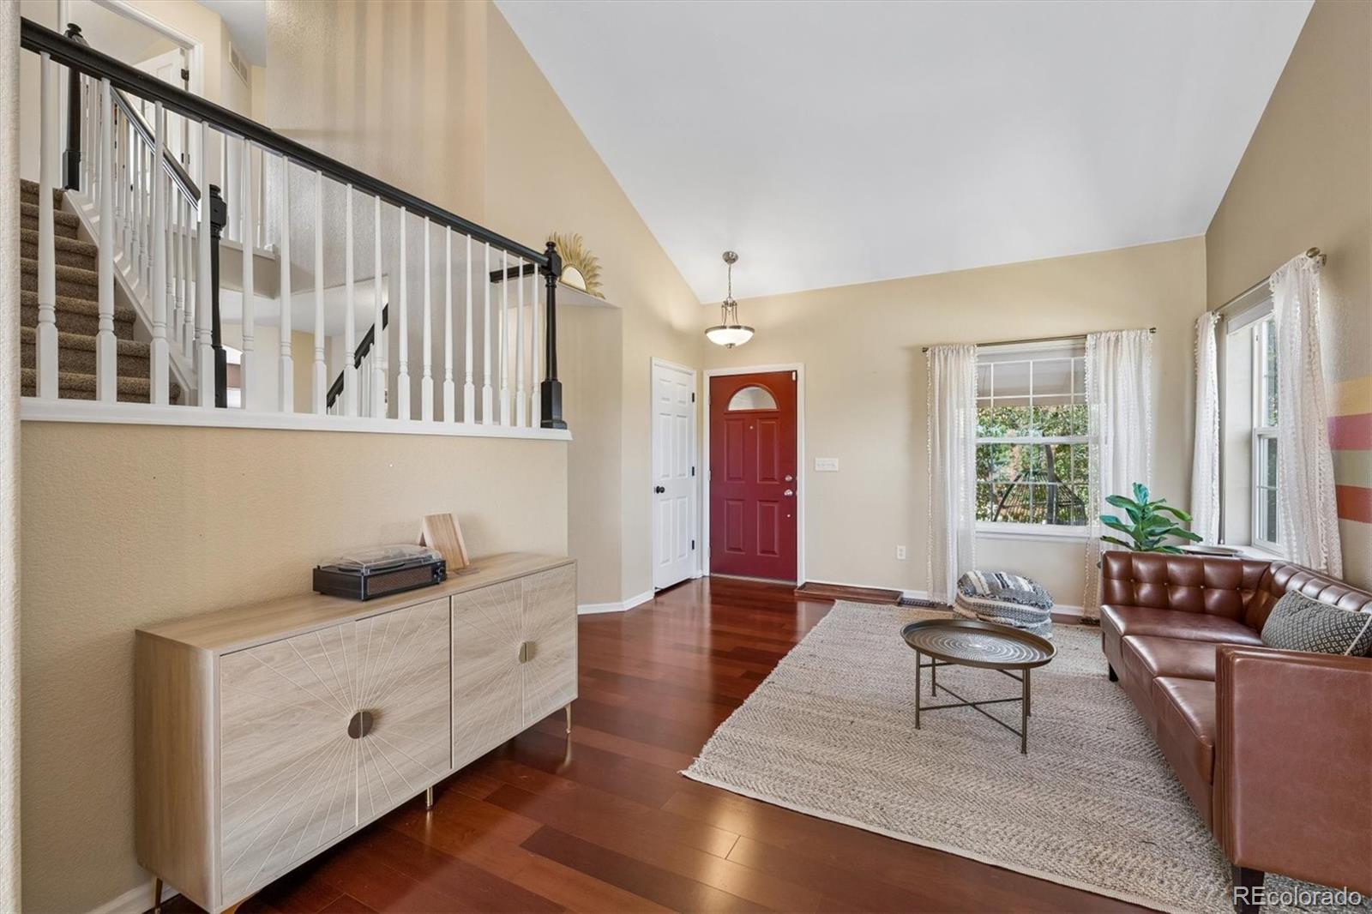
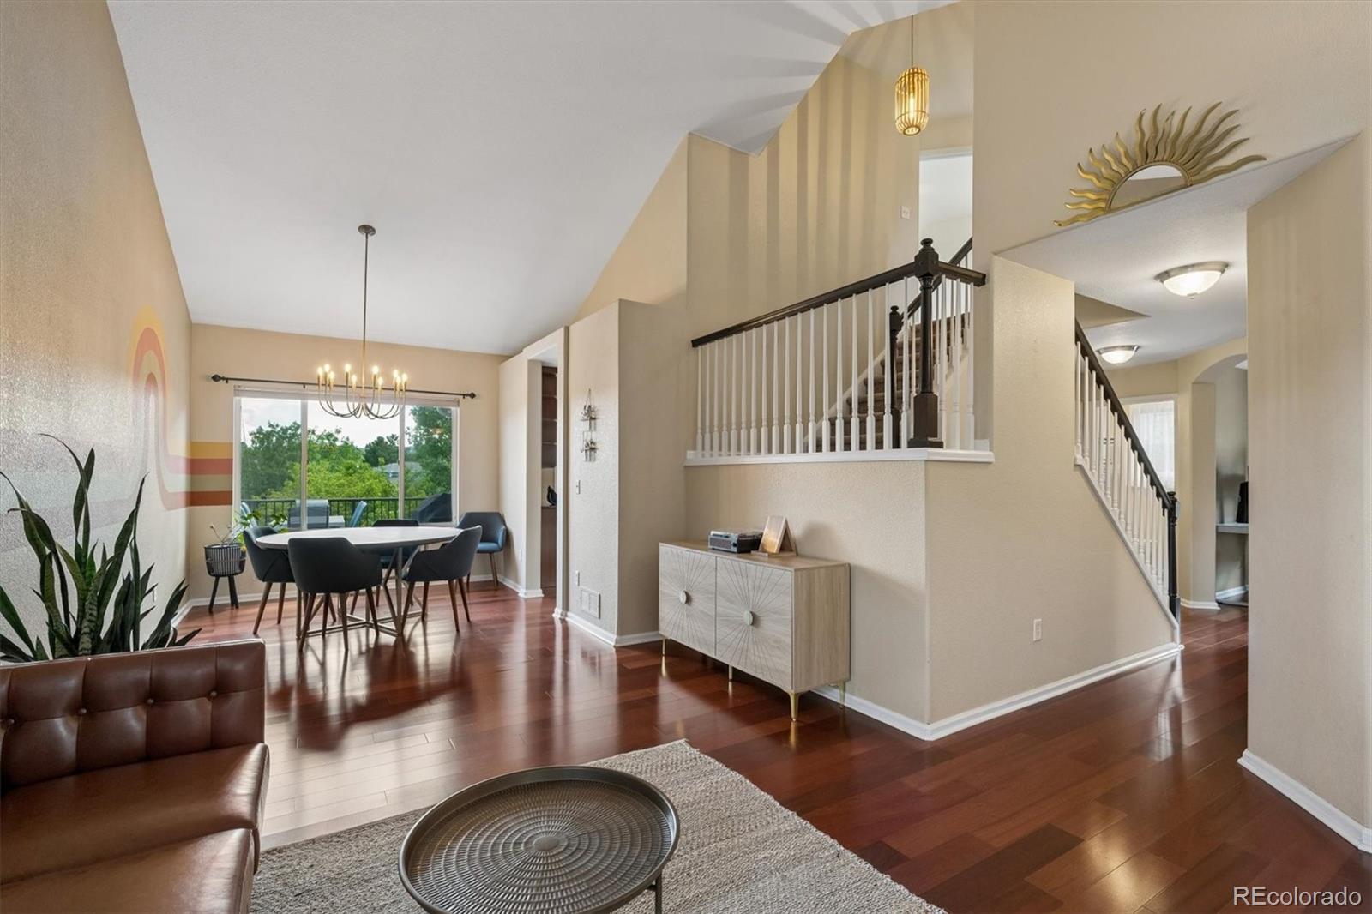
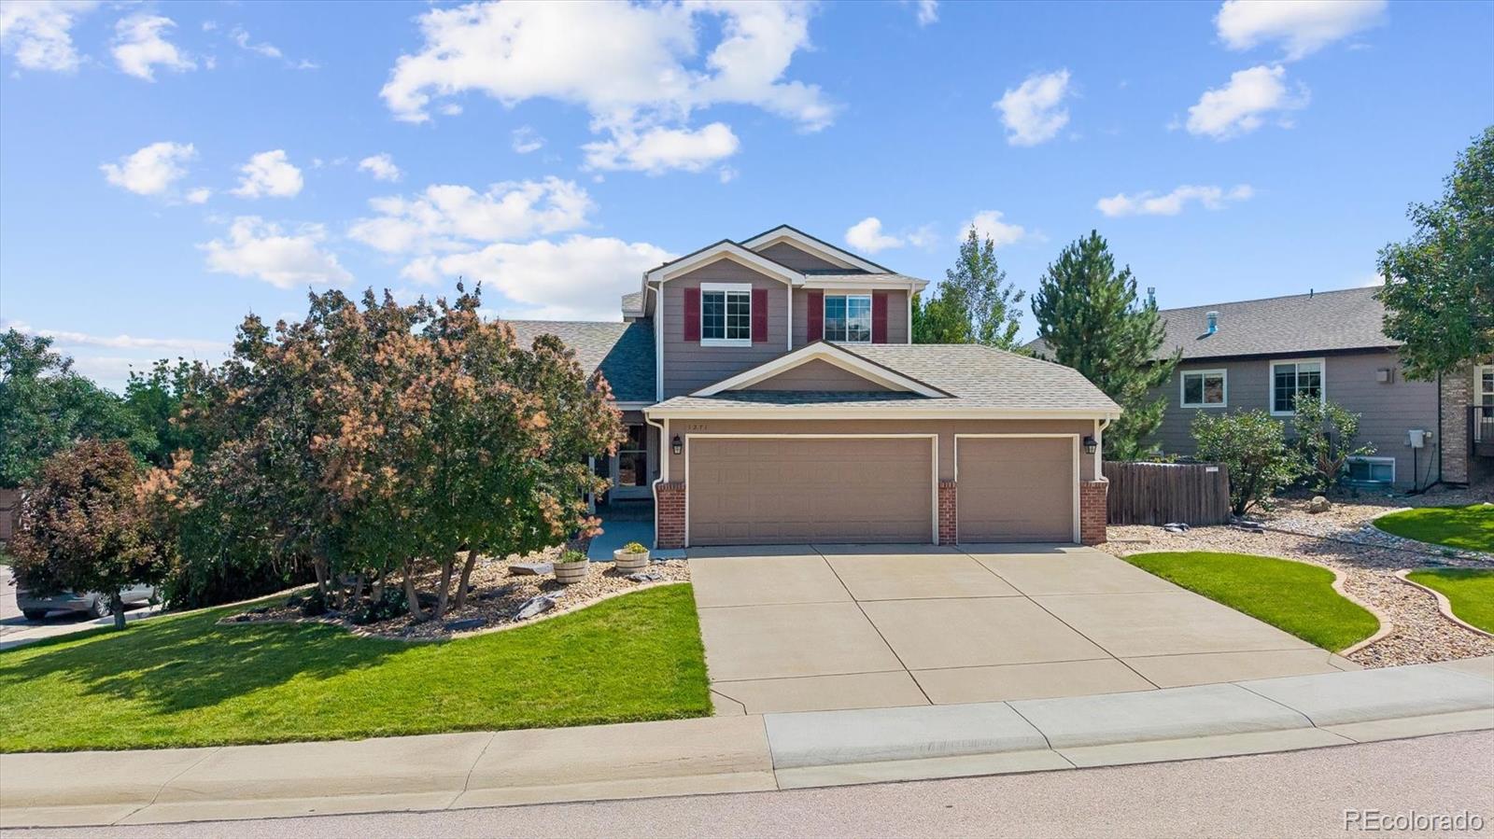
Thoughtfully Updated Move-In Ready Home in Coveted Tapestry Hills! Highly Functional & Flowing Floorplan features 4 Beds + Main Floor Office, 4 Baths, 3 Car Garage & Finished Walk-Out Basement w/Impressive In-Law Suite. Ultra Private Prime 0.20-acre Corner Lot w/Impeccable Professional Landscaping & Curb Appeal. Enter to find soaring vaulted ceilings in Entry, Living & Dining Rms bringing bright & open feel. Notice the gleaming hardwood floors extending through most of the main level! Heart of the Home Eat-In Kitchen boasts upgraded cherry cabinets w/crown molding, granite counters, tile backsplash & stainless steel appliances. Kitchen opens to spacious Family Rm w/fireplace for easy everyday living & entertaining. Head outside to BBQ & chill on the extended low maintenance deck (umbrella included) surrounded by mature trees. Main Floor Office has built-in wall shelves, sits next to updated 1/2 Bath. Laundry Room includes W&D, useful custom cabinets, wall shelving/rack, shoe rack. Upstairs is sizeable Primary Suite, complete w/vaulted ceiling, vast walk-in closet w/organizer & spa-inspired, redone 5-pc Bath featuring free-standing tub, frameless shower & stylish vanity. Bed 2 has walk-in closet, custom accent wall, shares updated Full Bath w/Bed 3. Superbly Finished Basement perfect for multi-gen living, guests: custom designed Full Kitchen (space suitable range, fridge, dishwasher; many cabinets), open Living Rm w/custom built-in coffee bar/cabinets, Bed 4 (2 closets plus dual armoire stays), Full Bath, Sitting Area w/gorgeous stone fireplace & Laundry Room w/W&D hookups! Head out to the secluded lower patio boasting hot tub, epoxy patio coating. More Features: New sump pump & light fixtures, attic fan/ceiling fans throughout, video doorbell, newer thermostat. Oversized 3 car garage offers storage space, shelves. Covered front porch! Great location on low-traffic street, near Daniel’s Park, trails, golf. Feeds to top-rated Rock Canyon HS. Checks all the boxes!

Save
Ask
Tour
Hide
Share
Listing Snapshot
Price 
$795,000
Days On Site 
3 Days
Bedrooms 
4
Inside Area (SqFt) 
3,084 sqft
Total Baths 
4
Full Baths 
3
Partial Baths 
1
Lot Size 
0.2 Acres
Year Built 
2000
MLS® Number 
2769633
Status 
Coming Soon
Property Tax 
$5,245
HOA/Condo/Coop Fees 
$41.67 monthly
Sq Ft Source 
Public Records
Friends & Family
Recent Activity
13 hours agoListing updated with changes from the MLS®
3 days agoListing first seen on site
General Features
Acres 
0.2
Attached Garage 
Yes
Direction Faces 
North
Foundation 
Slab
Garage 
Yes
Garage Spaces 
3
Levels 
Two
Parking 
ConcreteLightedOversizedStorageAttached
Parking Spaces 
3
Pets 
Yes
Property Condition 
Updated/Remodeled
Property Sub Type 
Single Family Residence
Security 
Carbon Monoxide Detector(s)Smoke Detector(s)
Sewer 
Public Sewer
SqFt Above 
2021
SqFt Below 
1063
SqFt Total 
3134
Style 
Contemporary
Utilities 
Natural Gas AvailableCable AvailableElectricity AvailableElectricity ConnectedNatural Gas ConnectedPhone AvailablePhone Connected
Water Source 
Public
Interior Features
Appliances 
DishwasherDisposalDryerGas Water HeaterMicrowaveRangeRefrigeratorWasher
Basement 
Sump PumpBath/StubbedDaylightExterior EntryFinishedFullInterior EntryWalk-Out Access
Cooling 
Ceiling Fan(s)Attic FanCentral AirOther
Fireplace 
Yes
Fireplace Features 
BasementFamily Room
Fireplaces 
2
Flooring 
CarpetTileWood
Furnished 
Unfurnished
Heating 
Forced AirNatural Gas
Interior 
Built-in FeaturesCeiling Fan(s)Eat-in KitchenEntrance FoyerGranite CountersHigh CeilingsHigh Speed InternetIn-Law FloorplanOpen FloorplanPantryVaulted Ceiling(s)Walk-In Closet(s)Wet Bar
Laundry Features 
In Unit
Spa 
Yes
Window Features 
Double Pane WindowsWindow CoveringsWindow Treatments
Bathroom Full 
Level - BasementDescription - Tile Floor, Central Location
Bathroom Half 
Level - MainDescription - Tile Floor, Updated, Central Location
Bedroom 
Level - UpperDescription - #3- Carpet, Wall Closet
Bonus Room 
Level - BasementDescription - LVP Floor, Stone Fireplace, Space for Desk
Dining Room 
Level - MainDescription - HW Floor, Vaulted Ceiling, New Light Fixture
Family Room 
Level - MainDescription - Carpet, Fireplace, Entertainment Nooks
Kitchen 
Level - BasementDescription - In-Law/Guest Suite: LVP Floor, Fridge, Dishwasher, Range, Sink, Many Cabinets
Laundry 
Level - BasementDescription - Unfinished, W&D Hookups
Living Room 
Level - MainDescription - HW Floor, Vaulted Ceiling, Large Windows
Office 
Level - MainDescription - HW Floor, Built-In Wall Shelving
Save
Ask
Tour
Hide
Share
Exterior Features
Construction Details 
BrickFrameWood Siding
Exterior 
GardenLightingPrivate YardRain Gutters
Fencing 
FencedFull
Lot Features 
SlopedCorner LotLandscapedLevelMany TreesSprinklers In FrontSprinklers In Rear
Patio And Porch 
CoveredDeckFront PorchPatio
Roof 
Composition
Spa 
Yes
Windows/Doors 
Double Pane WindowsWindow CoveringsWindow Treatments
Community Features
Association Dues 
125
Financing Terms Available 
CashConventionalVA Loan
HOA Fee Frequency 
Quarterly
Roads 
Paved
School District 
Douglas RE-1
Schools
School District
Douglas RE-1
Elementary School
Timber Trail
Middle School
Rocky Heights
High School
Rock Canyon
Listing courtesy of RE/MAX Professionals [email protected]


The content relating to real estate for sale in this Web site comes in part from the Internet Data eXchange ("IDX") program of METROLIST, INC., DBA RECOLORADO real estate listings held by brokers other than RE/MAX Professionals are marked with the IDX Logo. This information is being provided for the consumers' personal, non-commercial use and may not be used for any other purpose. All information subject to change and should be independently verified.

Neighborhood & Commute
Source: Walkscore
Save
Ask
Tour
Hide
Share