Save
Ask
Tour
Hide
Share
$1,250,000
New Listing

12694 W Fremont Drive
Littleton, CO 80127

For Sale|Single Family Residence|Active
4
Beds
4
Total Baths
3
Full Baths
1
Partial Bath
3,226
SqFt
$387
/SqFt
2025
Built
Subdivision:
Ken Caryl Ranch
County:
Jefferson

Due to the health concerns created by Coronavirus we are offering personal 1-1 online video walkthough tours where possible.
12694 W Fremont Drive12694 W Fremont Drive12694 W Fremont Drive12694 W Fremont Drive
Save
Ask
Tour
Hide
Share

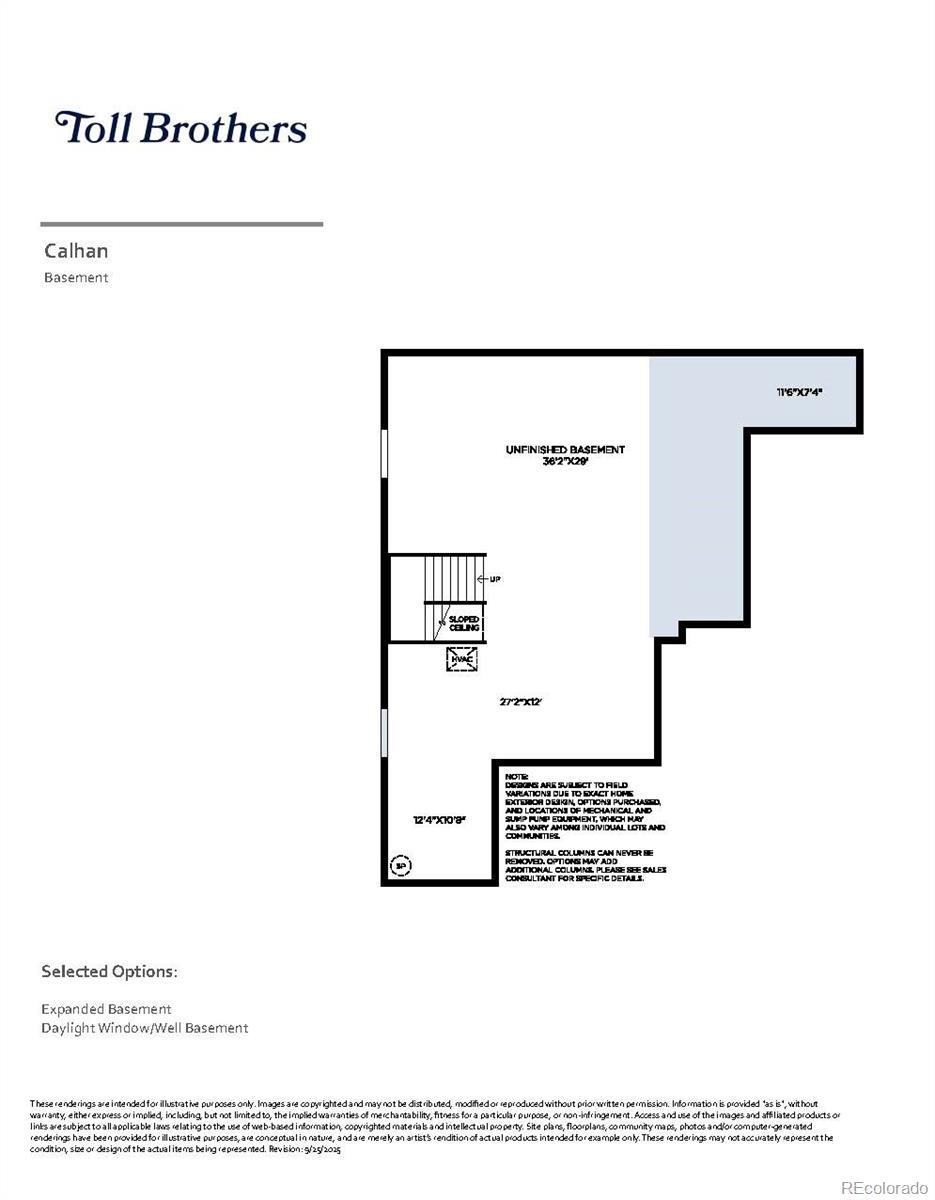
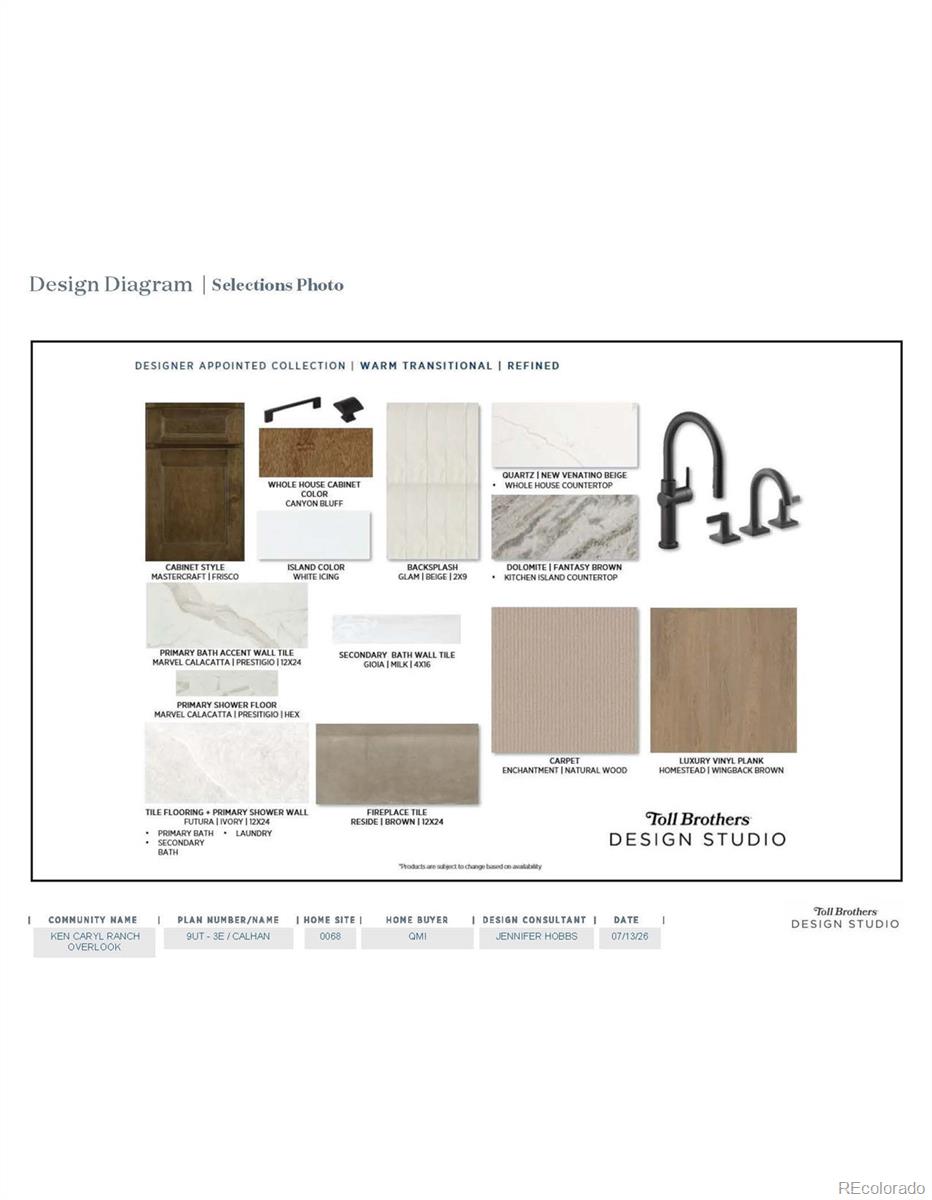
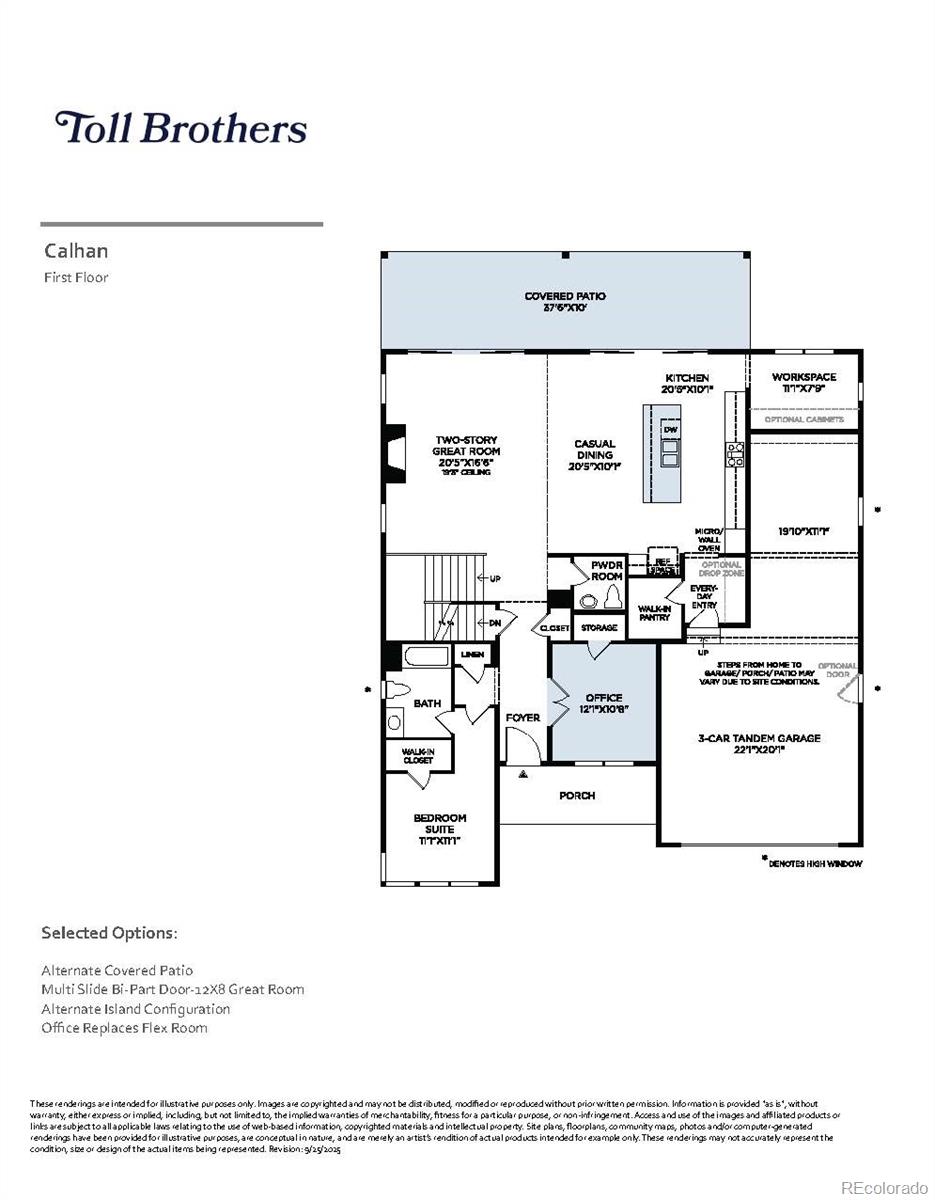
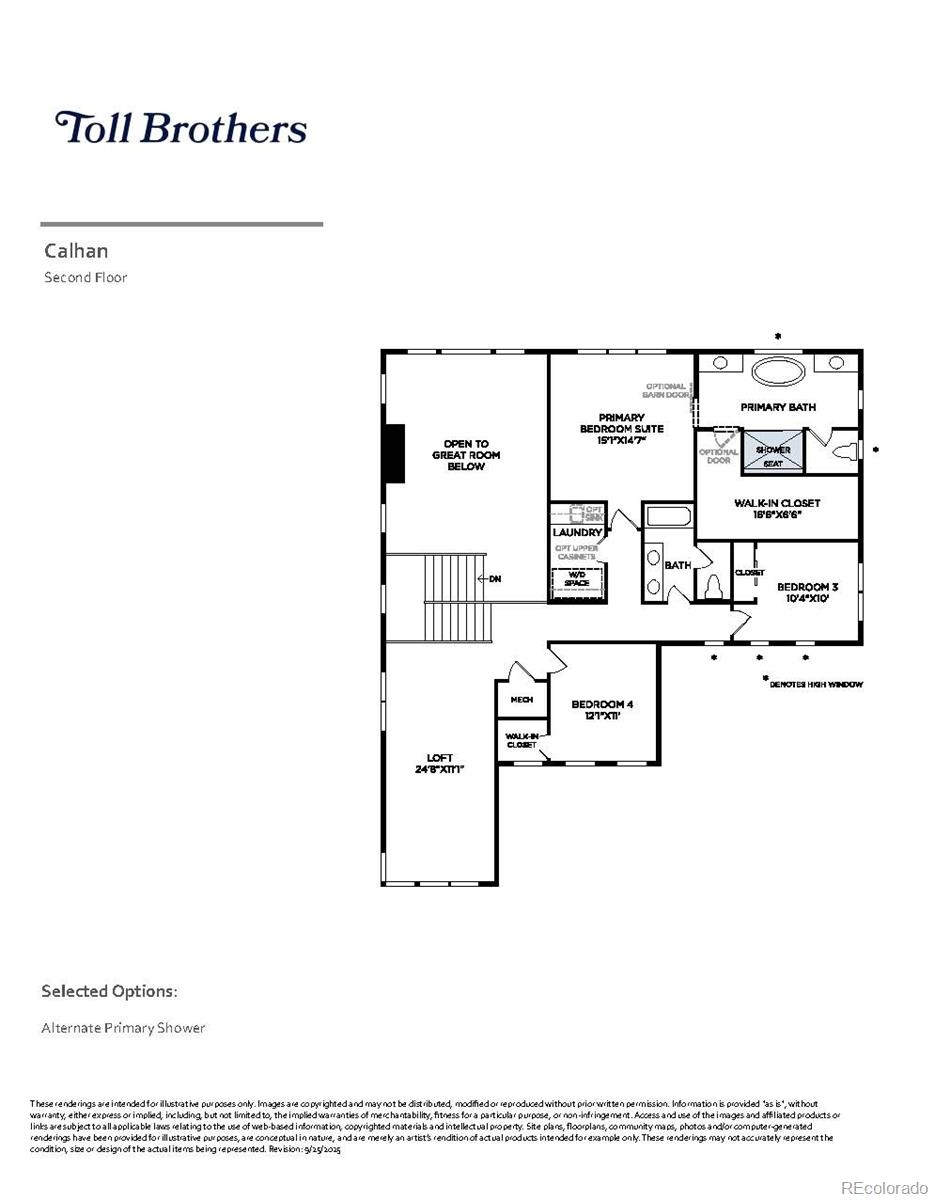
Be the first to enjoy this newly built Calhan by Toll Brothers in Ken Caryl Ranch ready for move-in October/November 2026. With a modern cottage exterior and elevated interior finishes, this home delivers an open lifestyle with easy access to the outdoors. The private primary suite is positioned on the second level for added tranquility, that's perfect for relaxing and enjoying mountain views. In the great room, experience open living with a 19ft two-story ceiling and large windows looking out towards the mountains and open space. Positioned upstairs is a large loft overlooking the tall great room. An unfinished basement with rough-in plumbing offers flexibility for future expansion, ideal for a home gym, media space, additional bedrooms, or storage. Inside, you'll find elevated modern cottage finishes, including Mastercraft cabinetry, quartz counter tops, open railing, and upgraded KitchenAid appliances with a double oven, microwave drawer, and refrigerator. Just bring your washer and dryer to complete the package. Located in the desirable Ken Caryl community, residents enjoy access to shopping and top-tier HOA amenities such as pools, a clubhouse, private trails, and included trash and recycling services. A beautifully finished home in a sought-after neighborhood that's ready when you are.

Save
Ask
Tour
Hide
Share
Listing Snapshot
Price 
$1,250,000
Days On Site 
0 Days
Bedrooms 
4
Inside Area (SqFt) 
3,226 sqft
Total Baths 
4
Full Baths 
3
Partial Baths 
1
Lot Size 
0.16 Acres
Year Built 
2025
MLS® Number 
2745846
Status 
Active
Property Tax 
$12,775
HOA/Condo/Coop Fees 
$78 monthly
Sq Ft Source 
Builder
Friends & Family
Recent Activity
an hour agoListing updated with changes from the MLS®
2 hours agoListing first seen on site
General Features
Acres 
0.16
Attached Garage 
Yes
Foundation 
Slab
Garage 
Yes
Garage Spaces 
3
Home Warranty 
Yes
Levels 
Two
Parking 
TandemAttached
Parking Spaces 
3
Pets 
Cats OKDogs OK
Property Condition 
New ConstructionUnder Construction
Property Sub Type 
Single Family Residence
Security 
Carbon Monoxide Detector(s)Smoke Detector(s)
Sewer 
Public Sewer
SqFt Above 
3226
SqFt Total 
3700
Style 
Mid-Century Modern
Utilities 
Cable AvailableElectricity AvailableNatural Gas Available
Interior Features
Appliances 
CooktopDishwasherDisposalDouble OvenHumidifierMicrowaveTankless Water Heater
Basement 
Sump PumpBath/StubbedFullUnfinished
Cooling 
Central Air
Fireplace 
Yes
Fireplace Features 
GasGreat Room
Fireplaces 
1
Flooring 
CarpetTileWood
Heating 
Forced Air
Interior 
Breakfast BarEntrance Foyer
Main Level Bedrooms 
1
Window Features 
Double Pane Windows
Bathroom Full 
Level - Upper
Bathroom Half 
Level - Main
Bedroom 
Dimensions - 15.1 x 14.7Level - Upper
Dining Room 
Dimensions - 20.5 x 10.1Level - Main
Great Room 
Dimensions - 20.5 x 16.6Level - Main
Kitchen 
Dimensions - 20.5 x 10.1Level - Main
Laundry 
Level - Upper
Loft 
Dimensions - 24.8 x 11.1Level - Upper
Office 
Dimensions - 12.1 x 10.8Level - Main
Save
Ask
Tour
Hide
Share
Exterior Features
Construction Details 
Cement Siding
Exterior 
Rain Gutters
Lot Features 
Corner LotLandscapedLevelSprinklers In Front
Patio And Porch 
CoveredPatio
Roof 
Composition
Windows/Doors 
Double Pane Windows
Community Features
Association Amenities 
ClubhouseFitness CenterPoolTennis Court(s)Trail(s)
Association Dues 
78
Financing Terms Available 
CashConventionalVA Loan
HOA Fee Frequency 
Monthly
Roads 
Paved
School District 
Jefferson County R-1
Schools
School District
Jefferson County R-1
Elementary School
Ute Meadows
Middle School
Deer Creek
High School
Chatfield
Listing courtesy of Coldwell Banker Realty 56 [email protected]


The content relating to real estate for sale in this Web site comes in part from the Internet Data eXchange ("IDX") program of METROLIST, INC., DBA RECOLORADO real estate listings held by brokers other than Coldwell Banker Realty 56 are marked with the IDX Logo. This information is being provided for the consumers' personal, non-commercial use and may not be used for any other purpose. All information subject to change and should be independently verified.

Neighborhood & Commute
Source: Walkscore
Save
Ask
Tour
Hide
Share