Save
Ask
Tour
Hide
Share
$5,400,000
2 Days On Site

607 Cliffgate Lane
Castle Rock, CO 80108

For Sale|Single Family Residence|Active
5
Beds
8
Total Baths
5
Full Baths
3
Partial Baths
9,483
SqFt
$569
/SqFt
2007
Built
Subdivision:
Castle Pines Village
County:
Douglas

Due to the health concerns created by Coronavirus we are offering personal 1-1 online video walkthough tours where possible.
607 Cliffgate Lane607 Cliffgate Lane607 Cliffgate Lane607 Cliffgate Lane
Save
Ask
Tour
Hide
Share

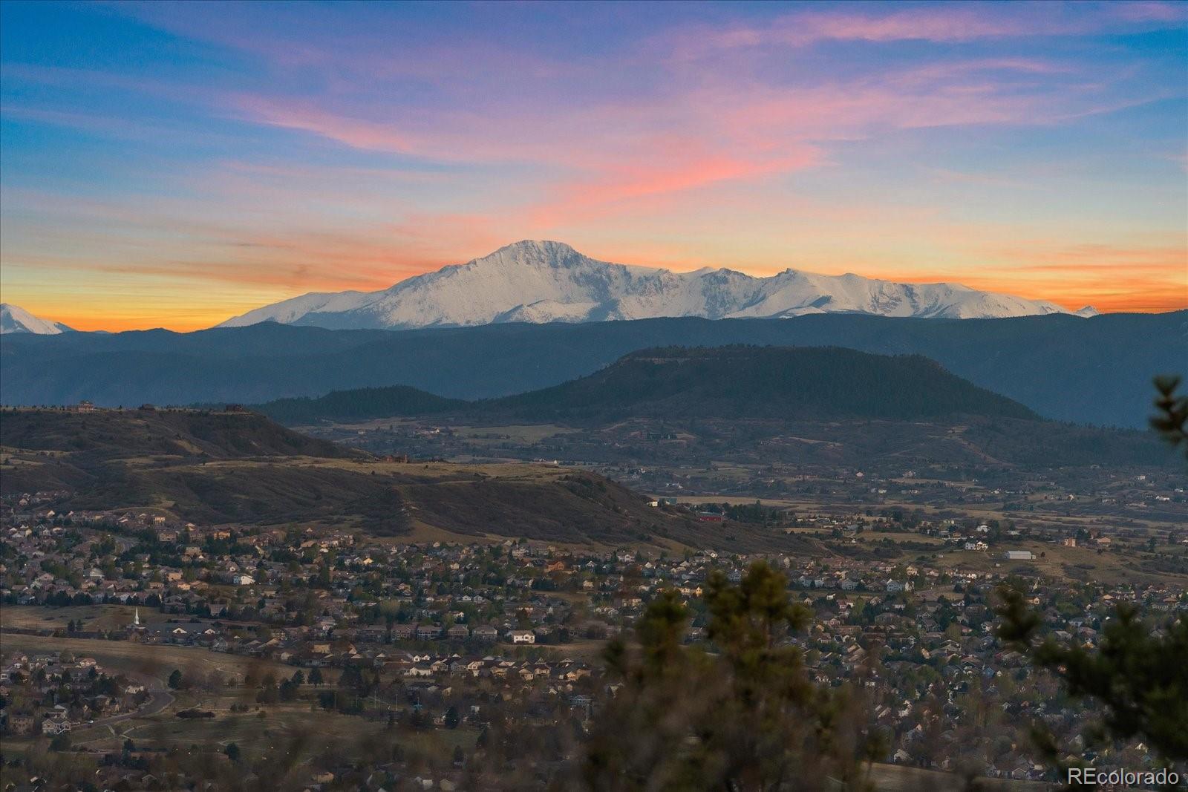
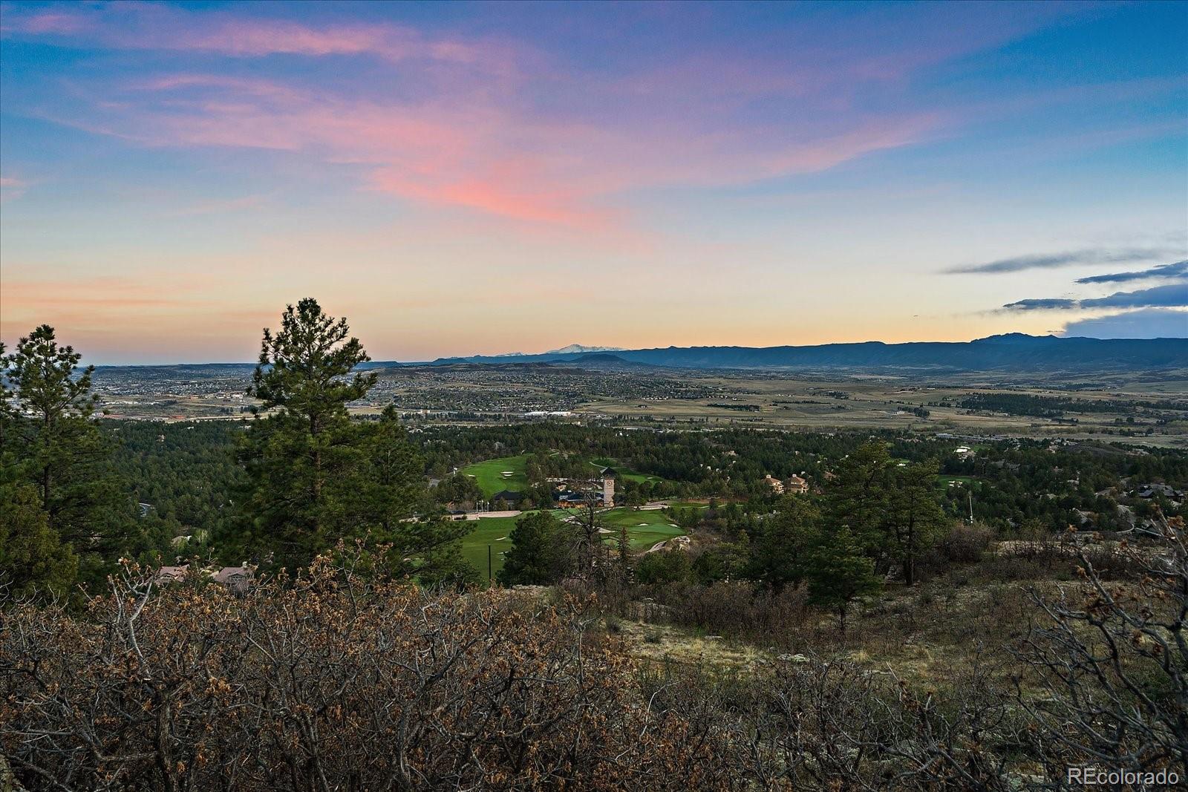
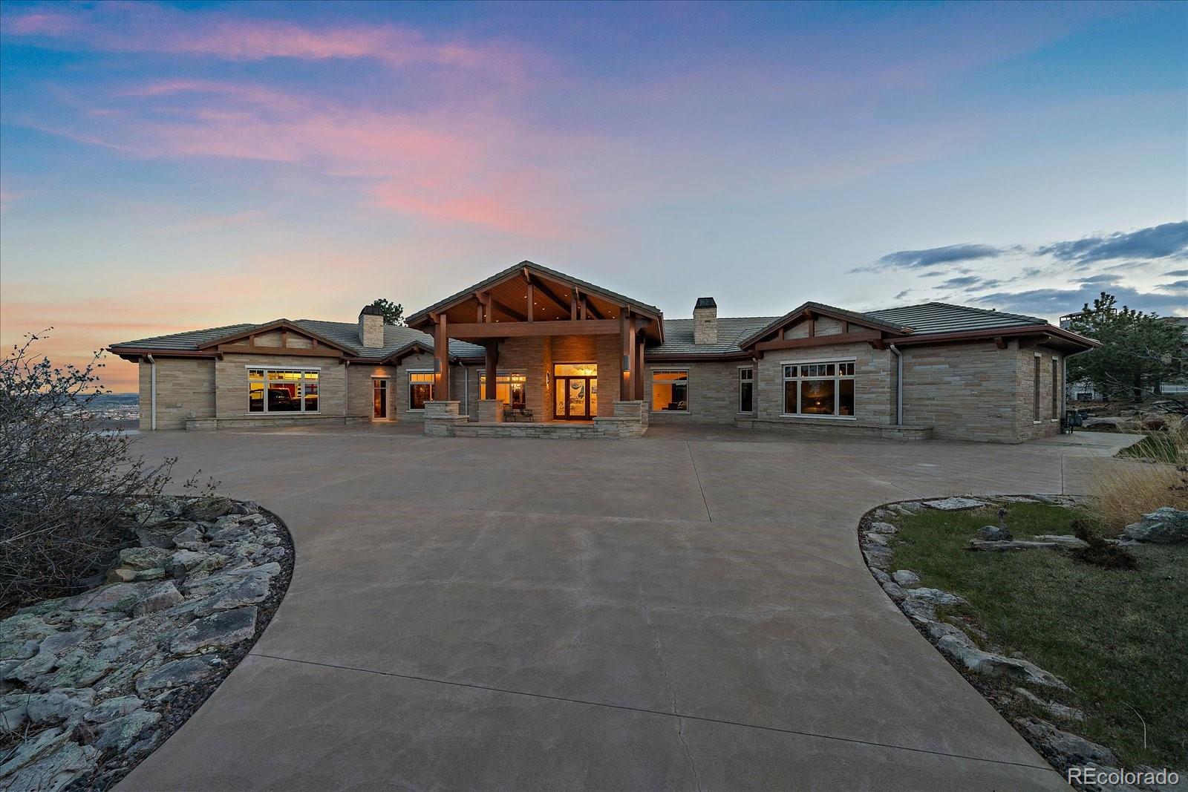
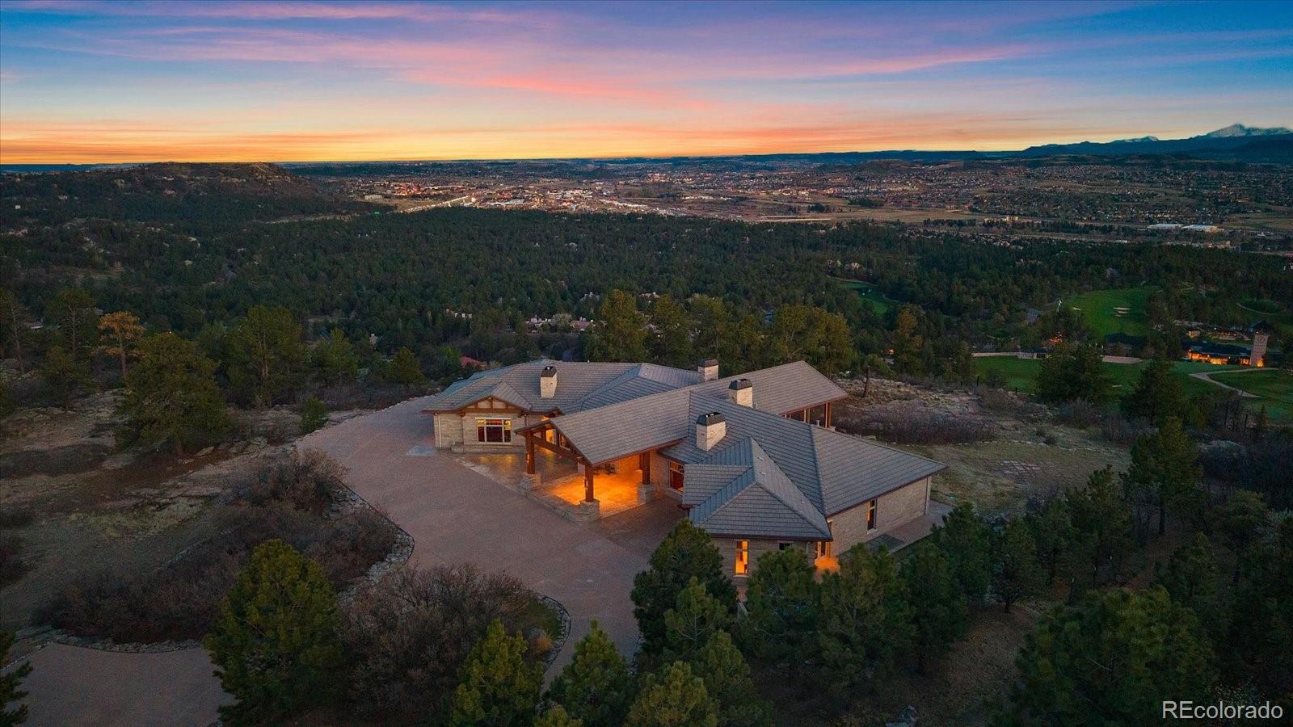
Positioned on one of the most extraordinary homesites in Douglas County, 607 Cliffgate Lane represents a generational opportunity to own one of Colorado’s true trophy residences. Set within an ultra-exclusive enclave of 18 homes, this 1.59-acre retreat was personally selected by the developer of Castle Pines for its unmatched privacy, usable land, topography, and 180 degree Rocky Mountain views. The site overlooks the Castle Pines Golf Club and Jack Nicklaus designed course, host of the BMW Championship. Walls of glass create a connection to the landscapes and flood the interior with light. A dramatic stone porte-cochère introduces architectural sophistication and exceptional craftsmanship. The sculptural floating cherry staircase serves as a striking centerpiece, while the chef’s kitchen rivals those found in commercial kitchens with bespoke Irpinia cabinetry, professional-grade appliances, and concealed culinary preparation spaces. Designed for entertaining and effortless daily living, this home features dual primary suites, a richly appointed executive office, elevator access, a full screening room, wine tasting room, and an extraordinary walk-out lower level with a fully independent apartment complete with private entrance, full kitchen, laundry, and separate living quarters. The resort-caliber outdoor experience includes a heated circular driveway and walkways, covered four-season terrace with retractable screens, firepit lounge, and a level of seclusion rarely found in the area. Meticulously maintained by original owners and equipped as a smart home with backup generator systems and an enthusiast level heated 4+ car garage with custom cabinetry, polished concrete floors, integrated wash bays with drainage, and hot/cold wash stations. Location, design, luxury, and lifestyle converge here at an irreplaceable level. Adjacent lot at 608 Cliffgate Lane may also be available for purchase. Visit the home via video tour: http://bit.ly/4dANtz7.

Save
Ask
Tour
Hide
Share
Listing Snapshot
Price 
$5,400,000
Days On Site 
2 Days
Bedrooms 
5
Inside Area (SqFt) 
9,483 sqft
Total Baths 
8
Full Baths 
5
Partial Baths 
3
Lot Size 
1.59 Acres
Year Built 
2007
MLS® Number 
2739270
Status 
Active
Property Tax 
$36,868
HOA/Condo/Coop Fees 
$400 monthly
Sq Ft Source 
Public Records
Friends & Family
Recent Activity
yesterdayListing updated with changes from the MLS®
3 days agoListing first seen on site
General Features
Acres 
1.59
Attached Garage 
Yes
Garage 
Yes
Garage Spaces 
4
Levels 
One
Parking 
Circular DrivewayConcreteHeated GarageLightedOversizedAttached
Parking Spaces 
4
Property Sub Type 
Single Family Residence
Sewer 
Public Sewer
SqFt Above 
4844
SqFt Below 
4639
SqFt Total 
9688
Water Source 
Public
Zoning 
PDU
Interior Features
Appliances 
Bar FridgeConvection OvenCooktopDishwasherDisposalDouble OvenDryerMicrowaveOvenRangeRefrigeratorWine Cooler
Basement 
Exterior EntryFinishedFullWalk-Out Access
Cooling 
Ceiling Fan(s)Central Air
Fireplace 
Yes
Fireplace Features 
BasementFamily Room
Fireplaces 
2
Flooring 
CarpetTileWood
Heating 
Hot Water
Interior 
Breakfast BarBuilt-in FeaturesCeiling Fan(s)Central VacuumEat-in KitchenElevatorEntrance FoyerGranite CountersHigh CeilingsIn-Law FloorplanKitchen IslandOpen FloorplanPantryWalk-In Closet(s)Wet Bar
Laundry Features 
SinkIn Unit
Main Level Bedrooms 
2
Window Features 
Bay Window(s)Double Pane WindowsWindow Coverings
Bathroom Full 
Level - BasementDescription - Apartment bathroom en-suite.
Bathroom Half 
Level - BasementDescription - Powder bath for guests.
Bedroom 
Dimensions - 12 x 11Level - BasementDescription - Apartment bedroom suite.
Dining Room 
Dimensions - 29 x 21Level - MainDescription - Formal dining room.
Family Room 
Dimensions - 41 x 37Level - BasementDescription - Entertaining room at lower level/basement.
Kitchen 
Dimensions - 18 x 10Level - BasementDescription - Apartment full kitchen.
Laundry 
Dimensions - 12 x 11Level - MainDescription - Main laundry facilities (main floor.)
Media Room 
Dimensions - 23 x 19Level - BasementDescription - Movie screening room.
Mud Room 
Level - MainDescription - Main floor mudroom off garage.
Office 
Dimensions - 21 x 16Level - MainDescription - Executive office.
Wine Cellar 
Dimensions - 24 x 11Level - BasementDescription - Movie screening room.
Save
Ask
Tour
Hide
Share
Exterior Features
Construction Details 
FrameStone
Exterior 
Fire PitLightingPrivate Yard
Lot Features 
Many TreesRock Outcropping
Patio And Porch 
CoveredPatio
Roof 
ShakeConcrete
Spa Features 
Bath
View 
CityGolf CourseMountain(s)Valley
Waterview 
CityGolf CourseMountain(s)Valley
Windows/Doors 
Bay Window(s)Double Pane WindowsWindow Coverings
Community Features
Association Amenities 
ClubhouseFitness CenterGatedGolf CoursePoolSecuritySpa/Hot TubTennis Court(s)
Association Dues 
400
Financing Terms Available 
CashConventional
HOA Fee Frequency 
Monthly
School District 
Douglas RE-1
Schools
School District
Douglas RE-1
Elementary School
Buffalo Ridge
Middle School
Rocky Heights
High School
Rock Canyon
Listing courtesy of The Creed Group [email protected]


The content relating to real estate for sale in this Web site comes in part from the Internet Data eXchange ("IDX") program of METROLIST, INC., DBA RECOLORADO real estate listings held by brokers other than The Creed Group are marked with the IDX Logo. This information is being provided for the consumers' personal, non-commercial use and may not be used for any other purpose. All information subject to change and should be independently verified.

Neighborhood & Commute
Source: Walkscore
Save
Ask
Tour
Hide
Share