Save
Ask
Tour
Hide
Share
$1,198,000
2 Days On Site

7158 Russell Court
Arvada, CO 80007

For Sale|Single Family Residence|Active
5
Beds
5
Total Baths
3
Full Baths
2
Partial Baths
3,863
SqFt
$310
/SqFt
1995
Built
Subdivision:
West Woods Ranch
County:
Jefferson

Due to the health concerns created by Coronavirus we are offering personal 1-1 online video walkthough tours where possible.
7158 Russell Court7158 Russell Court7158 Russell Court7158 Russell Court
Save
Ask
Tour
Hide
Share

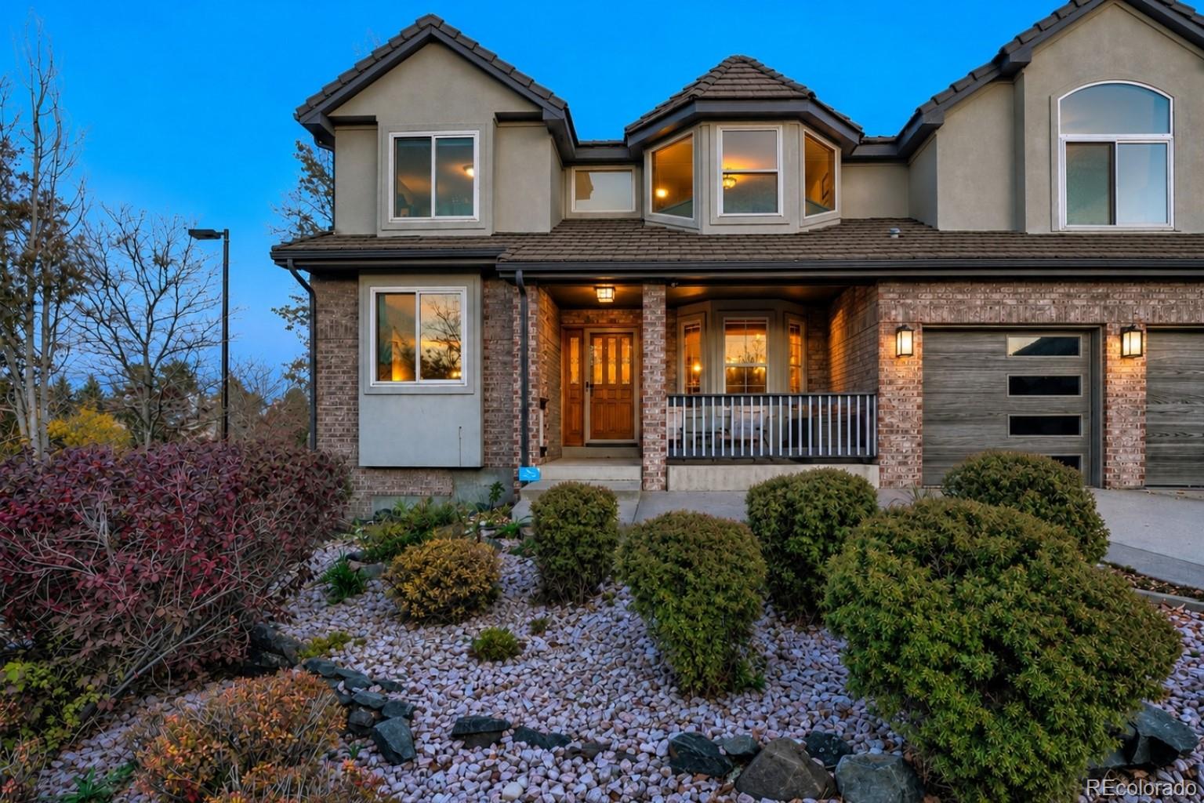
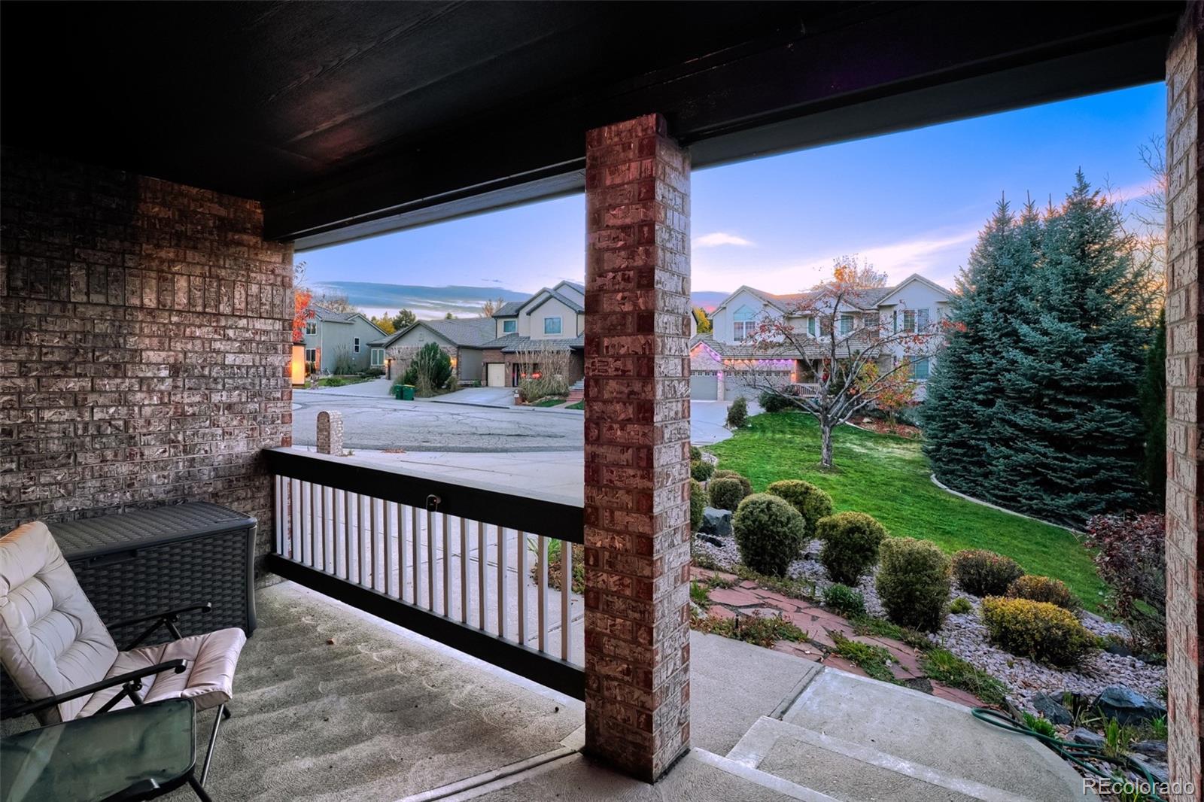
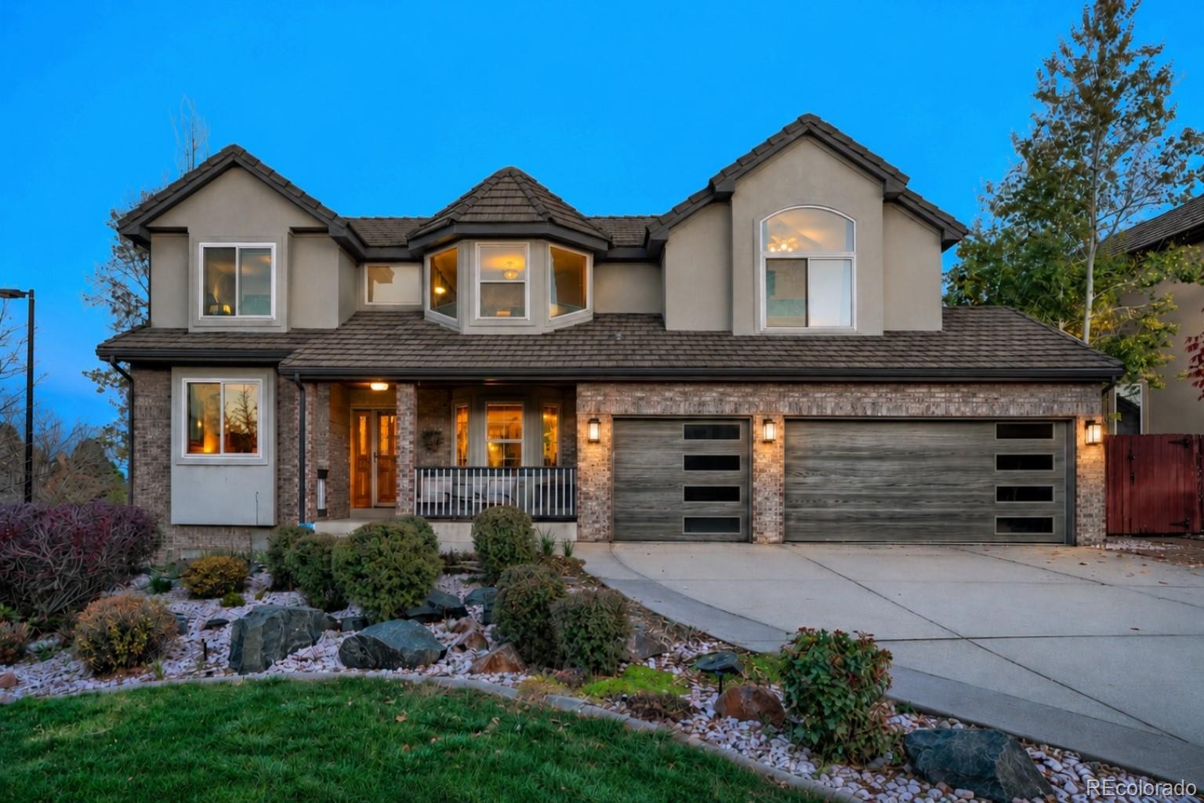
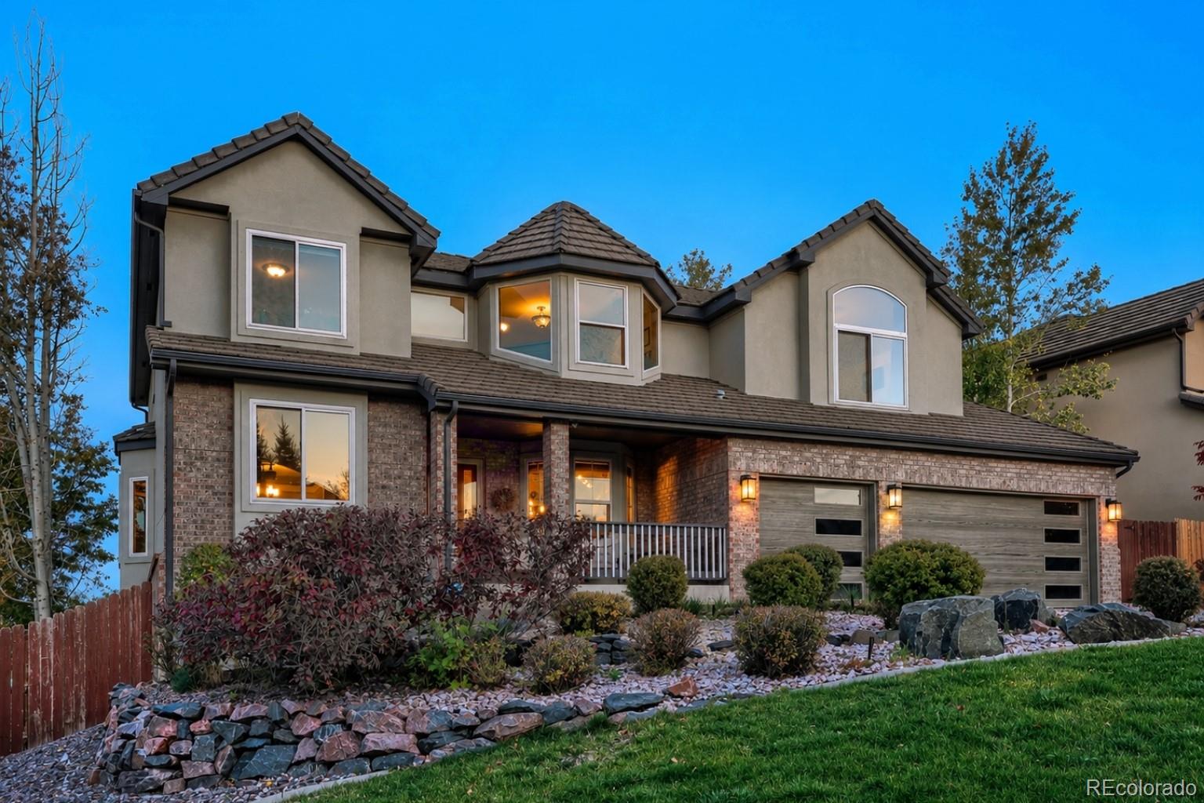
Welcome to this spacious and beautiful home in Arvada’s desirable West Woods Ranch, offering an exceptional combination of comfort, versatility, energy efficiency, and modern convenience. Soaring vaulted ceilings, an open floor plan, large updated windows, original oak hardwood flooring, a cozy gas fireplace, and a distinctive spiral staircase create a bright and welcoming interior with warmth and character. The generously sized kitchen features a center island, updated lighting, fresh paint, soft-close cabinetry and drawers, and newer oven, microwave, and refrigerator. A standout feature is the spacious, fully permitted, walk-out basement living quarters, completed in 2021. With a full kitchen, generous primary suite with walk-in closet and bathroom, dedicated storage room, private exterior entrance, and interior access with a door providing separation from the main residence, this flexible space is ideal for multigenerational living, extended family, or guests. Upstairs, the enormous primary suite offers a private retreat with two walk-in closets, a five-piece bathroom, automated smart blinds, and its own private deck. Outdoor living shines with a large deck offering city views, a convenient retractable awning, and a well-maintained hot tub for relaxing or entertaining. The three-car garage includes upgraded designer doors and a 220-volt outlet for compatible EV charging. Energy efficiency and smart-home convenience are standout features, including a fully owned and paid-off 9.9 kW solar array, ecobee smart thermostat, whole-house fan, Rachio smart irrigation controller, automated blinds, and smart switches controlling lighting, ceiling fans, and the whole-house fan. West Woods Ranch also offers HOA amenities including a clubhouse, golf course, park, playground, and tennis courts. Enjoy Arvada’s 100+ parks and 150 miles of trails, plus nearby West Woods Golf Club. Ready for a home that gives you more ways to live? Come see it for yourself — your showing awaits!

Save
Ask
Tour
Hide
Share
Listing Snapshot
Price 
$1,198,000
Days On Site 
2 Days
Bedrooms 
5
Inside Area (SqFt) 
3,863 sqft
Total Baths 
5
Full Baths 
3
Partial Baths 
2
Lot Size 
0.24 Acres
Year Built 
1995
MLS Number 
2694701
Status 
Active
Property Tax 
$6,694
HOA/Condo/Coop Fees 
$55 monthly
Sq Ft Source 
Public Records
Friends & Family
Recent Activity
yesterdayListing updated with changes from the MLS
3 days agoListing first seen on site
General Features
Acres 
0.24
Attached Garage 
Yes
Foundation 
BlockSlab
Garage 
Yes
Garage Spaces 
3
Green Energy Efficient 
Thermostat
Levels 
Two
Parking 
ConcreteElectric Vehicle Charging Station(s)LightedOversizedStorageAttached
Parking Spaces 
3
Pets 
Yes
Property Condition 
Updated/Remodeled
Property Sub Type 
Single Family Residence
Security 
Carbon Monoxide Detector(s)Smoke Detector(s)
Sewer 
Public Sewer
SqFt Above 
2710
SqFt Below 
1153
SqFt Total 
4167
Style 
Traditional
Utilities 
Natural Gas AvailableCable AvailableElectricity ConnectedNatural Gas ConnectedPhone Available
Water Source 
Public
Interior Features
Appliances 
OvenConvection OvenCooktopDishwasherDisposalDryerGas Water HeaterMicrowaveRefrigeratorSelf Cleaning OvenWasher
Basement 
Exterior EntryFinishedFullWalk-Out Access
Cooling 
Ceiling Fan(s)Attic FanCentral Air
Electric 
220 Volts
Fireplace 
Yes
Fireplace Features 
CirculatingFamily RoomGas
Fireplaces 
1
Flooring 
CarpetTileWood
Furnished 
Unfurnished
Heating 
Forced Air
Interior 
Breakfast BarBuilt-in FeaturesCeiling Fan(s)Eat-in KitchenEntrance FoyerGranite CountersHigh CeilingsHigh Speed InternetIn-Law FloorplanKitchen IslandOpen FloorplanSmart ThermostatVaulted Ceiling(s)Walk-In Closet(s)
Laundry Features 
SinkIn Unit
Spa 
Yes
Window Features 
Bay Window(s)Double Pane WindowsWindow CoveringsWindow Treatments
Bathroom Full 
Dimensions - 6.9 x 9.11Level - Lower
Bathroom Half 
Dimensions - 5.7 x 5Level - Main
Bathroom Three Quarter 
Dimensions - 15.7 x 7.8Level - Lower
Bedroom 
Dimensions - 10.2 x 17.7Level - Lower
Dining Room 
Dimensions - 11.7 x 13.3Level - MainDescription - BREAKFAST NOOK near the kitchen
Family Room 
Dimensions - 16.11 x 16.11Level - Main
Kitchen 
Dimensions - 13.7 x 15.9Level - Main
Laundry 
Dimensions - 10.5 x 8.3Level - Main
Living Room 
Dimensions - 11.7 x 14.1Level - Main
Office 
Dimensions - 10.3 x 15.3Level - Main
Save
Ask
Tour
Hide
Share
Exterior Features
Construction Details 
BrickConcreteStucco
Exterior 
BalconyGardenLightingPrivate YardRain Gutters
Fencing 
FencedFull
Lot Features 
SlopedCul-De-SacSprinklers In FrontSprinklers In Rear
Patio And Porch 
CoveredDeckFront PorchPatio
Roof 
Concrete
Spa 
Yes
View 
CityMountain(s)
Waterview 
CityMountain(s)
Windows/Doors 
Bay Window(s)Double Pane WindowsWindow CoveringsWindow Treatments
Community Features
Association Amenities 
ClubhouseGolf CourseParkPlaygroundTennis Court(s)
Association Fee 
$165.0
Association Fee Frequency 
Quarterly
School District 
Jefferson County R-1
Financing Terms Available 
CashConventionalVA Loan
Roads 
Paved
Schools
School District
Jefferson County R-1
Elementary School
West Woods
Middle School
Drake
High School
Ralston Valley
Listing courtesy of Licher Real Estate Group [email protected]


The content relating to real estate for sale in this Web site comes in part from the Internet Data eXchange ("IDX") program of METROLIST, INC., DBA RECOLORADO real estate listings held by brokers other than Licher Real Estate Group are marked with the IDX Logo. This information is being provided for the consumers' personal, non-commercial use and may not be used for any other purpose. All information subject to change and should be independently verified.

Neighborhood & Commute
Source: Walkscore
Save
Ask
Tour
Hide
Share