Save
Ask
Tour
Hide
Share
$850,000
19 Days On Site

20273 E Maplewood Place
Centennial, CO 80016

For Sale|Single Family Residence|Active
4
Beds
4
Total Baths
2
Full Baths
2
Partial Baths
4,268
SqFt
$199
/SqFt
1995
Built
Subdivision:
Greenfield
County:
Arapahoe

Due to the health concerns created by Coronavirus we are offering personal 1-1 online video walkthough tours where possible.
20273 E Maplewood Place20273 E Maplewood Place20273 E Maplewood Place20273 E Maplewood Place
Save
Ask
Tour
Hide
Share

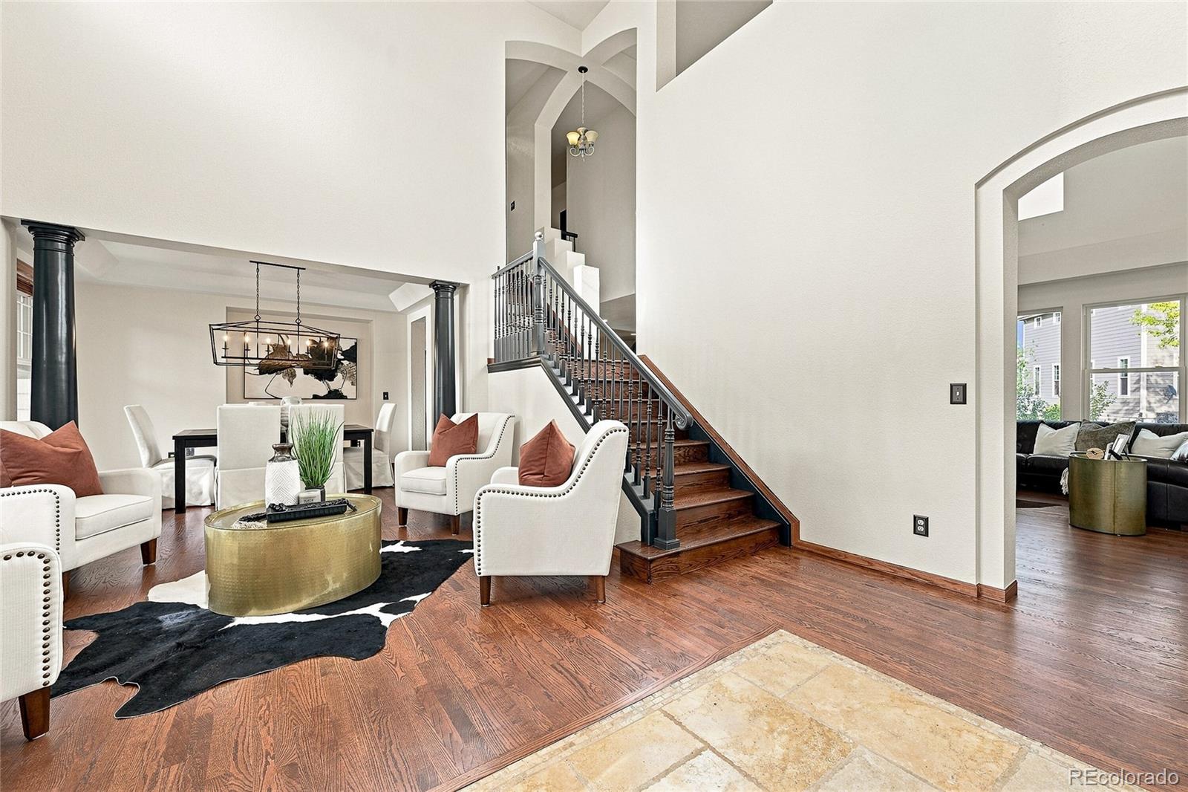
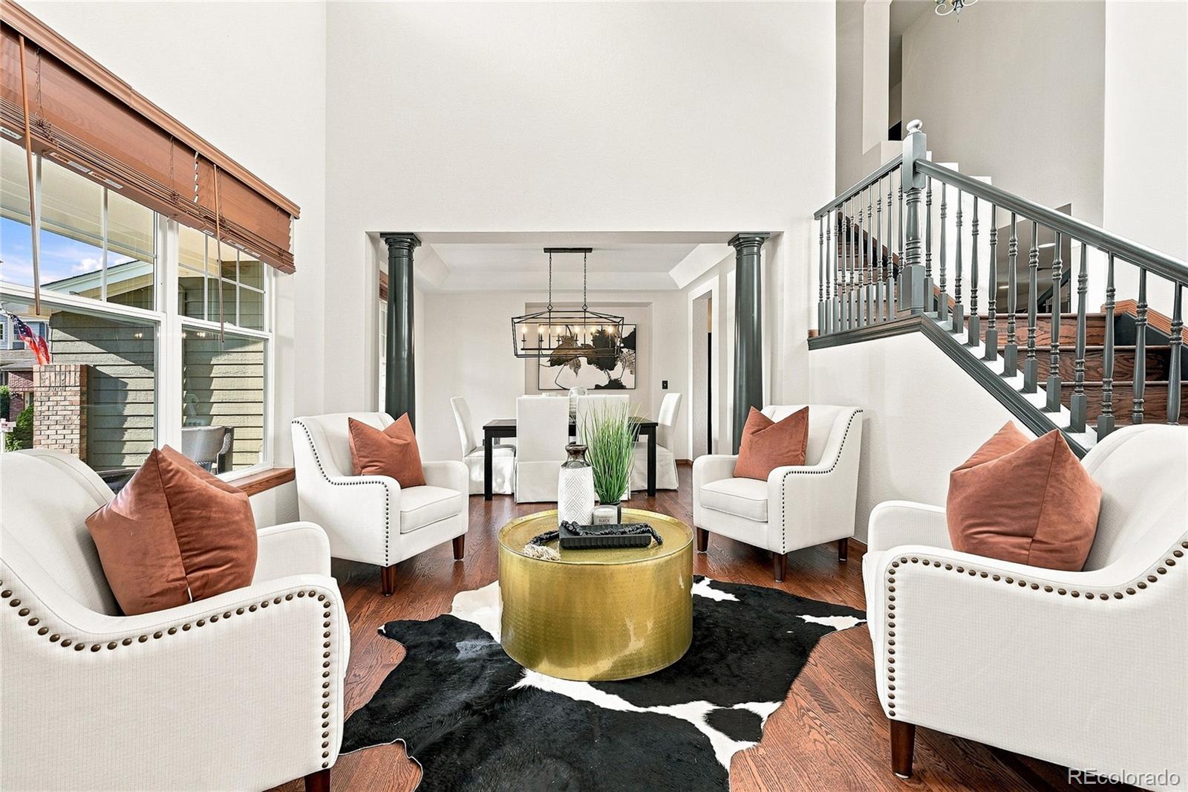
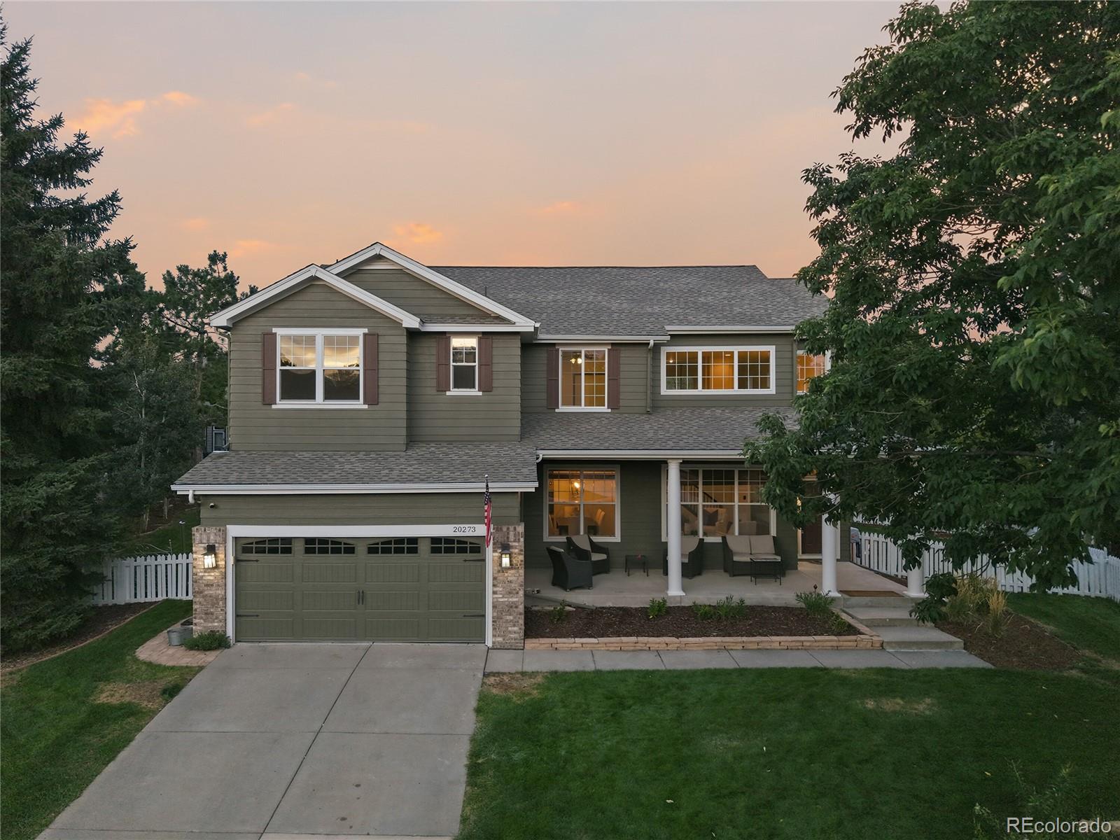
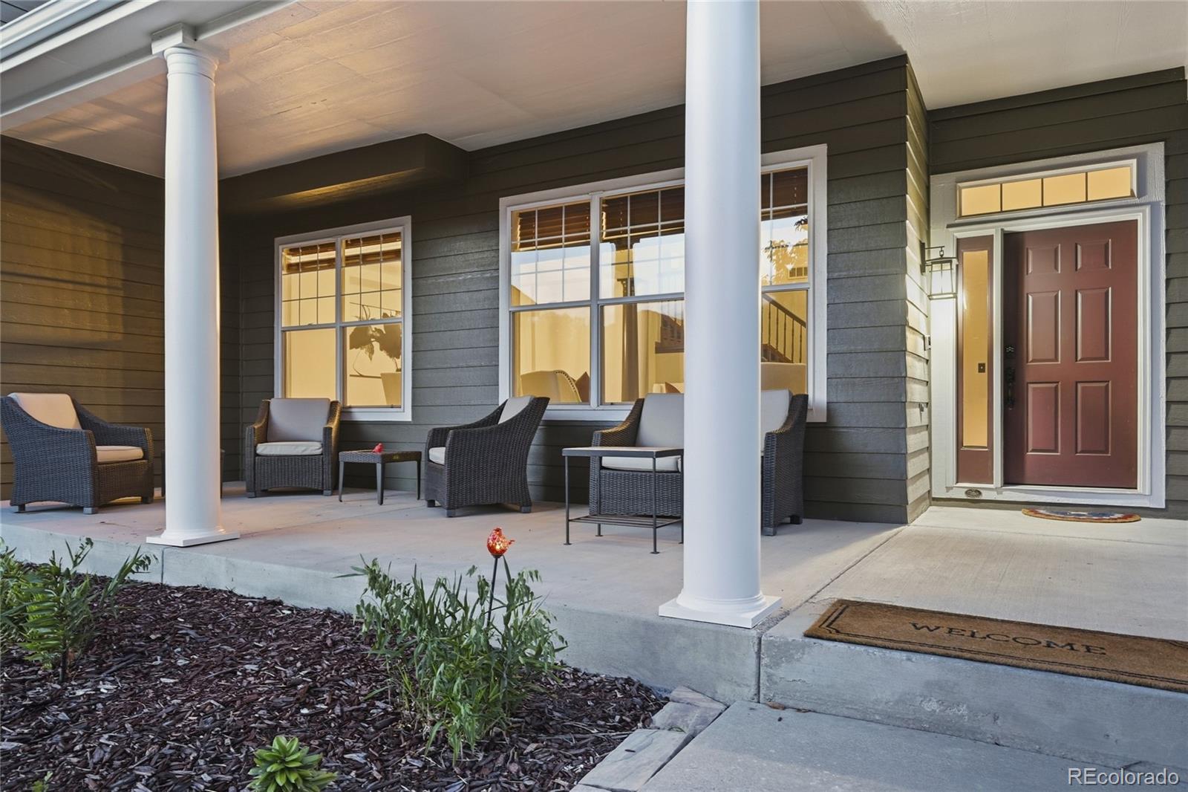
Welcome to this four-bedroom, four-bathroom home located in the highly desirable Greenfield community! This move-in-ready home offers fresh interior paint, refinished hardwood flooring, updated landscaping, and more! Step inside to a bright living room, followed by a formal dining room, perfect for hosting gatherings. The chef’s kitchen offers abundant cabinetry, stainless steel appliances, and an oversized island with additional seating, all flowing into a sunny breakfast nook with easy access to the backyard. The spacious family room features soaring ceilings, oversized windows, a cozy fireplace, and an open layout that makes entertaining or relaxing at the end of the day a breeze. Upstairs, the generous primary suite features vaulted ceilings, plenty of natural light, a large walk-in closet, and a spa-like, private five-piece en-suite bathroom with dual vanities, a soaking tub, and a spacious walk-in shower. Three additional bedrooms and a connecting full bathroom complete the upper level. Downstairs, the finished basement is an entertainer's dream, offering an expansive great room with a second fireplace and wet bar, plus a dedicated media room with tiered seating. Outside, enjoy your own backyard oasis with a spacious patio, built-in fire pit, lush lawn, mature trees, and plenty of room to gather, play, or unwind. The perfect space for summer barbeques or stargazing in the evening! Greenfield offers an exceptional lifestyle with many trails, a clubhouse, a sparkling community pool, tennis courts, parks, and access to Cherry Creek Pathways. Residents of Greenfield have access to the award-winning Cherry Creek School District, including Grandview High School. Enjoy endless dining, shopping, and entertainment options in the Southlands Outdoor Retail District featuring a full AMC Dine-In Movie Theater, abundant dining options, and so many shopping choices. You will also love the easy access to E-470, Denver International Airport, the Denver Tech Center, and beyond!

Save
Ask
Tour
Hide
Share
Listing Snapshot
Price 
$850,000
Days On Site 
19 Days
Bedrooms 
4
Inside Area (SqFt) 
4,268 sqft
Total Baths 
4
Full Baths 
2
Partial Baths 
2
Lot Size 
0.27 Acres
Year Built 
1995
MLS® Number 
2689024
Status 
Active
Property Tax 
$5,976
HOA/Condo/Coop Fees 
$80 monthly
Sq Ft Source 
Public Records
Friends & Family
Recent Activity
2 weeks agoListing updated with changes from the MLS®
2 weeks agoStatus changed to Active
3 weeks agoListing first seen on site
General Features
Acres 
0.27
Attached Garage 
Yes
Foundation 
Concrete Perimeter
Garage 
Yes
Garage Spaces 
3
Levels 
Two
Parking 
TandemAttached
Parking Spaces 
3
Property Condition 
Updated/Remodeled
Property Sub Type 
Single Family Residence
Security 
Carbon Monoxide Detector(s)Smoke Detector(s)
Sewer 
Public Sewer
SqFt Above 
2789
SqFt Below 
1479
SqFt Total 
4268
Utilities 
Cable AvailableElectricity AvailableNatural Gas Available
Water Source 
Public
Interior Features
Appliances 
DishwasherDisposalOvenRangeRange HoodRefrigerator
Basement 
Finished
Cooling 
Ceiling Fan(s)Central Air
Fireplace 
Yes
Fireplace Features 
BasementFamily Room
Fireplaces 
2
Flooring 
CarpetTileWood
Heating 
Forced Air
Interior 
Breakfast BarBuilt-in FeaturesCeiling Fan(s)Eat-in KitchenHigh CeilingsHigh Speed InternetKitchen IslandOpen FloorplanVaulted Ceiling(s)Walk-In Closet(s)Wet Bar
Laundry Features 
SinkIn Unit
Window Features 
Double Pane Windows
Bathroom Full 
Dimensions - 5.5 x 10Level - UpperDescription - Bedrooms two and three share a connecting full bathroom featuring a spacious double vanity and a shower/tub combination. Direct access from both bedrooms makes the layout especially functional while still offering plenty of space and storage.
Bathroom Half 
Dimensions - 8 x 4Level - MainDescription - A powder bathroom is perfectly placed on the main level, ideal for guest use when hosting gatherings.
Bathroom Three Quarter 
Dimensions - 8 x 8Level - BasementDescription - A beautifully finished bathroom completes the basement, featuring a spacious walk-in shower with built-in bench seating. A convenient addition for guests and everyday use.
Bedroom 
Dimensions - 10 x 12.5Level - UpperDescription - Bedroom three is bright and comfortable, with a large window bringing in plenty of natural light. Fresh interior paint, a ceiling fan, and easy access to a shared full bathroom, connecting bedrooms two and three.
Dining Room 
Dimensions - 13 x 12Level - MainDescription - Just off the kitchen, the sunny breakfast nook offers the perfect spot for casual meals or morning coffee. A new light fixture and easy access to the patio make this space feel bright, and inviting, making indoor-outdoor gatherings seamless!
Family Room 
Dimensions - 18 x 18Level - MainDescription - The spacious family room features soaring ceilings, oversized windows that fill the space with natural light, and an open layout that flows easily into the kitchen and backyard oasis. Anchored by a cozy fireplace with built-in shelving, this space is great for both entertaining and relaxing at the end of the day.
Great Room 
Dimensions - 32.5 x 29Level - BasementDescription - The finished basement is an entertainer’s dream, featuring an expansive great room with plenty of space for game nights, a kid's playroom, or hosting friends and family. A cozy fireplace creates a welcoming place to unwind, while the nearby wet bar makes entertaining a breeze. With its open layout and multiple areas to gather, this level offers tons of flexibility to create the ultimate hangout space.
Kitchen 
Dimensions - 17 x 14Level - MainDescription - The spacious chef’s kitchen offers plenty of room to cook, prep, gather, and entertain, with abundant cabinetry, spacious countertops, and an oversized island with additional seating. Windows keep the space bright, while the open layout flows easily into the surrounding living areas. Plus, all stainless steel appliances are included with the home...talk about move-in ready!
Laundry 
Dimensions - 7 x 8Level - MainDescription - You will appreciate the laundry space, conveniently located right off of the garage. Tile flooring, a utility sink, and plenty of cabinetry for additional storage needs. This space is ready to tackle any mess that may come your way!
Living Room 
Dimensions - 13 x 16Level - MainDescription - Step inside where you will be greeted by a bright and welcoming living room with soaring high ceilings, fresh paint and refinished hardwood flooring. Large windows fill the space with natural light, while the open layout creates an inviting spot to relax, gather, or welcome guests.
Media Room 
Dimensions - 18 x 13Level - BasementDescription - Movie nights just got an upgrade! The basement also offers a media room, the perfect setup for your own at-home theater, complete with tiered seating and plenty of space for a large screen. How perfect!
Save
Ask
Tour
Hide
Share
Exterior Features
Construction Details 
Wood Siding
Exterior 
Fire PitPrivate Yard
Fencing 
FencedFull
Lot Features 
Cul-De-SacLandscapedLevelMany Trees
Patio And Porch 
Front PorchPatio
Roof 
Shingle
Windows/Doors 
Double Pane Windows
Community Features
Association Amenities 
ClubhouseParkPlaygroundPond SeasonalPoolTennis Court(s)Trail(s)
Association Fee 
$80.0
Association Fee Frequency 
Monthly
School District 
Cherry Creek 5
Financing Terms Available 
CashConventionalFHAVA Loan
Roads 
Paved
Schools
School District
Cherry Creek 5
Elementary School
Rolling Hills
Middle School
Falcon Creek
High School
Grandview
Listing courtesy of EXIT Realty DTC, Cherry Creek, Pikes Peak. [email protected]


The content relating to real estate for sale in this Web site comes in part from the Internet Data eXchange ("IDX") program of METROLIST, INC., DBA RECOLORADO real estate listings held by brokers other than EXIT Realty DTC, Cherry Creek, Pikes Peak. are marked with the IDX Logo. This information is being provided for the consumers' personal, non-commercial use and may not be used for any other purpose. All information subject to change and should be independently verified.

Neighborhood & Commute
Source: Walkscore
Save
Ask
Tour
Hide
Share