Save
Ask
Tour
Hide
Share
$4,000,000
12 Days On Site

214 Wellington Road
Breckenridge, CO 80424

For Sale|Single Family Residence|Active
4
Beds
5
Total Baths
2
Full Baths
3
Partial Baths
3,404
SqFt
$1,175
/SqFt
1970
Built
Subdivision:
Weisshorn Subdivison
County:
Summit

Due to the health concerns created by Coronavirus we are offering personal 1-1 online video walkthough tours where possible.
214 Wellington Road214 Wellington Road214 Wellington Road214 Wellington Road
Save
Ask
Tour
Hide
Share

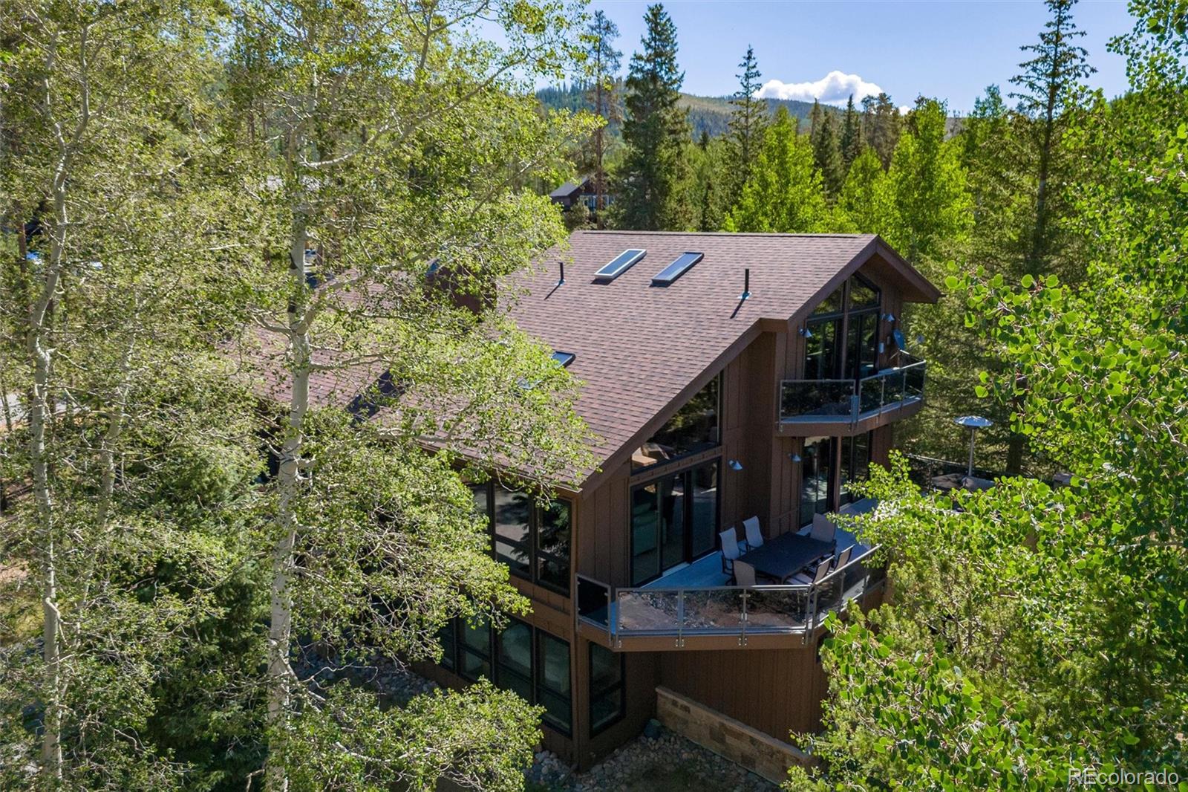
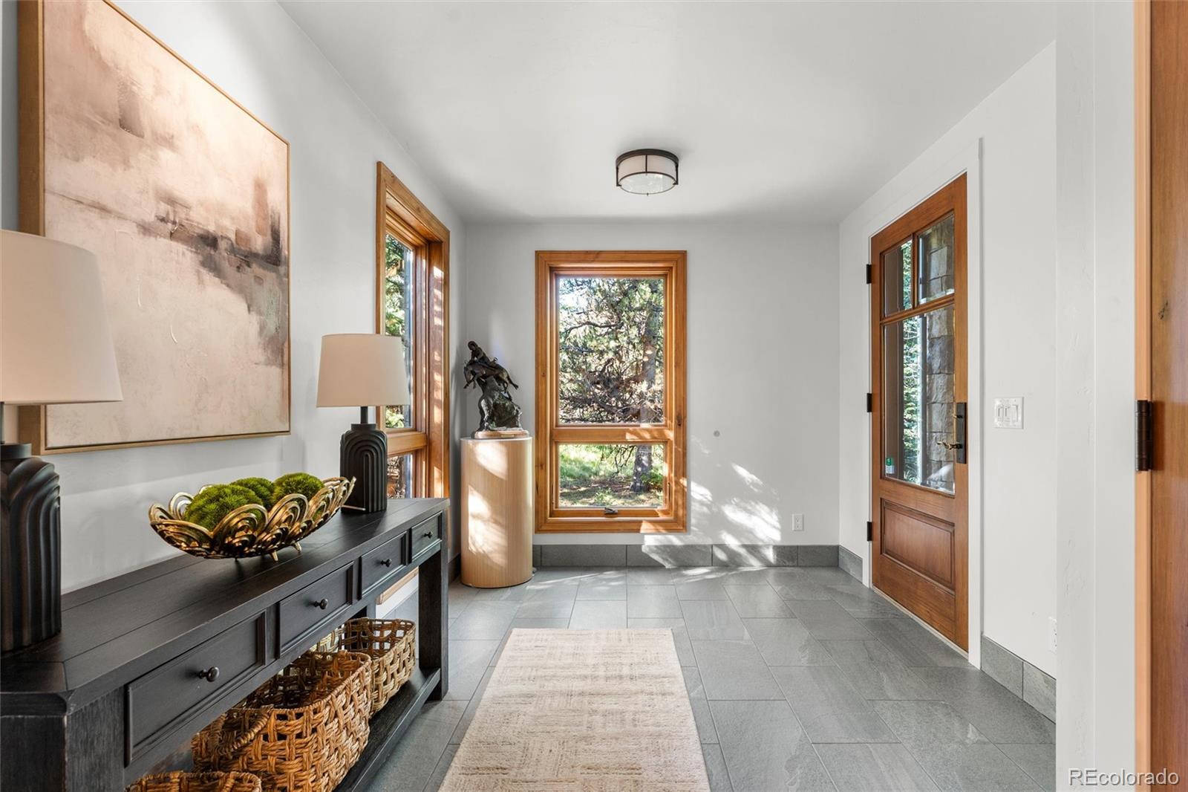
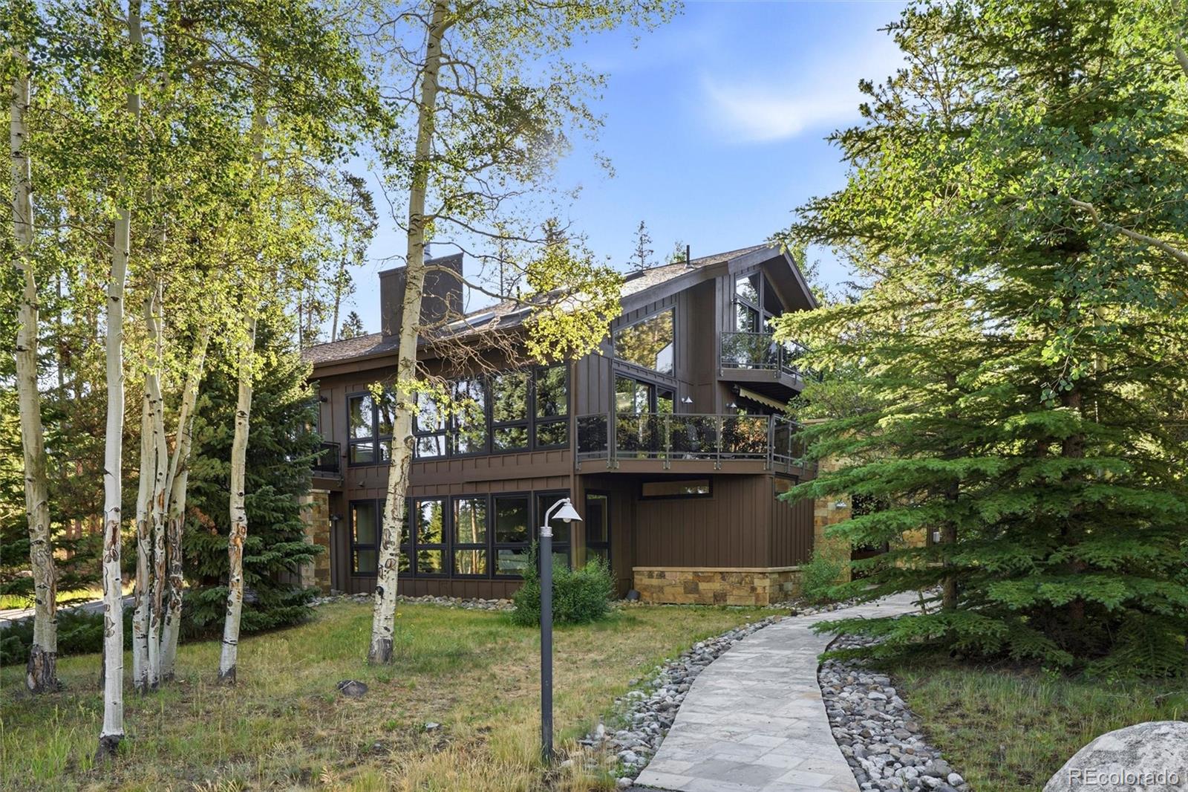
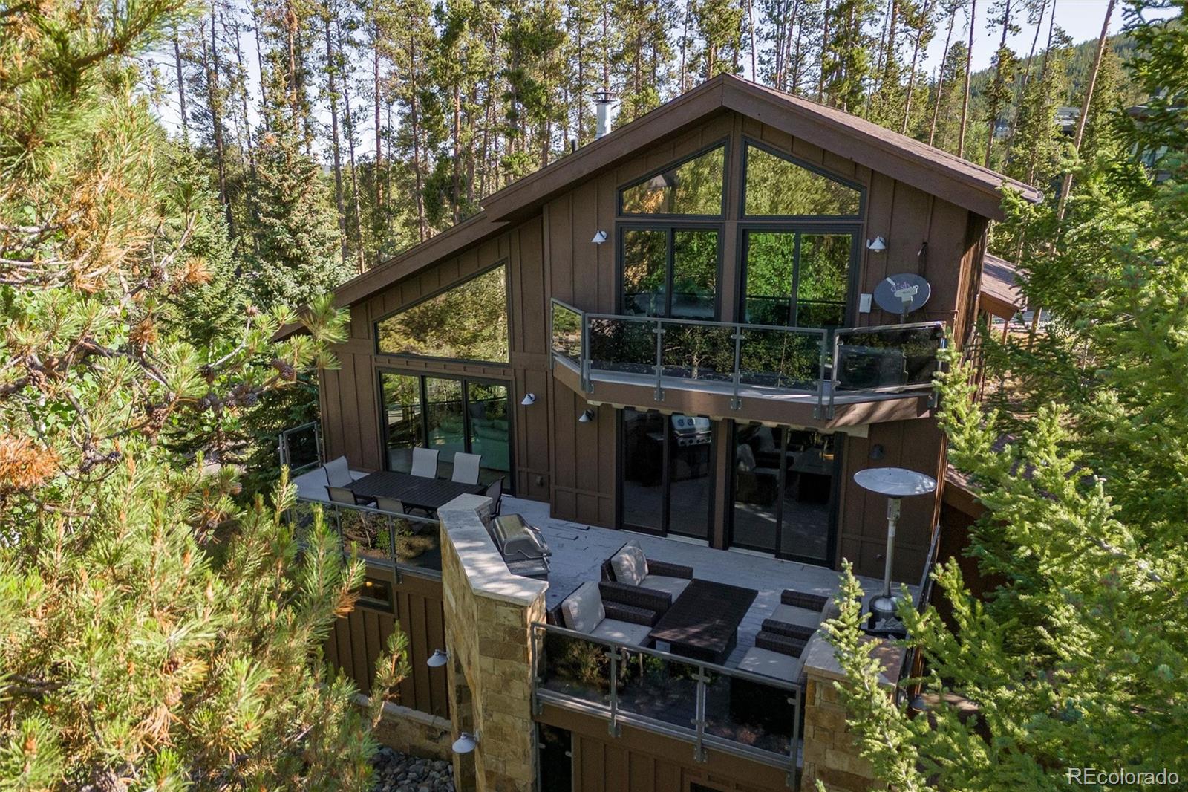
Welcome to 214 Wellington Road, an exceptional mountain retreat in Breckenridge's coveted Weisshorn neighborhood, where large wooded homesites and an unmatched walk-to-downtown location define one of the town's most sought-after communities. Set on a private 0.56-acre corner lot surrounded by towering pines and aspens, this beautifully renovated home offers the perfect balance of tranquility, breathtaking views of downtown Breckenridge, the ski slopes, and the Tenmile Range, all just moments from Main Street, world-class skiing, dining, shopping, hiking, and the free shuttle. Completely renovated from the outside in, every detail has been thoughtfully reimagined to create a sophisticated yet inviting mountain retreat. The home features 4 generously appointed bedrooms, each with its own en-suite bath, plus a fifth bathroom for guests. Expansive windows frame the spectacular views while filling the home with natural light, and the open-concept living spaces are designed for both comfortable everyday living and effortless entertaining. Multiple exterior decks, private hot tub and covered entry, stunning rich hardwoods with floor to ceiling windows add to this homes charm. After a day on the slopes, return to the oversized two-car garage complete with a dedicated ski boot warming room, an ideal amenity for avid skiers. Whether relaxing by the fireplace or taking in the stunning mountain vistas, this exceptional property offers the rare combination of privacy, spacious homesites, remarkable views, and the ability to walk to historic Main Street—capturing the very best of the Breckenridge lifestyle.

Save
Ask
Tour
Hide
Share
Listing Snapshot
Price 
$4,000,000
Days On Site 
12 Days
Bedrooms 
4
Inside Area (SqFt) 
3,404 sqft
Total Baths 
5
Full Baths 
2
Partial Baths 
3
Lot Size 
0.56 Acres
Year Built 
1970
MLS® Number 
2639244
Status 
Active
Property Tax 
$12,614
HOA/Condo/Coop Fees 
N/A
Sq Ft Source 
Public Records
Friends & Family
Recent Activity
2 weeks agoListing updated with changes from the MLS®
2 weeks agoListing first seen on site
General Features
Acres 
0.56
Attached Garage 
Yes
Direction Faces 
Northwest
Garage 
Yes
Garage Spaces 
2
Levels 
Two
Parking 
AsphaltCircular DrivewayOversizedAttached
Parking Spaces 
2
Property Condition 
Updated/Remodeled
Property Sub Type 
Single Family Residence
Security 
Smoke Detector(s)
Sewer 
Public Sewer
SqFt Above 
2278
SqFt Below 
1126
SqFt Total 
3404
Style 
Mountain Contemporary
Water Source 
Public
Zoning 
B12
Interior Features
Appliances 
OvenDishwasherDisposalDouble OvenDryerMicrowaveRange HoodRefrigeratorSelf Cleaning OvenWasher
Basement 
Finished
Fireplace 
Yes
Fireplace Features 
Master BedroomFamily Room
Fireplaces 
2
Flooring 
TileWood
Furnished 
Furnished
Heating 
Hot WaterRadiant
Interior 
Breakfast BarBuilt-in FeaturesEat-in KitchenEntrance FoyerGranite CountersHigh CeilingsKitchen IslandOpen FloorplanVaulted Ceiling(s)Walk-In Closet(s)
Main Level Bedrooms 
2
Spa 
Yes
Window Features 
Skylight(s)
Bathroom Full 
Level - MainDescription - ensuite bath for bedroom 1
Bathroom Half 
Level - UpperDescription - 1/2 bath located off kitchen
Bathroom Three Quarter 
Level - UpperDescription - 3/4 ensuite bath for bedroom 4
Bedroom 
Dimensions - 12 x 16Level - MainDescription - bedroom 2, porcelain tile floor, wall of windows
Bonus Room 
Dimensions - 12 x 12Level - MainDescription - boot and gear room located off the garage, heated
Dining Room 
Dimensions - 14 x 19Level - UpperDescription - formal dining area with access to beautiful deck that runs the length of the home, great views, barbecue area
Family Room 
Dimensions - 23 x 17Level - UpperDescription - spacious family room with fireplace with rock surround, hardwoods, vaulted, walls of windows, dramatic
Kitchen 
Dimensions - 15 x 11Level - UpperDescription - open concept, large center island with breakfast bar, hardwoods, open to dining, gourmet appliances, vaulted
Laundry 
Dimensions - 6 x 6Level - UpperDescription - laundry room, full sized washer and dryer, storage
Media Room 
Dimensions - 15 x 19Level - MainDescription - family room/den on main level, media room, custom lighting
Mud Room 
Dimensions - 17 x 9Level - MainDescription - foyer, access to hot tub area located off the entry
Save
Ask
Tour
Hide
Share
Exterior Features
Construction Details 
Wood Siding
Exterior 
BalconyGardenPlaygroundPrivate Yard
Fencing 
None
Lot Features 
WoodedCorner LotLandscapedLevelMany TreesNear Public TransitSecluded
Patio And Porch 
DeckFront PorchPatio
Roof 
Composition
Spa 
Yes
View 
Mountain(s)
Waterview 
Mountain(s)
Windows/Doors 
Skylight(s)
Community Features
Building Access 
Ground
Financing Terms Available 
CashConventional
Roads 
Paved
School District 
Summit RE-1
Schools
School District
Summit RE-1
Elementary School
Breckenridge
Middle School
Summit
High School
Summit
Listing courtesy of Kentwood Real Estate DTC, LLC [email protected]


The content relating to real estate for sale in this Web site comes in part from the Internet Data eXchange ("IDX") program of METROLIST, INC., DBA RECOLORADO real estate listings held by brokers other than Kentwood Real Estate DTC, LLC are marked with the IDX Logo. This information is being provided for the consumers' personal, non-commercial use and may not be used for any other purpose. All information subject to change and should be independently verified.

Neighborhood & Commute
Source: Walkscore
Save
Ask
Tour
Hide
Share