Save
Ask
Tour
Hide
Share
$2,100,000
2 Days On Site

6213 Lake Gulch Road
Castle Rock, CO 80104

For Sale|Single Family Residence|Active
4
Beds
3
Total Baths
3
Full Baths
3,598
SqFt
$584
/SqFt
2000
Built
Subdivision:
None
County:
Douglas

Due to the health concerns created by Coronavirus we are offering personal 1-1 online video walkthough tours where possible.
6213 Lake Gulch Road6213 Lake Gulch Road6213 Lake Gulch Road6213 Lake Gulch Road
Save
Ask
Tour
Hide
Share

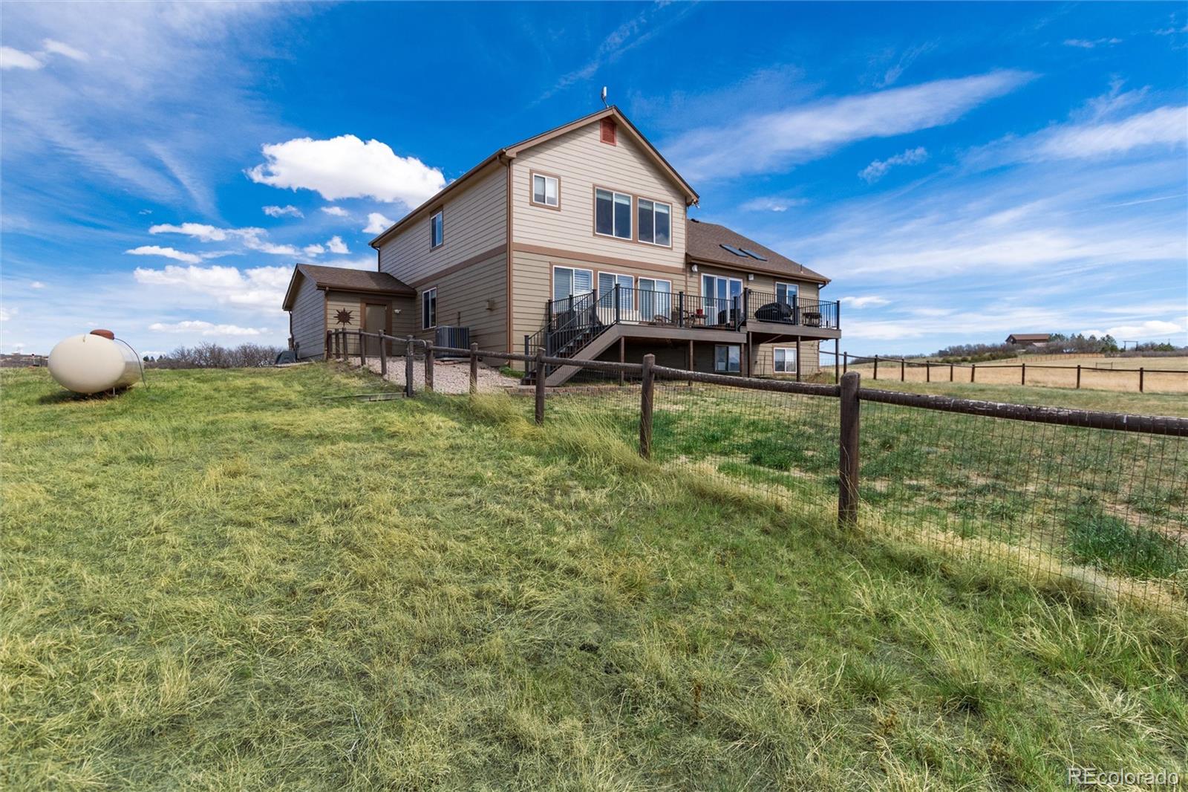
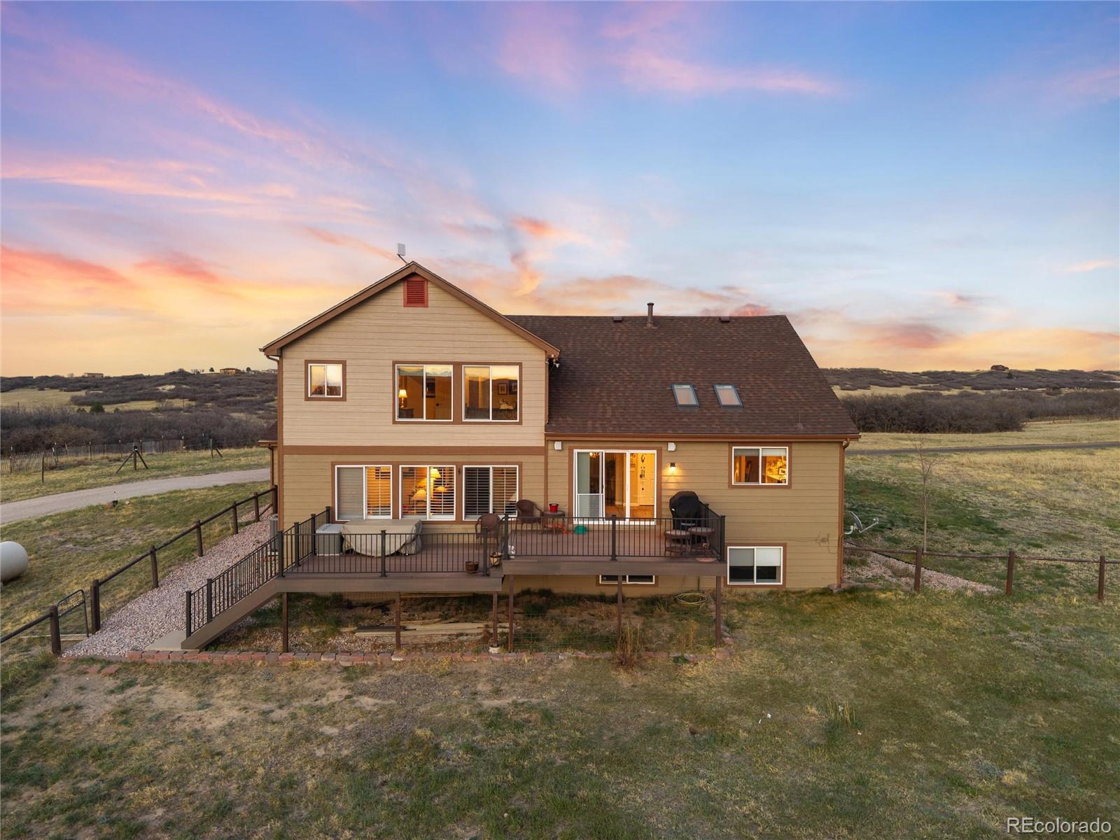
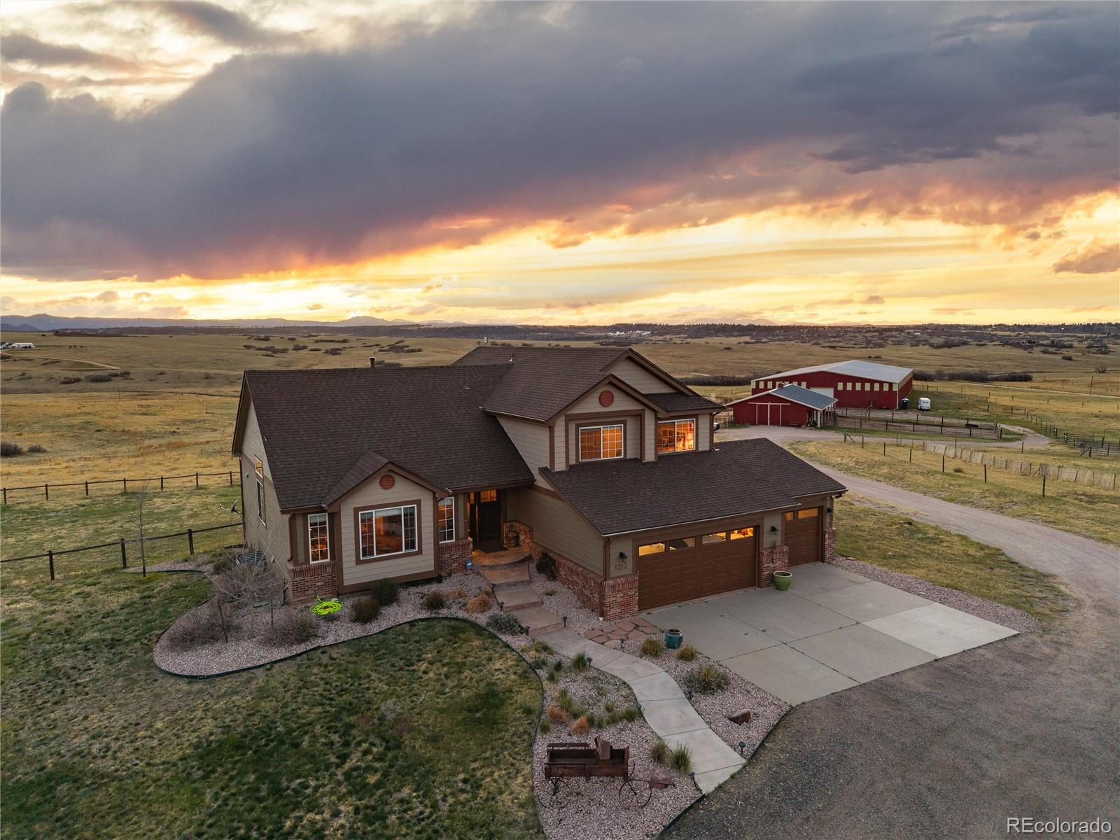
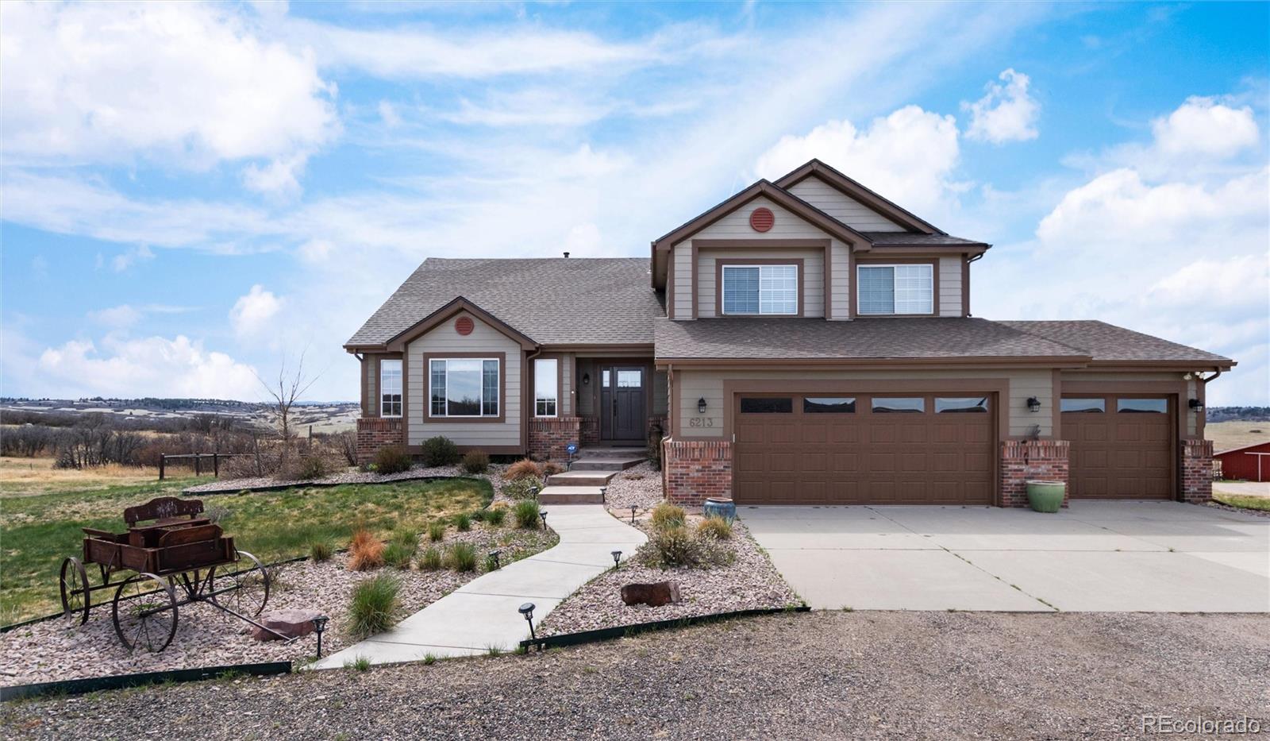
Nestled in a secluded valley eight miles from bustling Castle Rock this property is awe-inspiring. The current owner has extensively upgraded and enhanced the home, creating an elegant residence with sophisticated finishes throughout. Entertaining is effortless with warm spacious gathering areas centered around a chef’s kitchen featuring a complete JennAir suite of stainless steel appliances, Bosch DW, quartz countertops and backsplash tile inspired by stamped tin ceilings. Natural light pours into the home through its ideal east-west orientation, providing beautiful sun exposure while maximizing summer cooling and winter warmth. The cozy sunken family room, complete with a gas fireplace, surround sound, and plantation shutters, offers the perfect place to relax. Timeless architectural details and classic touches are found throughout the home, while the open-concept living and dining great room creates an inviting flow for everyday living and entertaining alike. Upstairs, the primary suite features vaulted ceilings, an oversized closet, and a rustic-modern farmhouse ensuite with soaking tub. Two additional upstairs bedrooms have been combined to create an expansive guest suite. The finished basement includes a game room with LVP flooring, a wet bar, and an additional bedroom. Outside, the professionally landscaped grounds feature drought-tolerant plants and a drip irrigation system. The rear composite deck provides maintenance-free enjoyment and sweeping views of the surrounding landscape, while dogs will love the large fenced yard. Stroll down to the professional quality 7-stall Morton barn featuring a center aisle, heated tack room, hot water wash rack, and hay storage. Just steps away is the impressive 28,000 SF indoor riding arena with cattle holding pens, direct access to five fenced pastures, and gently rolling sandy-silty soil that supports thriving native orchard grass at the headwaters of Cherry Creek. List of upgrades in Supplements.

Save
Ask
Tour
Hide
Share
Listing Snapshot
Price 
$2,100,000
Days On Site 
2 Days
Bedrooms 
4
Inside Area (SqFt) 
3,598 sqft
Total Baths 
3
Full Baths 
3
Partial Baths 
N/A
Lot Size 
40 Acres
Year Built 
2000
MLS® Number 
2604896
Status 
Active
Property Tax 
$9,158
HOA/Condo/Coop Fees 
N/A
Sq Ft Source 
Public Records
Friends & Family
Recent Activity
2 days agoListing updated with changes from the MLS®
2 days agoListing first seen on site
General Features
Acres 
40
Additional Property Use 
AgriculturalLivestock
Attached Garage 
Yes
Direction Faces 
East
Foundation 
Concrete Perimeter
Garage 
Yes
Garage Spaces 
3
Levels 
Two
Parking 
ConcreteGravelLightedOversizedAttached
Parking Spaces 
3
Pets 
Cats OKDogs OK
Property Condition 
Updated/Remodeled
Property Sub Type 
Single Family Residence
Security 
Carbon Monoxide Detector(s)
Sewer 
Septic Tank
SqFt Above 
2863
SqFt Below 
735
SqFt Total 
3871
Style 
Traditional
Utilities 
Electricity ConnectedPropane
Water Source 
PrivateWell
Zoning 
A1
Interior Features
Appliances 
Bar FridgeConvection OvenCooktopDishwasherDisposalGas Water HeaterMicrowaveOvenRange HoodRefrigerator
Basement 
DaylightFull
Cooling 
Ceiling Fan(s)Central Air
Electric 
220 Volts
Fireplace 
Yes
Fireplace Features 
Family RoomGas Log
Fireplaces 
1
Flooring 
CarpetLaminate
Heating 
Forced AirPropane
Interior 
Ceiling Fan(s)Eat-in KitchenEntrance FoyerHigh CeilingsHigh Speed InternetKitchen IslandOpen FloorplanPantrySmart ThermostatStone CountersTile CountersWalk-In Closet(s)Wet Bar
Laundry Features 
Sink
Window Features 
Double Pane WindowsSkylight(s)Window Coverings
Bathroom Full 
Level - Upper
Bedroom 
Level - Basement
Dining Room 
Level - MainDescription - Volume ceilings
Family Room 
Level - MainDescription - Gas fireplace, surround sound system
Game Room 
Level - BasementDescription - New luxury vinyl plank flooring
Kitchen 
Level - MainDescription - Completely remodeled
Laundry 
Level - Main
Living Room 
Level - MainDescription - Volume ceilings
Office 
Level - MainDescription - Was bedroom- closet doors removed, removable book shelves
Wine Cellar 
Level - BasementDescription - Wet bar with built in wine storage
Save
Ask
Tour
Hide
Share
Exterior Features
Construction Details 
Frame
Exterior 
GardenLightingPrivate YardRain Gutters
Fencing 
FencedFull
Lot Features 
SlopedLandscapedMany TreesMeadowRolling SlopeSecludedSprinklers In Front
Patio And Porch 
DeckFront Porch
Road Frontage 
Private Road
Roof 
Shingle
View 
Mountain(s)
Waterview 
Mountain(s)
Windows/Doors 
Double Pane WindowsSkylight(s)Window Coverings
Community Features
Financing Terms Available 
CashConventional
Horse Allowed 
Yes
Horse Property 
ArenaCorral(s)PaddocksPastureRound PenTack Room
Roads 
Gravel
School District 
Douglas RE-1
Schools
School District
Douglas RE-1
Elementary School
Cherry Valley
Middle School
Mesa
High School
Douglas County
Listing courtesy of Courtney Associates [email protected]


The content relating to real estate for sale in this Web site comes in part from the Internet Data eXchange ("IDX") program of METROLIST, INC., DBA RECOLORADO real estate listings held by brokers other than Courtney Associates are marked with the IDX Logo. This information is being provided for the consumers' personal, non-commercial use and may not be used for any other purpose. All information subject to change and should be independently verified.

Neighborhood & Commute
Source: Walkscore
Save
Ask
Tour
Hide
Share