Save
Ask
Tour
Hide
Share
$579,000
10 Days On Site

Valley of the Blue Condo
136 Lance Lane 2
Breckenridge, CO 80424

For Sale|Condominium|Active
2
Beds
2
Total Baths
1
Full Bath
1
Partial Bath
980
SqFt
$591
/SqFt
1968
Built
Subdivision:
Valley of the Blue Condo
County:
Summit

Due to the health concerns created by Coronavirus we are offering personal 1-1 online video walkthough tours where possible.
136 Lance Lane 2136 Lance Lane 2136 Lance Lane 2136 Lance Lane 2
Save
Ask
Tour
Hide
Share

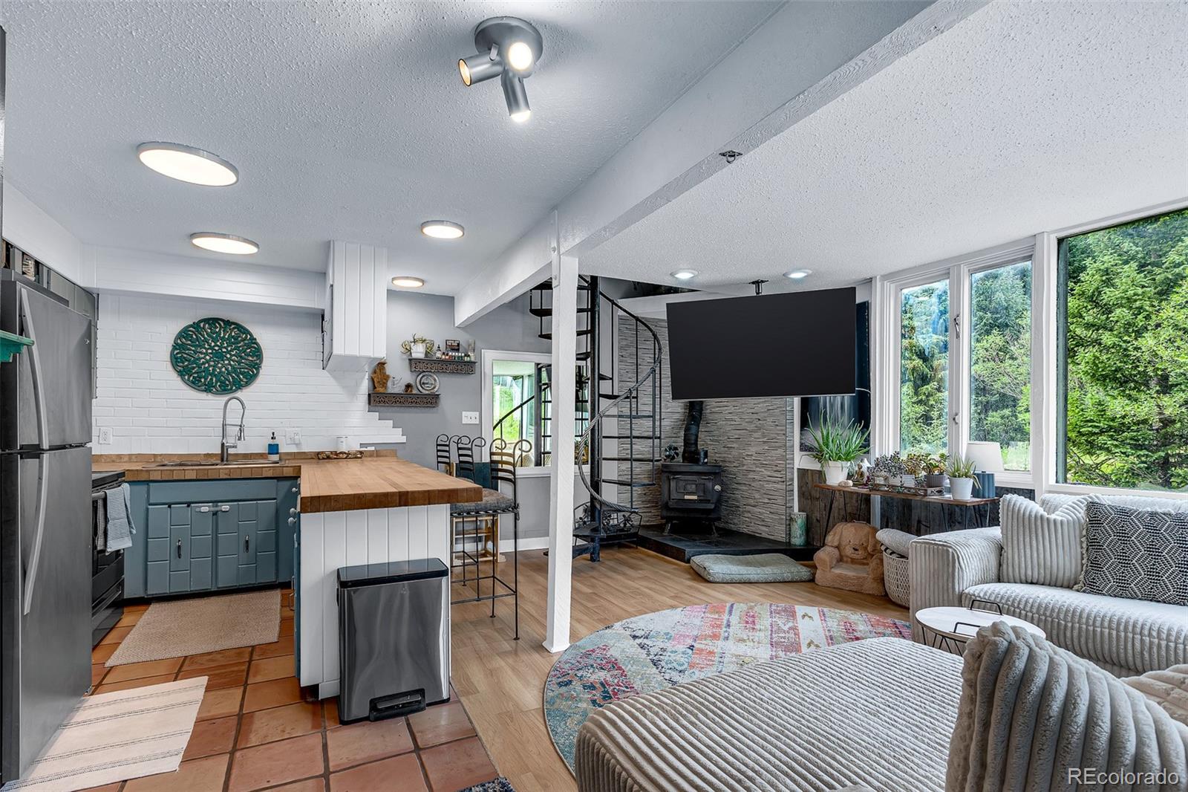
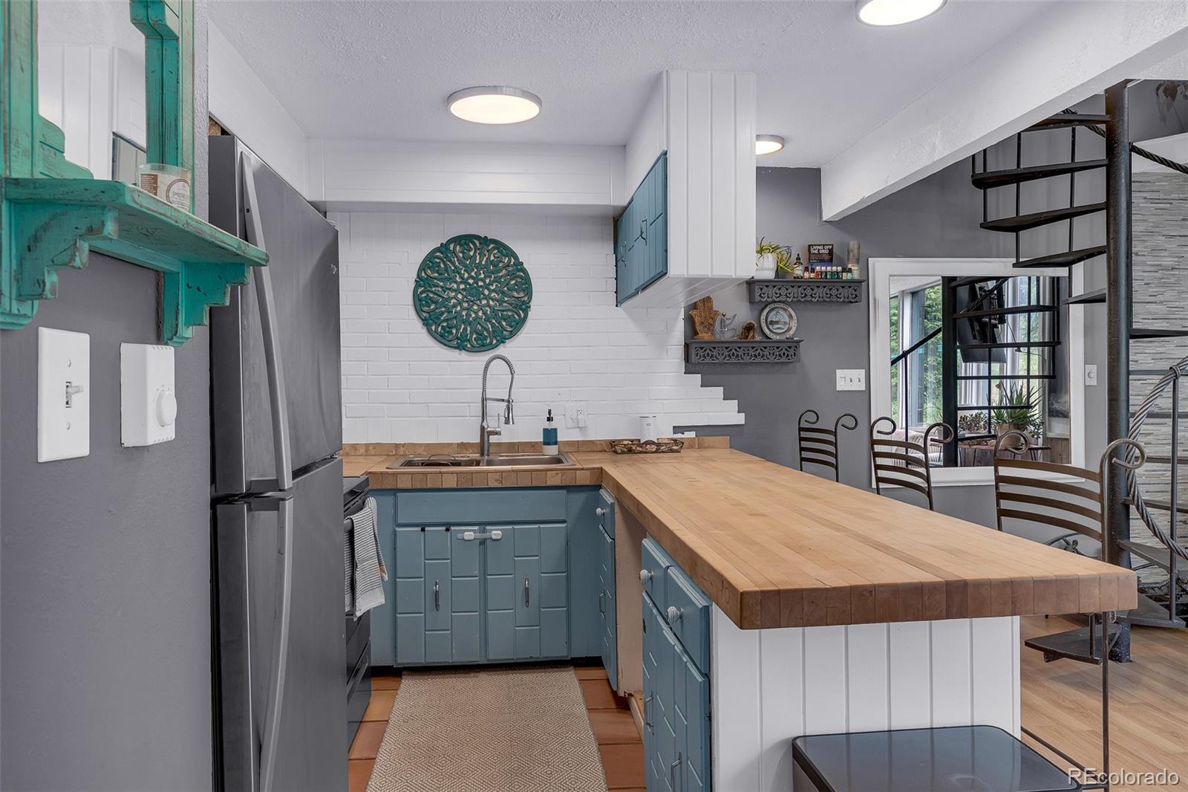
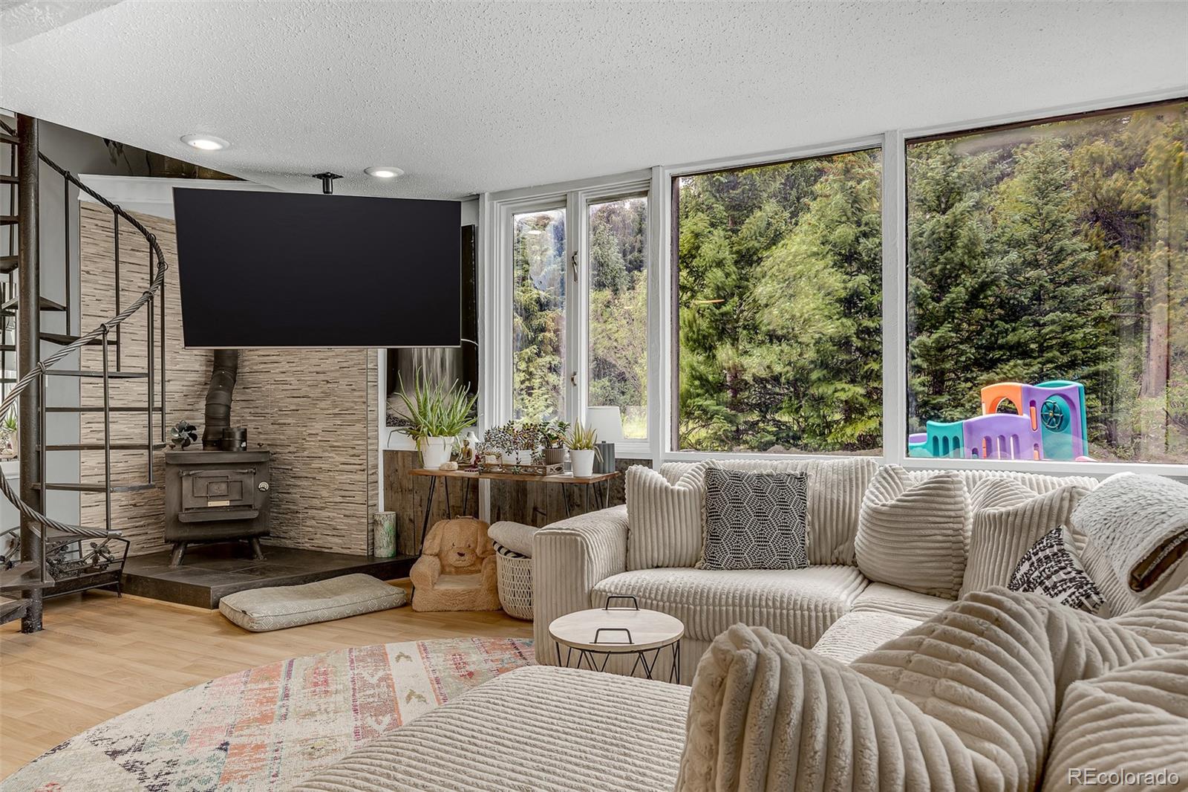
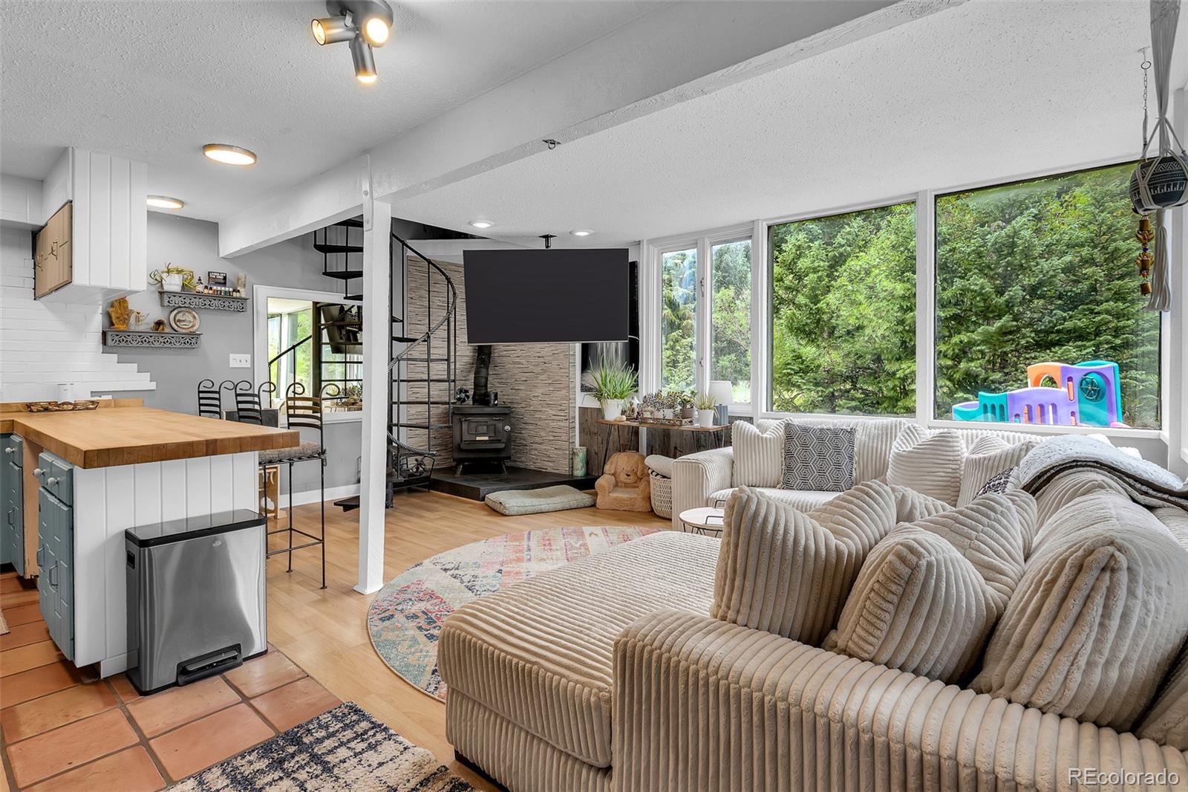
This corner unit Blue River condo is full of natural light and mountain charm. It has two bedrooms plus a loft that works great as an extra sleeping space, yoga area, or a place to relax and unwind. The living area features a wood-burning stove and both upstairs bedrooms open up to a private south-facing deck. Out back, you can hear the creek flowing while you sip your morning coffee or kick back in the afternoon sun. Tucked in a quiet, well-kept complex just minutes from historic downtown Breckenridge, you’ll have easy access to town and the slopes, with a Summit Stage bus stop just a short walk away. A large crawl space gives you all the extra storage you need for gear and seasonal items. Exterior of building was repainted end of 2025.

Save
Ask
Tour
Hide
Share
Listing Snapshot
Price 
$579,000
Days On Site 
10 Days
Bedrooms 
2
Inside Area (SqFt) 
980 sqft
Total Baths 
2
Full Baths 
1
Partial Baths 
1
Lot Size 
0.22 Acres
Year Built 
1968
MLS® Number 
2536432
Status 
Active
Property Tax 
$1,345.52
HOA/Condo/Coop Fees 
$400 monthly
Sq Ft Source 
N/A
Friends & Family
Recent Activity
a week agoListing updated with changes from the MLS®
a week agoListing first seen on site
General Features
Acres 
0.22
Levels 
Two
Parking Spaces 
2
Pets 
Cats OKDogs OK
Property Sub Type 
Condominium
SqFt Above 
980
SqFt Total 
980
Utilities 
Cable AvailableElectricity Available
Water Source 
PrivateWell
Zoning 
Residential
Interior Features
Appliances 
CooktopDisposalDryerMicrowaveRangeRefrigeratorWasher
Basement 
Crawl Space
Furnished 
Unfurnished
Heating 
BaseboardElectricWood Stove
Laundry Features 
In Unit
Bathroom Full 
Level - Upper
Bathroom Half 
Level - Main
Bedroom 
Level - Upper
Kitchen 
Level - Main
Living Room 
Level - Main
Loft 
Level - Upper
Save
Ask
Tour
Hide
Share
Exterior Features
Construction Details 
Wood Siding
Exterior 
BalconyBarbecueFire PitGarden
Fencing 
None
Roof 
Shingle
Waterfront Features 
Stream
Community Features
Association Dues 
400
Financing Terms Available 
CashConventional
HOA Fee Frequency 
Monthly
Roads 
Gravel
School District 
Summit RE-1
Schools
School District
Summit RE-1
Elementary School
Breckenridge
Middle School
Summit
High School
Summit
Listing courtesy of West and Main Homes Inc [email protected]


The content relating to real estate for sale in this Web site comes in part from the Internet Data eXchange ("IDX") program of METROLIST, INC., DBA RECOLORADO real estate listings held by brokers other than West and Main Homes Inc are marked with the IDX Logo. This information is being provided for the consumers' personal, non-commercial use and may not be used for any other purpose. All information subject to change and should be independently verified.

Neighborhood & Commute
Source: Walkscore
Save
Ask
Tour
Hide
Share