Save
Ask
Tour
Hide
Share
$950,000
4 Days On Site

7482 Routt Lane
Arvada, CO 80005

For Sale|Single Family Residence|Active
4
Beds
4
Total Baths
3
Full Baths
1
Partial Bath
3,061
SqFt
$310
/SqFt
2000
Built
Subdivision:
Simms Place
County:
Jefferson

Due to the health concerns created by Coronavirus we are offering personal 1-1 online video walkthough tours where possible.
7482 Routt Lane7482 Routt Lane7482 Routt Lane7482 Routt Lane
Save
Ask
Tour
Hide
Share

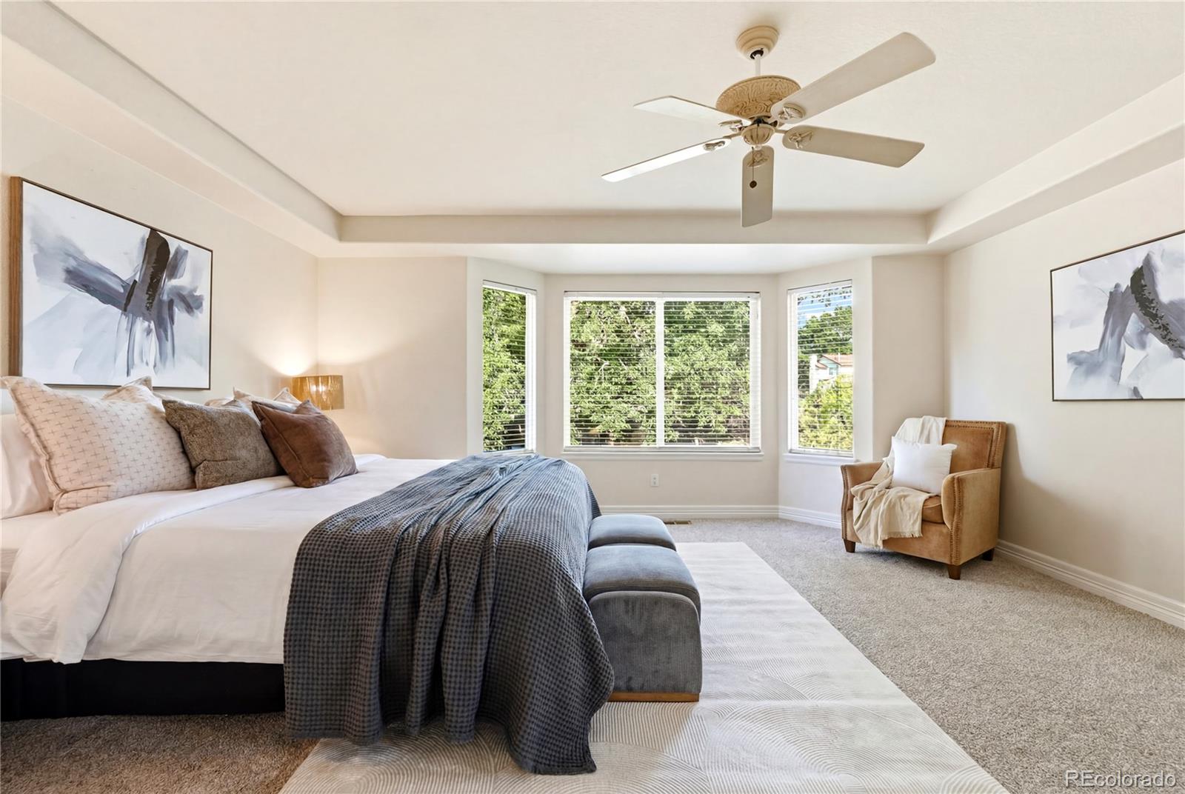
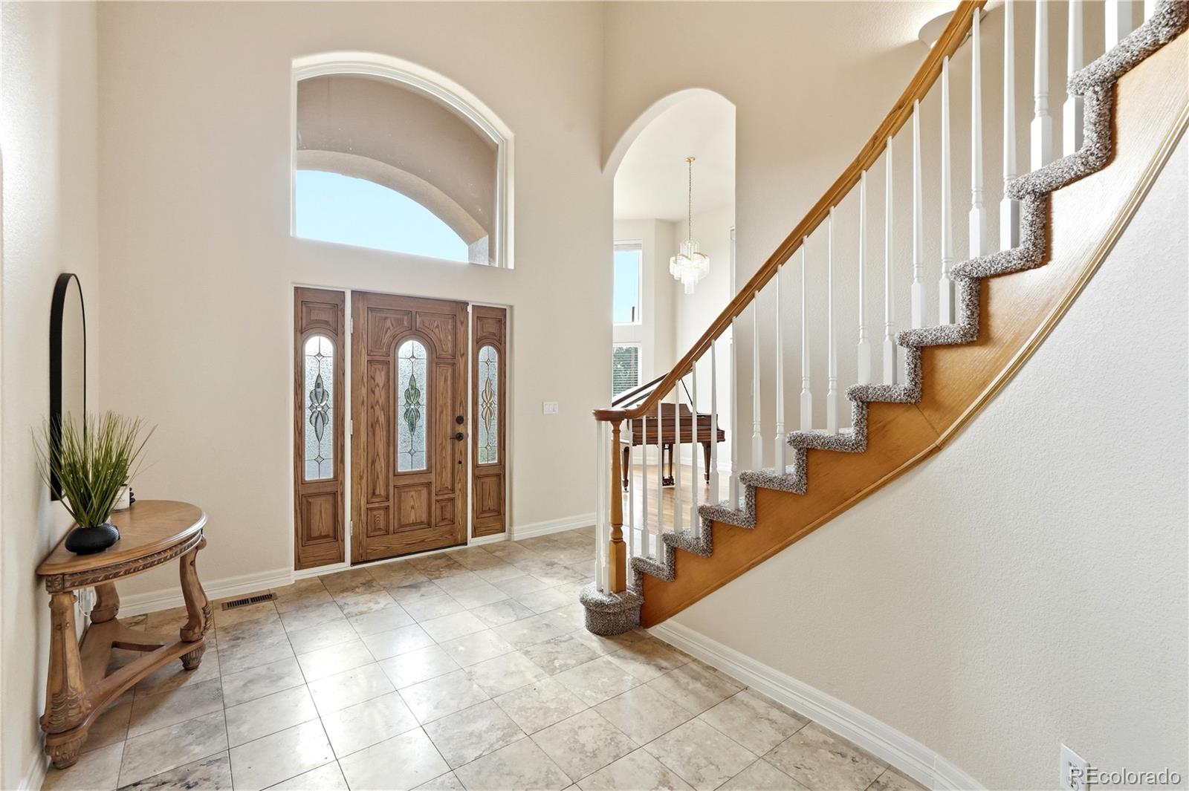
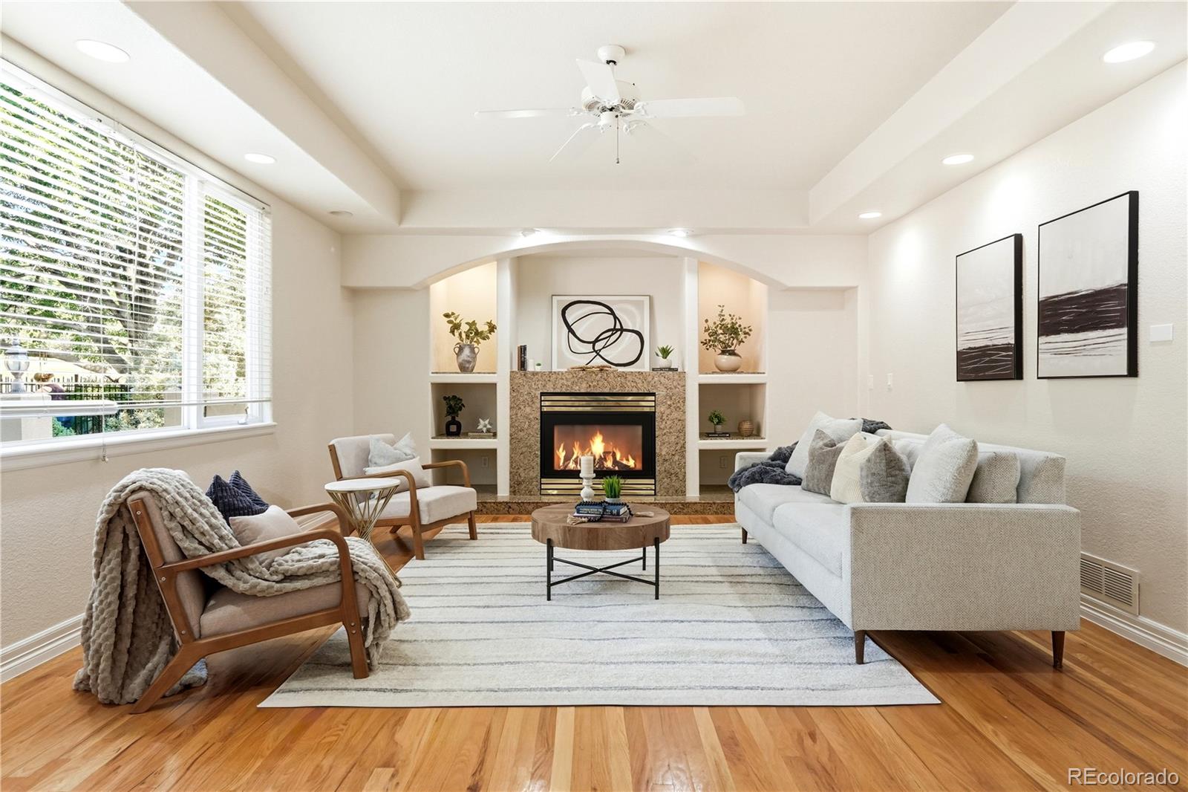
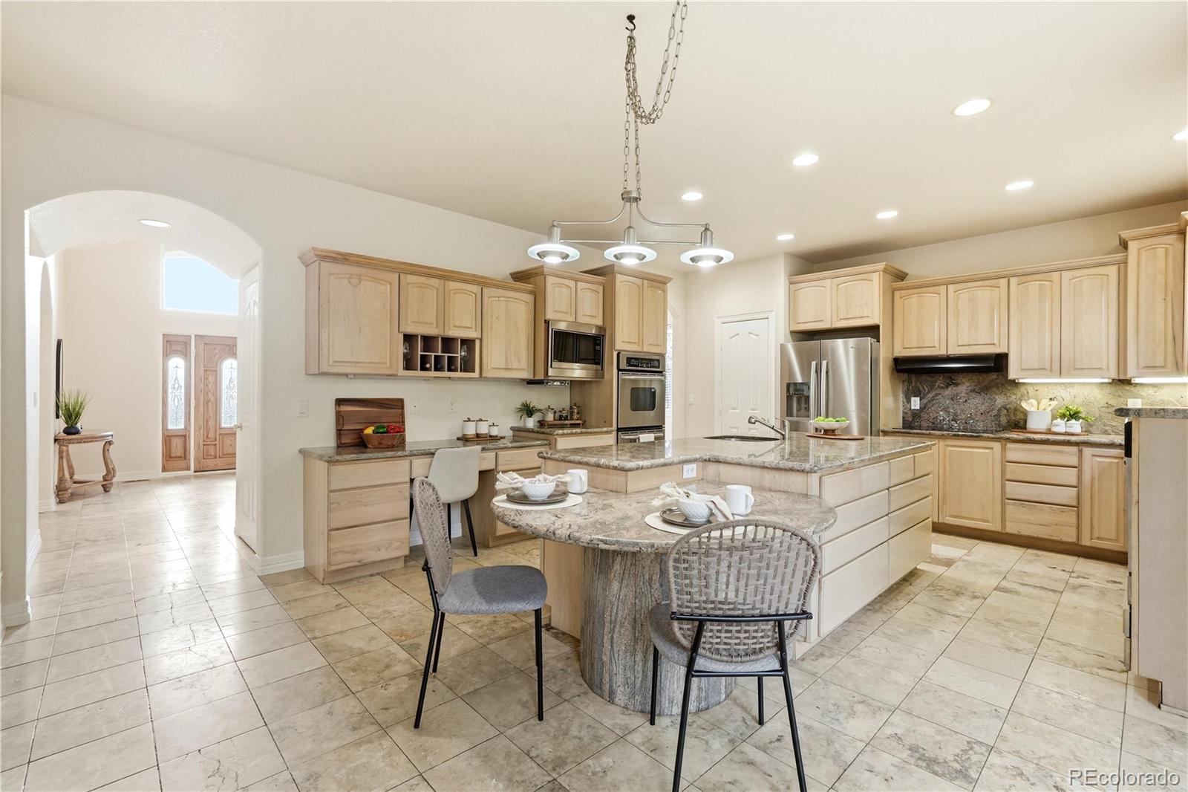
Welcome to 7482 Routt Lane, where timeless elegance meets everyday comfort in one of Arvada's most desirable neighborhoods. From the moment you step through the stunning grand entry, you'll be captivated by soaring windows that flood the home with natural light, an elegant curved staircase, beautiful stone-tile flooring, and a striking chandelier that creates an unforgettable first impression. Inside, rich hardwood floors, brand-new carpet, and thoughtfully designed living spaces offer both sophistication and warmth. The formal dining room is perfect for entertaining, while the spacious kitchen features granite countertops, abundant cabinetry, and seamless flow into the main living areas. French doors add architectural charm and lead to a versatile home office or content creation room. Designed with flexibility in mind, this home offers two primary bedroom suites, ideal for multigenerational living or guests. Generous walk-in closets provide abundant storage, while the oversized three-car garage offers ample room for vehicles and outdoor gear. The expansive unfinished basement offers endless possibilities for a recreation room, home theater, fitness center, or additional living space. Existing hot tub connections make it easy to create your own backyard oasis which is very low maintenance! Enjoy the vibrant charm of Historic Downtown Arvada with its award-winning restaurants, boutique shopping, breweries, coffee shops, and year-round events just minutes away. You'll also appreciate easy access to Downtown Denver, the Rocky Mountains, and the legendary Red Rocks Amphitheatre. Offering exceptional space, elegant finishes, and an outstanding location, 7482 Routt Lane is Colorado living at its finest.

Save
Ask
Tour
Hide
Share
Listing Snapshot
Price 
$950,000
Days On Site 
4 Days
Bedrooms 
4
Inside Area (SqFt) 
3,061 sqft
Total Baths 
4
Full Baths 
3
Partial Baths 
1
Lot Size 
0.19 Acres
Year Built 
2000
MLS® Number 
2486032
Status 
Active
Property Tax 
$5,675
HOA/Condo/Coop Fees 
$83.33 monthly
Sq Ft Source 
Public Records
Friends & Family
Recent Activity
11 hours agoListing updated with changes from the MLS®
4 days agoListing first seen on site
General Features
Acres 
0.19
Attached Garage 
Yes
Garage 
Yes
Garage Spaces 
3
Levels 
Two
Parking 
Attached
Parking Spaces 
3
Property Condition 
Updated/Remodeled
Property Sub Type 
Single Family Residence
Security 
Carbon Monoxide Detector(s)Smoke Detector(s)
Sewer 
Public Sewer
SqFt Above 
3061
SqFt Total 
4701
Style 
Contemporary
Utilities 
Natural Gas AvailableElectricity ConnectedNatural Gas Connected
Interior Features
Appliances 
DishwasherDisposalDryerMicrowaveOvenRangeRefrigeratorWasher
Basement 
Unfinished
Cooling 
Ceiling Fan(s)
Electric 
220 Volts
Fireplace 
Yes
Fireplace Features 
Family RoomGas
Fireplaces 
1
Flooring 
CarpetTileWood
Heating 
Forced Air
Interior 
Built-in FeaturesCeiling Fan(s)Eat-in KitchenEntrance FoyerGranite CountersHigh CeilingsKitchen IslandOpen FloorplanVaulted Ceiling(s)Walk-In Closet(s)
Window Features 
Bay Window(s)Double Pane Windows
Bathroom Full 
Level - UpperDescription - Soaking Tub & Double Sinks!
Bathroom Half 
Level - MainDescription - Cute with Functional placement!
Bedroom 
Level - UpperDescription - Your Perfect Retreat awaits you! Bay Window!
Dining Room 
Level - MainDescription - Formal Area with Chandelier!
Family Room 
Level - MainDescription - Flows into the Kitchen, Gas Fireplace!
Kitchen 
Level - MainDescription - Chef's Dream, Beautiful countertops
Laundry 
Level - MainDescription - Wonderful place to get it done!
Living Room 
Level - MainDescription - Connects to the Dining Room for your formal evenings!
Office 
Level - MainDescription - Work from Home! Built-ins! Hardwood floors!
Save
Ask
Tour
Hide
Share
Exterior Features
Construction Details 
FrameStone
Fencing 
None
Lot Features 
Cul-De-SacLandscapedLevelSprinklers In FrontSprinklers In Rear
Patio And Porch 
DeckFront Porch
Roof 
Composition
Windows/Doors 
Bay Window(s)Double Pane Windows
Community Features
Association Dues 
1000
Financing Terms Available 
CashConventional
HOA Fee Frequency 
Annually
Roads 
Paved
School District 
Jefferson County R-1
Schools
School District
Jefferson County R-1
Elementary School
Fremont
Middle School
Oberon
High School
Arvada West
Listing courtesy of Berkshire Hathaway HomeServices Colorado Real Estate, LLC [email protected]


The content relating to real estate for sale in this Web site comes in part from the Internet Data eXchange ("IDX") program of METROLIST, INC., DBA RECOLORADO real estate listings held by brokers other than Berkshire Hathaway HomeServices Colorado Real Estate, LLC are marked with the IDX Logo. This information is being provided for the consumers' personal, non-commercial use and may not be used for any other purpose. All information subject to change and should be independently verified.

Neighborhood & Commute
Source: Walkscore
Save
Ask
Tour
Hide
Share