





Save
Ask
Tour
Hide
$399,000
100 Days On Site
1866 S Hoyt StreetLakewood, CO 80232
For Sale|Townhouse|Active
3
Beds
2
Total Baths
1
Full Bath
1
Partial Bath
1,295
SqFt
$308
/SqFt
1971
Built
Subdivision:
Woodlake
County:
Jefferson
Due to the health concerns created by Coronavirus we are offering personal 1-1 online video walkthough tours where possible.
Save
Ask
Tour
Hide
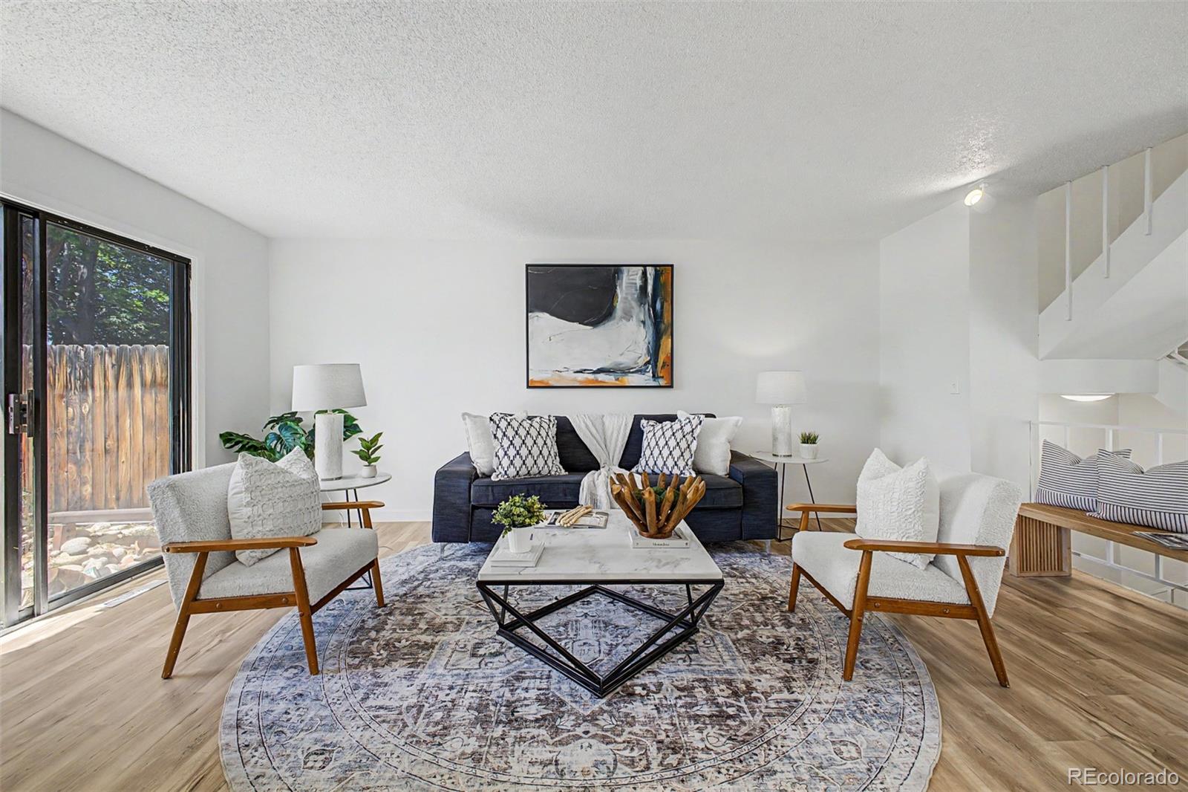
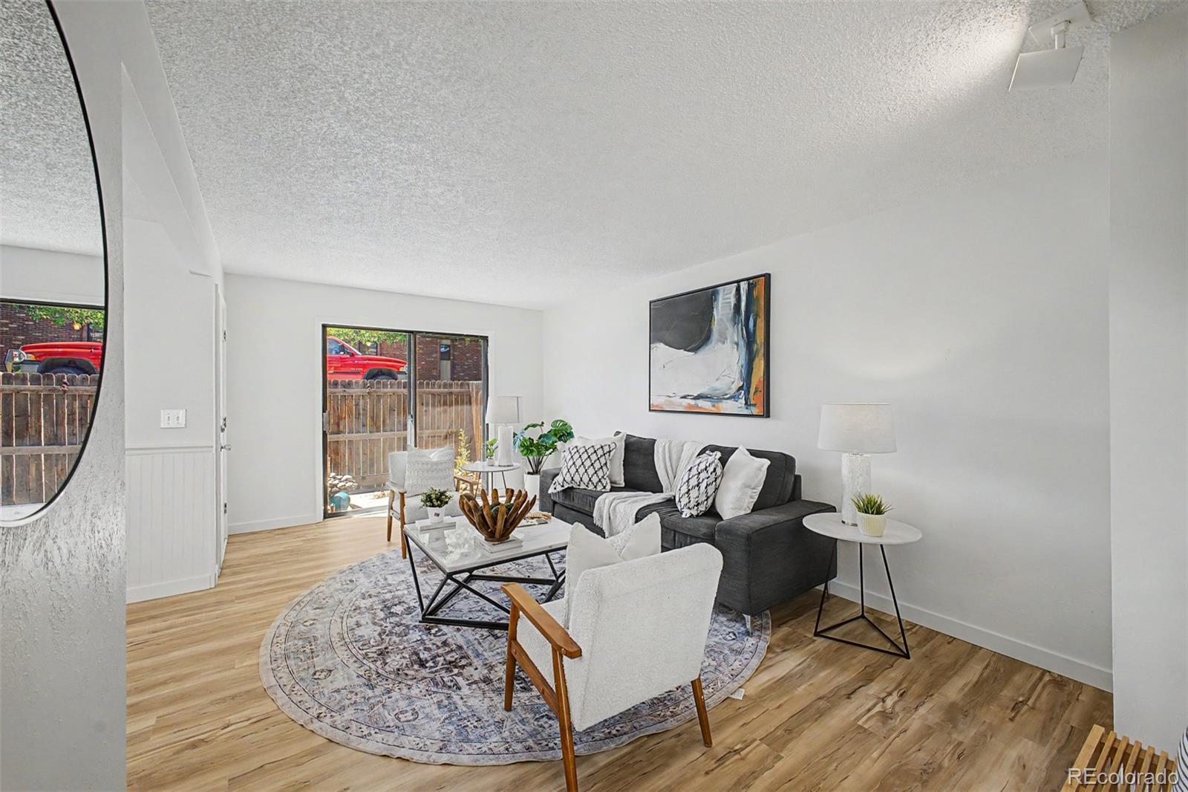
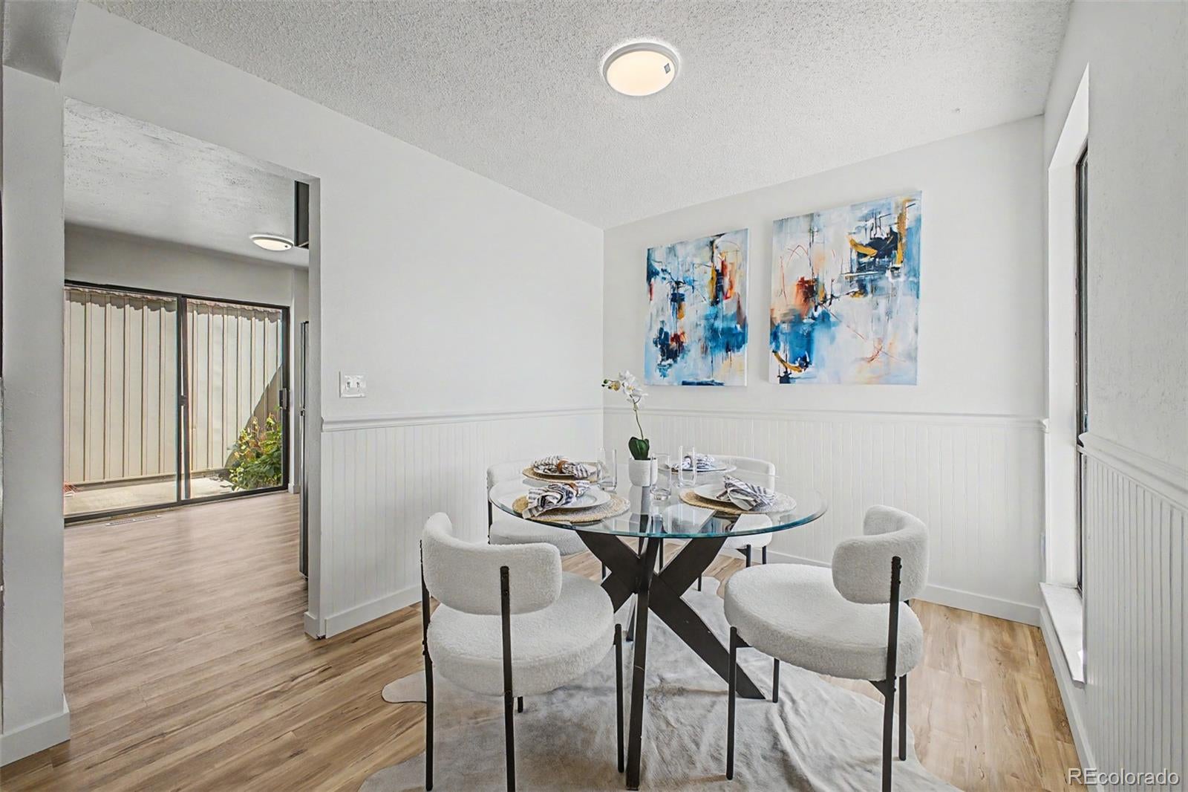
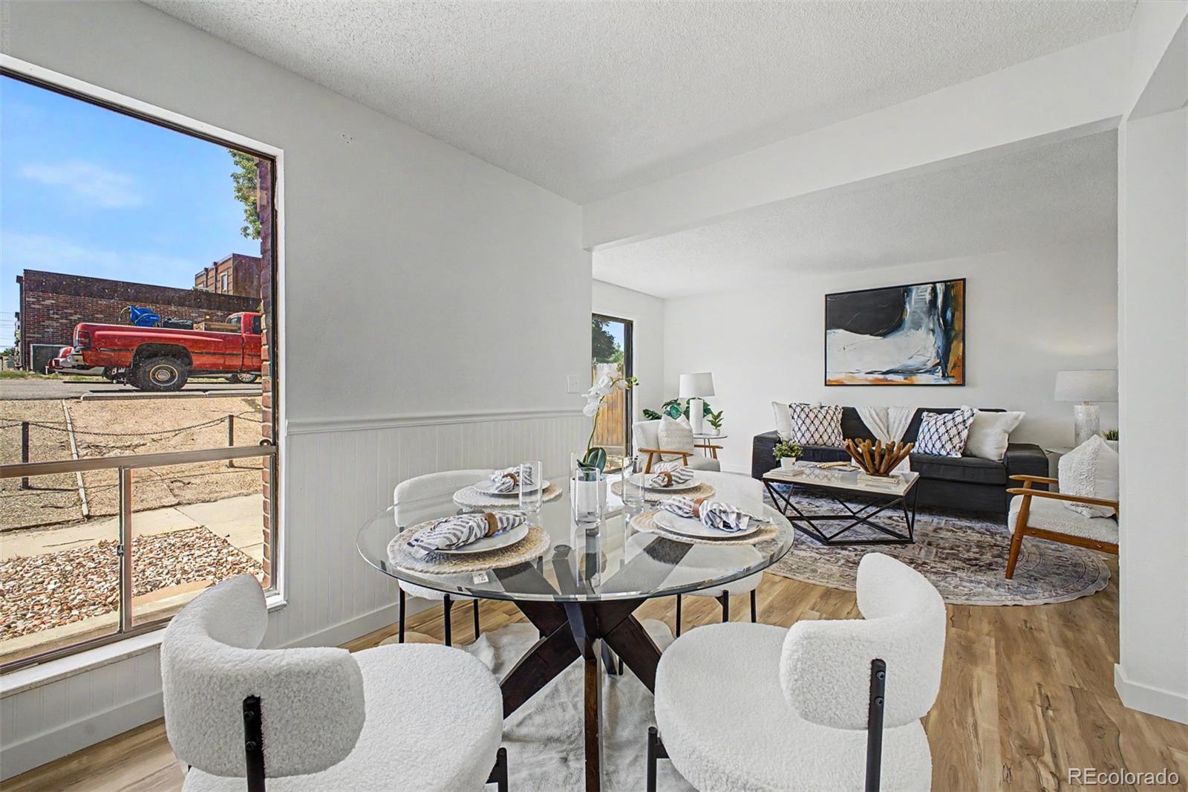
A charming 3 bed, 2 bath townhome in Woodlake is now for sale! Featuring a charming facade w/brick veneers and a 2 car garage, it's sure to be the one you've been looking for! Inside you will find sizeable dining & living areas w/stylish wood-look flooring and crisp palette throughout. The kitchen comes equipped w/painted cabinetry, quartz counters, and all the stainless steel appliances you'll need for home cooking. Cozy bedrooms promise you and your loved ones a good night's sleep! Excellent location close to various restaurants, shopping spots, and more! Don't wait any longer, act now!
Save
Ask
Tour
Hide
Listing Snapshot
Price
$399,000
Days On Site
100 Days
Bedrooms
3
Inside Area (SqFt)
1,295 sqft
Total Baths
2
Full Baths
1
Partial Baths
1
Lot Size
0.03 Acres
Year Built
1971
MLS® Number
2481964
Status
Active
Property Tax
$1,786
HOA/Condo/Coop Fees
$395 monthly
Sq Ft Source
Public Records
Friends & Family
Recent Activity
| a month ago | Listing updated with changes from the MLS® | |
| a month ago | Price changed to $399,000 | |
| 3 months ago | Listing first seen on site |
General Features
Acres
0.03
Attached Garage
Yes
Direction Faces
North
Foundation
Slab
Garage
Yes
Garage Spaces
2
Levels
Two
Parking
Attached
Parking Spaces
2
Property Sub Type
Townhouse
Security
Smoke Detector(s)
Sewer
Public Sewer
SqFt Above
1295
SqFt Total
1752
Style
Contemporary
Utilities
Cable AvailableElectricity AvailableNatural Gas AvailablePhone Available
Water Source
Public
Interior Features
Appliances
DishwasherDisposalMicrowaveRangeRefrigerator
Basement
Unfinished
Cooling
Central Air
Fireplace
Yes
Fireplace Features
Bedroom
Fireplaces
1
Flooring
Vinyl
Heating
Forced Air
Interior
Built-in FeaturesHigh Speed Internet
Laundry Features
In Unit
Bathroom Full
Dimensions - 8 x 5Level - UpperDescription - Shower & Tub Combo
Bathroom Half
Dimensions - 8 x 5Level - MainDescription - Powder Room
Bedroom
Dimensions - 10 x 11Level - UpperDescription - Wood-look Flooring
Dining Room
Dimensions - 10 x 8Level - MainDescription - Dining Area
Kitchen
Dimensions - 10 x 11Level - MainDescription - Quartz Counters
Laundry
Dimensions - 8 x 5Level - MainDescription - Laundry Room
Living Room
Dimensions - 11 x 18Level - MainDescription - Neutral Palette
Utility Room
Level - BasementDescription - Unfinished Basement
Save
Ask
Tour
Hide
Exterior Features
Construction Details
BrickFrameOtherWood Siding
Exterior
Private YardRain Gutters
Fencing
FencedFull
Patio And Porch
Patio
Roof
Composition
Community Features
Association Amenities
ClubhousePool
Association Fee
$395.0
Association Fee Frequency
Monthly
School District
Jefferson County R-1
Financing Terms Available
1031 ExchangeCashConventionalVA Loan
Building Access
Ground
Roads
Paved
Schools
School District
Jefferson County R-1
Elementary School
Kendrick Lakes
Middle School
Carmody
High School
Bear Creek
Listing courtesy of HomeSmart Realty [email protected]

The content relating to real estate for sale in this Web site comes in part from the Internet Data eXchange ("IDX") program of METROLIST, INC., DBA RECOLORADO real estate listings held by brokers other than HomeSmart Realty are marked with the IDX Logo. This information is being provided for the consumers' personal, non-commercial use and may not be used for any other purpose. All information subject to change and should be independently verified.
The content relating to real estate for sale in this Web site comes in part from the Internet Data eXchange ("IDX") program of METROLIST, INC., DBA RECOLORADO real estate listings held by brokers other than HomeSmart Realty are marked with the IDX Logo. This information is being provided for the consumers' personal, non-commercial use and may not be used for any other purpose. All information subject to change and should be independently verified.
Neighborhood & Commute
Source: Walkscore
Save
Ask
Tour
Hide