





11096 Dolce Vita PlaceLittleton, CO 80125
Due to the health concerns created by Coronavirus we are offering personal 1-1 online video walkthough tours where possible.
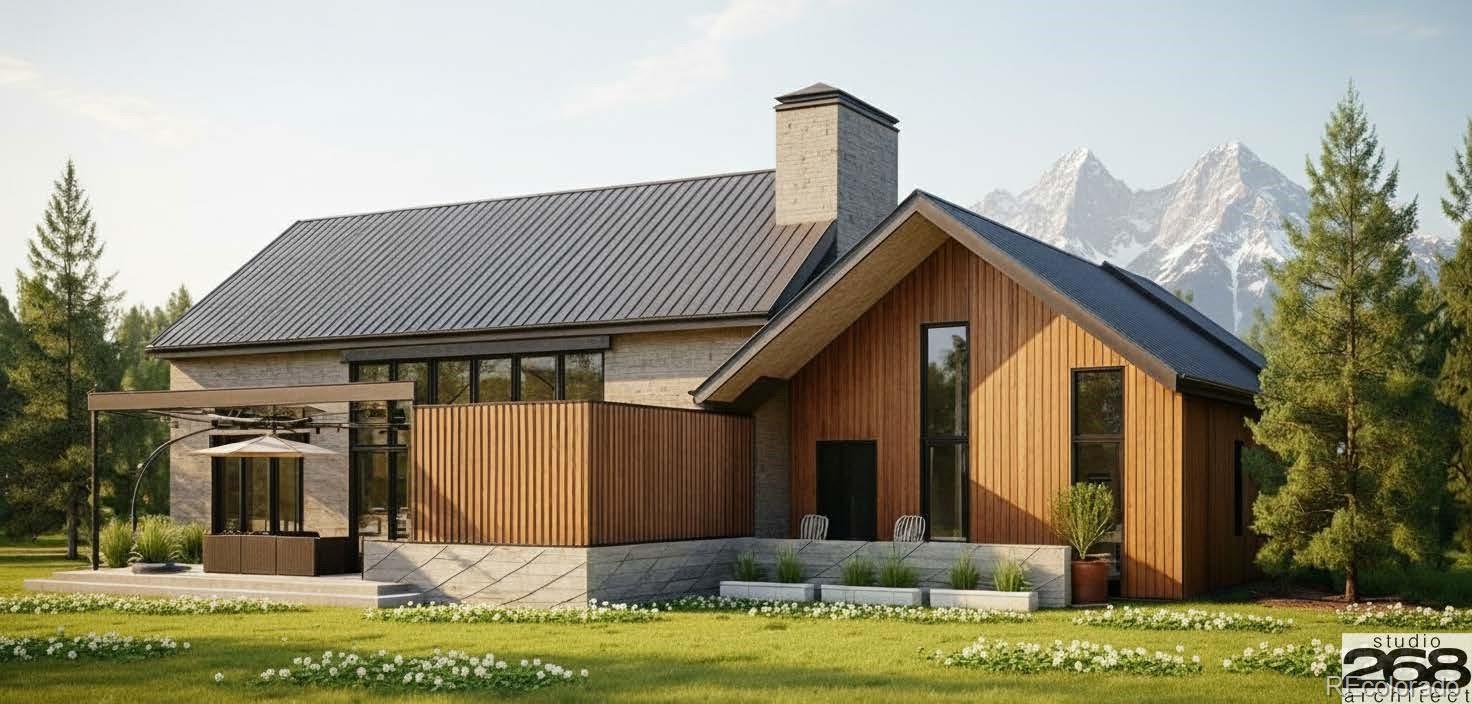
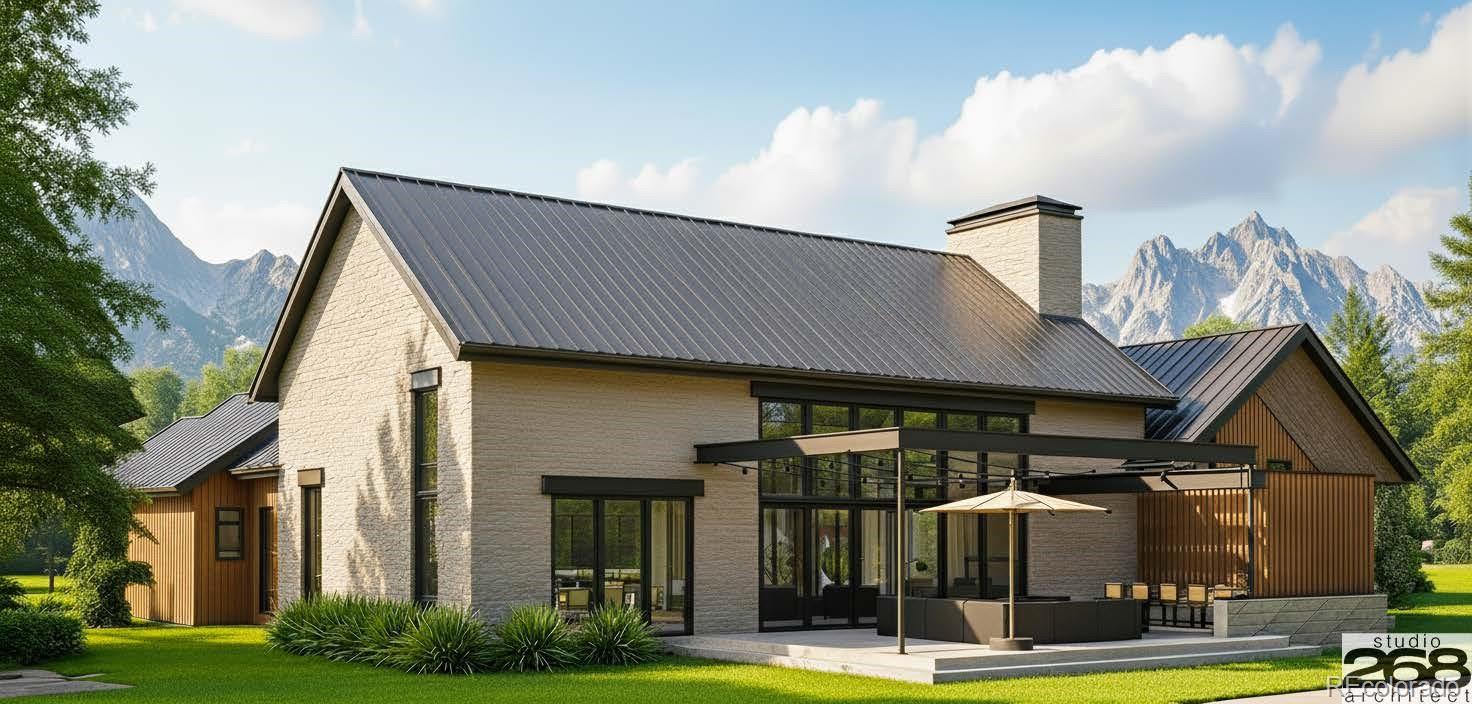
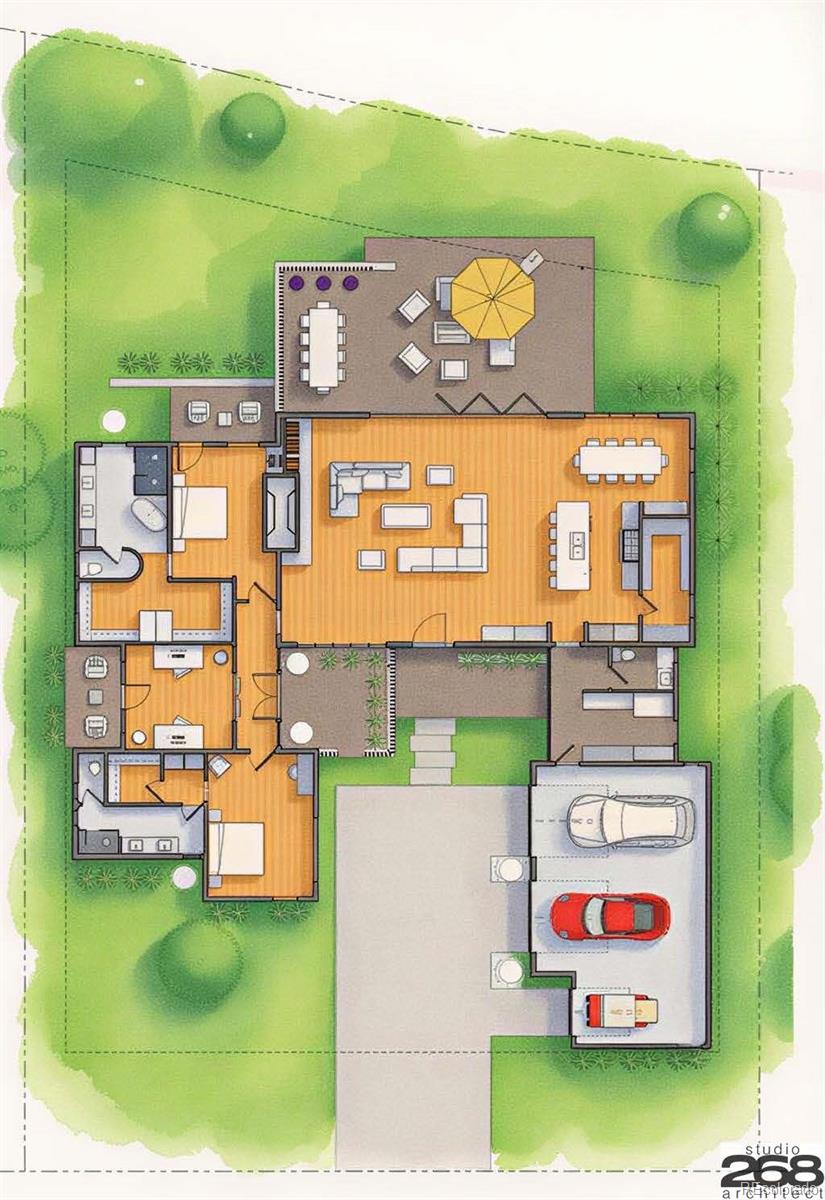
Desirable Ravenna lots with ranch home plans by Studio 268 Architect's for under $2M! Patio-style living - offered with unmatched privacy and tranquility. Ravenna is ideally located just 35 minutes from downtown Denver and near world-class ski resorts. At the heart of the community, Ravenna sets the standard for elevated living. Recognized as a Five-Star Platinum Club of America, this premier club features a nationally ranked 18-hole championship golf course, consistently named among the Top 100 Residential Golf Courses in the U.S. and one of the finest private clubs in the area. Now is your opportunity to work with one of their architects or your own to build your custom dream home. Dolce Vita Luxury Collection is 50% sold, with only a handful of homesites remaining - select yours today! Beyond the course, Ravenna delivers a true resort-style lifestyle. Enjoy a private pool, state-of-the-art fitness and wellness center, and an expansive golf practice facility. The elegant clubhouse offers refined dining and inviting social spaces, perfect for entertaining or relaxing after a day outdoors. Surrounded by miles of scenic hiking and biking trails and complemented by a vibrant calendar of social events, Ravenna offers a lifestyle that feels like a year-round retreat. Opportunities like this are limited—secure your place in one of Colorado’s most exclusive, amenity-rich communities and start building the life you’ve been dreaming of at Ravenna. Final price subject to change based on plans, finish and material selections, and build costs.
| 2 days ago | Listing updated with changes from the MLS® | |
| 2 days ago | Listing first seen on site |

The content relating to real estate for sale in this Web site comes in part from the Internet Data eXchange ("IDX") program of METROLIST, INC., DBA RECOLORADO real estate listings held by brokers other than Compass - Denver are marked with the IDX Logo. This information is being provided for the consumers' personal, non-commercial use and may not be used for any other purpose. All information subject to change and should be independently verified.