Save
Ask
Tour
Hide
Share
$1,275,000
4 Days On Site

16195 W 84th Lane
Arvada, CO 80007

For Sale|Single Family Residence|Active
5
Beds
5
Total Baths
1
Full Bath
4
Partial Baths
4,731
SqFt
$269
/SqFt
2015
Built
Subdivision:
Leyden Rock
County:
Jefferson

Due to the health concerns created by Coronavirus we are offering personal 1-1 online video walkthough tours where possible.
16195 W 84th Lane16195 W 84th Lane16195 W 84th Lane16195 W 84th Lane
Save
Ask
Tour
Hide
Share

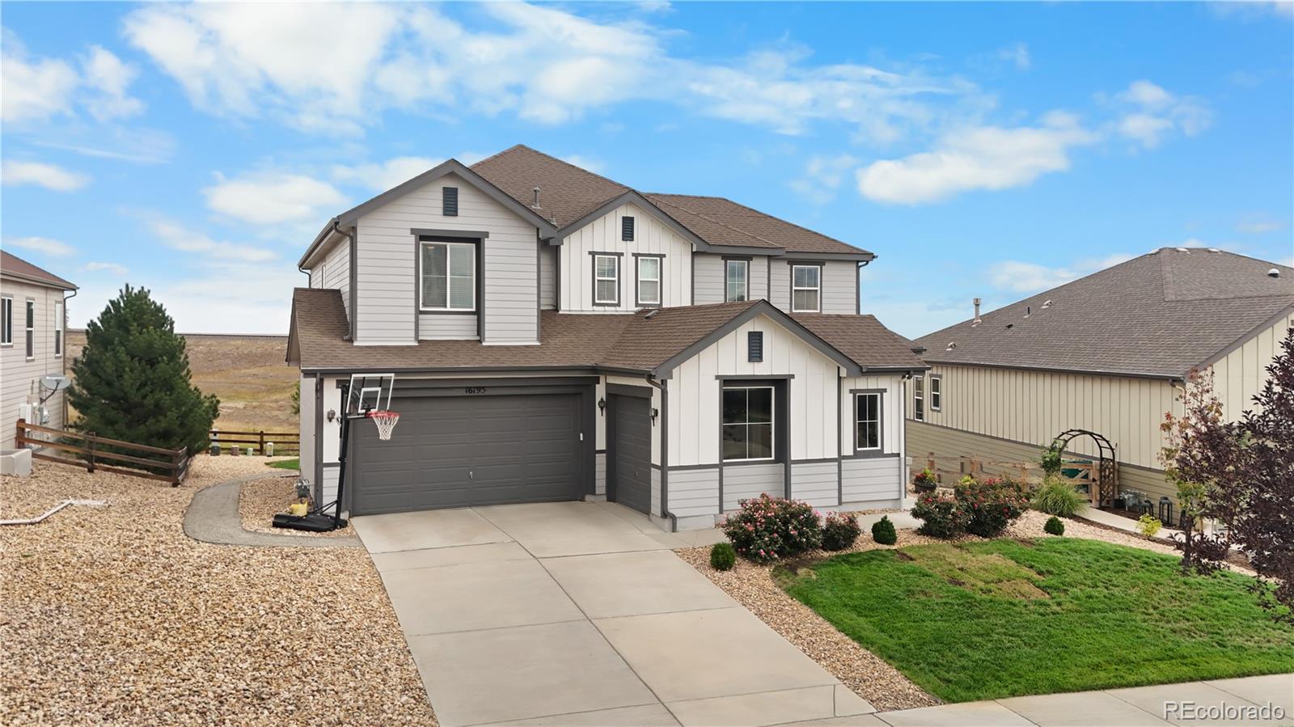
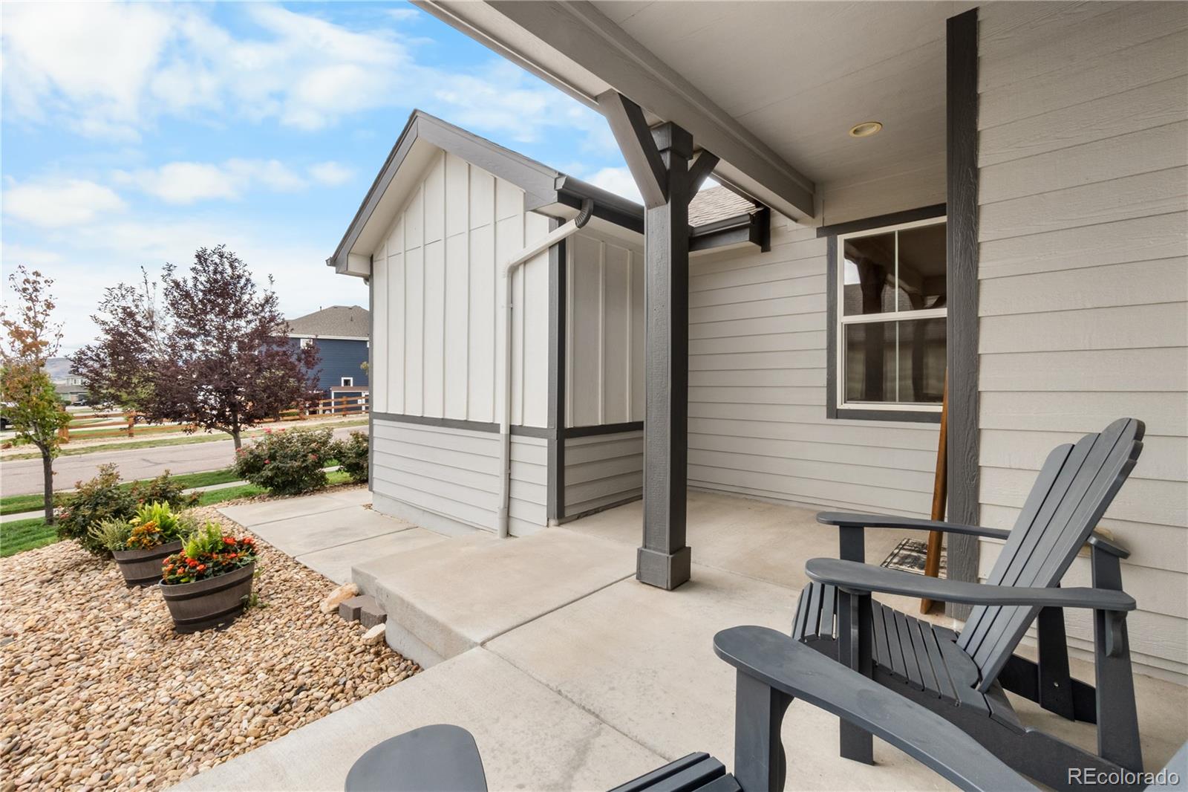
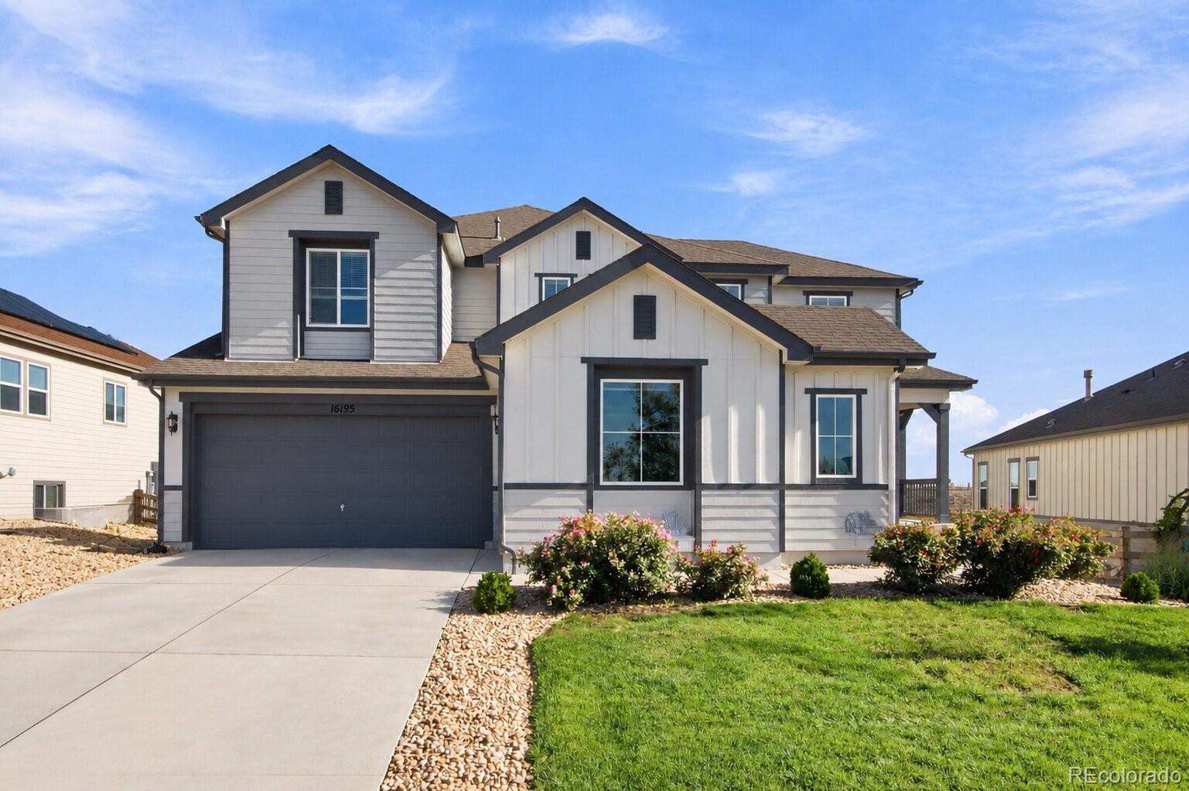
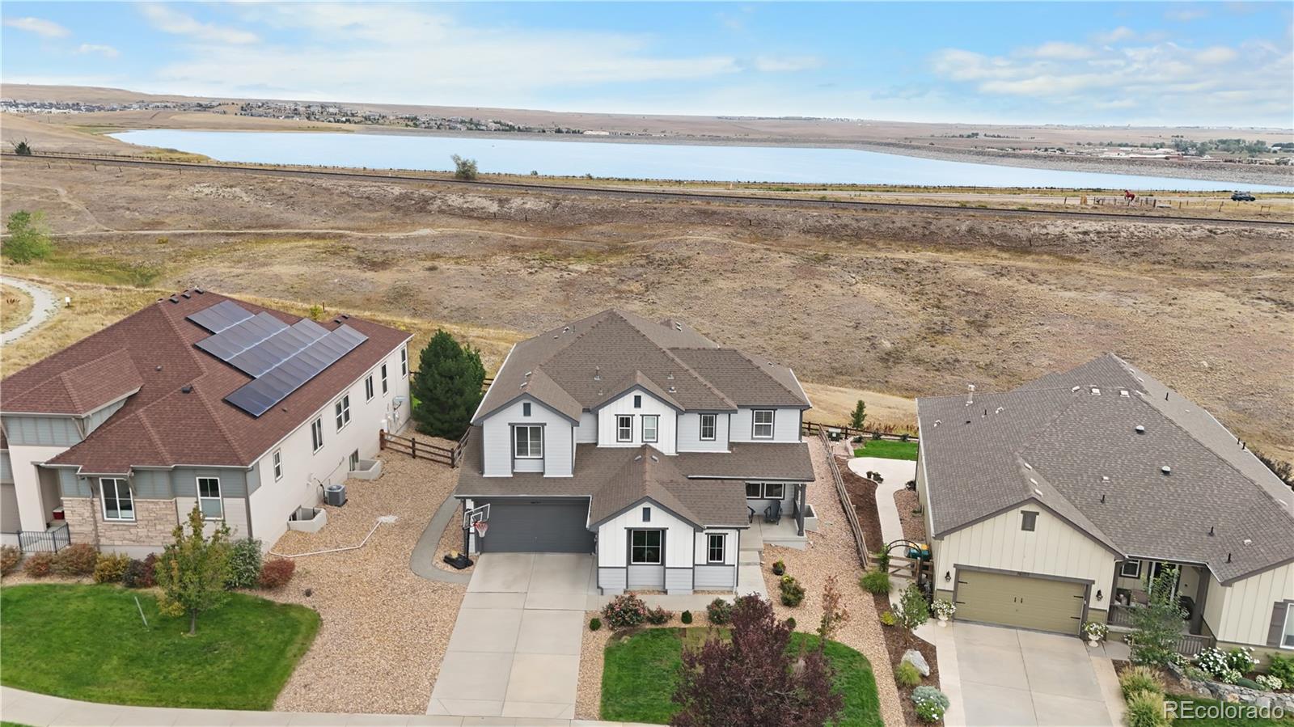
Welcome to this beautifully maintained 5-bedroom, 5-bathroom home in the highly desirable Leyden Ranch community! Ideally situated backing to open space, this stunning home offers a wonderful combination of comfort, functionality, and Colorado living. The main level features a spacious and inviting living room with a cozy fireplace, formal dining room, dedicated office with built in desks, and an upgraded kitchen designed for both everyday living and entertaining. The gorgeous kitchen boasts a large island, granite countertops, stainless steel appliances, stylish backsplash, ample cabinetry, and a convenient pantry. A well-appointed mudroom provides excellent organization and storage just off the 3-car garage. Upstairs, you'll find generously sized bedrooms, including a private bedroom suite with its own dedicated bathroom—perfect for added privacy and comfort. The spacious primary suite features beautiful tray ceilings and a luxurious primary bathroom with dual sinks, an enlarged shower, soaking tub and a generous walk-in closet. Storage space in basement with oversized water heater! The professionally finished garden-level basement provides even more living space with a large great room, bedroom, bathroom, and impressive wet bar area. Bar area includes granite countertops and bar refrigerator! Great room area makes it ideal for entertaining, guests, or additional living space. Enjoy mountain views on your covered patio and peaceful setting with open space directly behind the home in this highly sought-after neighborhood. With sunlight from the south and north, you will have sunlight throughout the day! Thoughtfully maintained and offering an exceptional floor plan with abundant living space, this Leyden Ranch home is ready to welcome its next owners. Numerous walking trails and parks throughout neighborhood! Don't miss the opportunity to make it yours!

Save
Ask
Tour
Hide
Share
Listing Snapshot
Price 
$1,275,000
Days On Site 
4 Days
Bedrooms 
5
Inside Area (SqFt) 
4,731 sqft
Total Baths 
5
Full Baths 
1
Partial Baths 
4
Lot Size 
0.24 Acres
Year Built 
2015
MLS® Number 
2405864
Status 
Active
Property Tax 
$9,395
HOA/Condo/Coop Fees 
$140 monthly
Sq Ft Source 
Public Records
Friends & Family
Recent Activity
yesterdayListing updated with changes from the MLS®
4 days agoListing first seen on site
General Features
Acres 
0.24
Attached Garage 
Yes
Garage 
Yes
Garage Spaces 
3
Levels 
Two
Parking 
Attached
Parking Spaces 
3
Pets 
Yes
Property Sub Type 
Single Family Residence
Security 
Carbon Monoxide Detector(s)Smoke Detector(s)
Sewer 
Public Sewer
SqFt Above 
3220
SqFt Below 
1511
SqFt Total 
4831
Interior Features
Appliances 
Bar FridgeCooktopDishwasherDisposalDouble OvenDryerMicrowaveOvenRangeRange HoodRefrigeratorWasher
Basement 
Sump PumpFinished
Cooling 
Ceiling Fan(s)Central Air
Fireplace 
Yes
Fireplace Features 
GasLiving Room
Fireplaces 
1
Flooring 
CarpetLaminateTile
Heating 
Forced Air
Interior 
Breakfast BarBuilt-in FeaturesCeiling Fan(s)Eat-in KitchenHigh Speed InternetKitchen IslandOpen FloorplanPantryWalk-In Closet(s)Wet Bar
Laundry Features 
Sink
Window Features 
Double Pane WindowsWindow Coverings
Bathroom Full 
Level - UpperDescription - 5 piece bathroom, double sinks, enlarged shower, soaking tub, walk-in closet
Bathroom Half 
Level - Main
Bathroom Three Quarter 
Level - Upper
Bedroom 
Level - Upper
Dining Room 
Level - MainDescription - with buffet counter
Family Room 
Level - BasementDescription - wet bar with quartz countertops, soft close cabinets, bar refrigerator
Kitchen 
Level - MainDescription - Kitchen opens to great room with large quartz island, upgraded backsplash, stainless steel appliances, pantry
Laundry 
Level - UpperDescription - washer and dryer with cabinets and utility sink
Living Room 
Level - MainDescription - custom stone surrounding gas fireplace, ceiling fan, open floor plan
Mud Room 
Level - Main
Office 
Level - MainDescription - built in desks
Save
Ask
Tour
Hide
Share
Exterior Features
Construction Details 
FrameWood Siding
Exterior 
Balcony
Fencing 
FencedFull
Lot Features 
LandscapedSprinklers In FrontSprinklers In Rear
Patio And Porch 
CoveredPatio
Roof 
Composition
Windows/Doors 
Double Pane WindowsWindow Coverings
Community Features
Association Fee 
$140.0
Association Fee Frequency 
Monthly
School District 
Jefferson County R-1
Financing Terms Available 
1031 ExchangeCashConventionalFHAVA Loan
Schools
School District
Jefferson County R-1
Elementary School
Meiklejohn
Middle School
Wayne Carle
High School
Ralston Valley
Listing courtesy of Resident Realty Colorado [email protected]


The content relating to real estate for sale in this Web site comes in part from the Internet Data eXchange ("IDX") program of METROLIST, INC., DBA RECOLORADO real estate listings held by brokers other than Resident Realty Colorado are marked with the IDX Logo. This information is being provided for the consumers' personal, non-commercial use and may not be used for any other purpose. All information subject to change and should be independently verified.

Neighborhood & Commute
Source: Walkscore
Save
Ask
Tour
Hide
Share