





182 Emmett Lode RoadBreckenridge, CO 80424
Due to the health concerns created by Coronavirus we are offering personal 1-1 online video walkthough tours where possible.
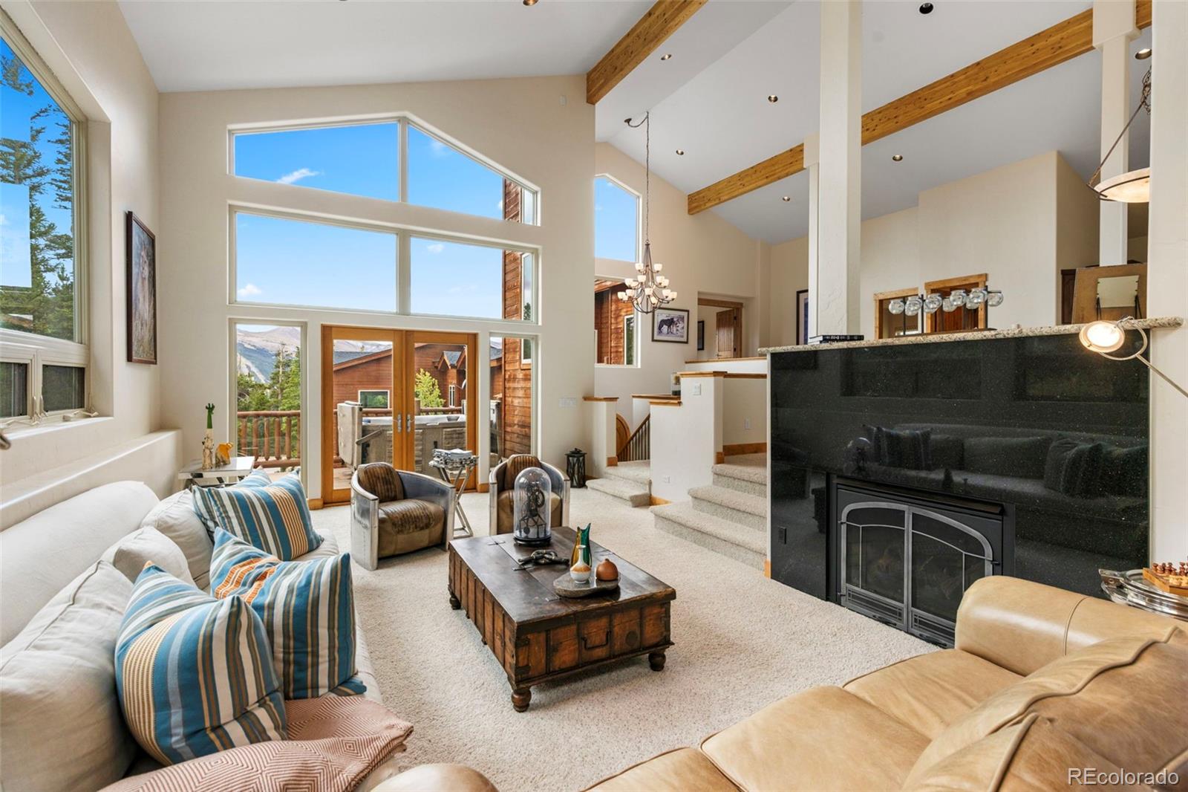
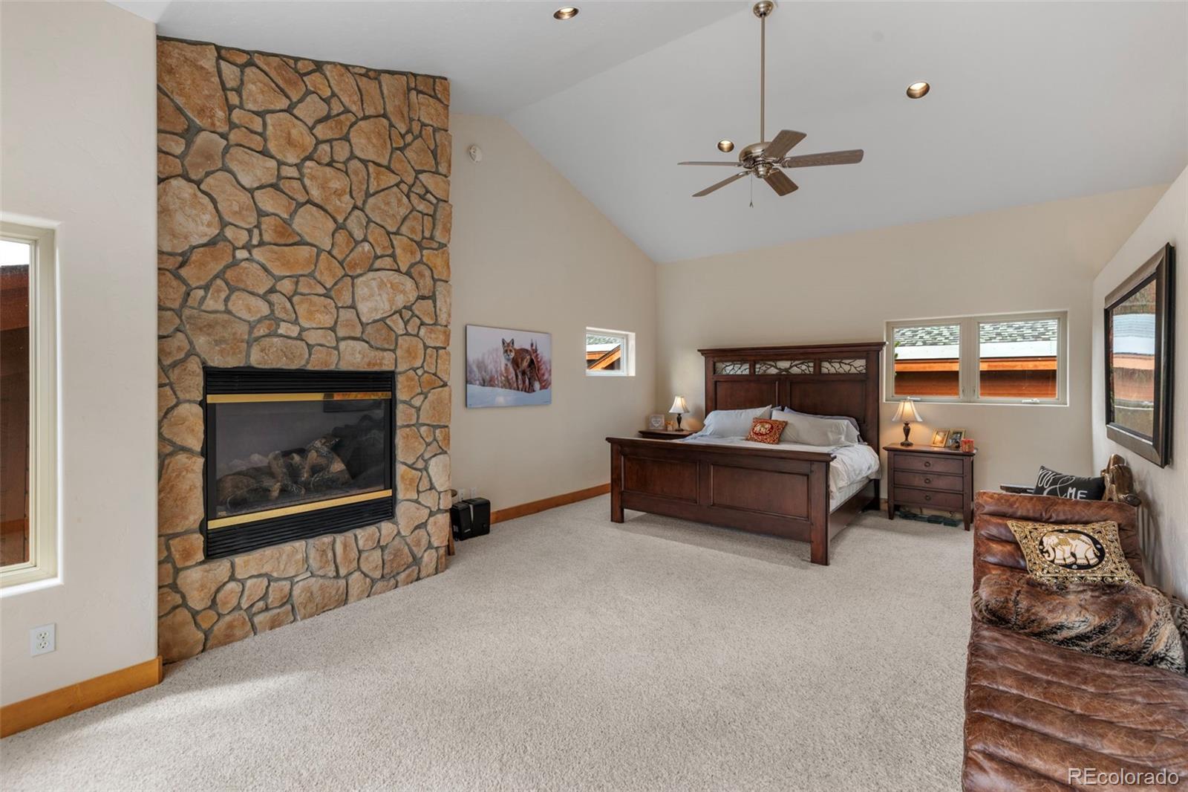
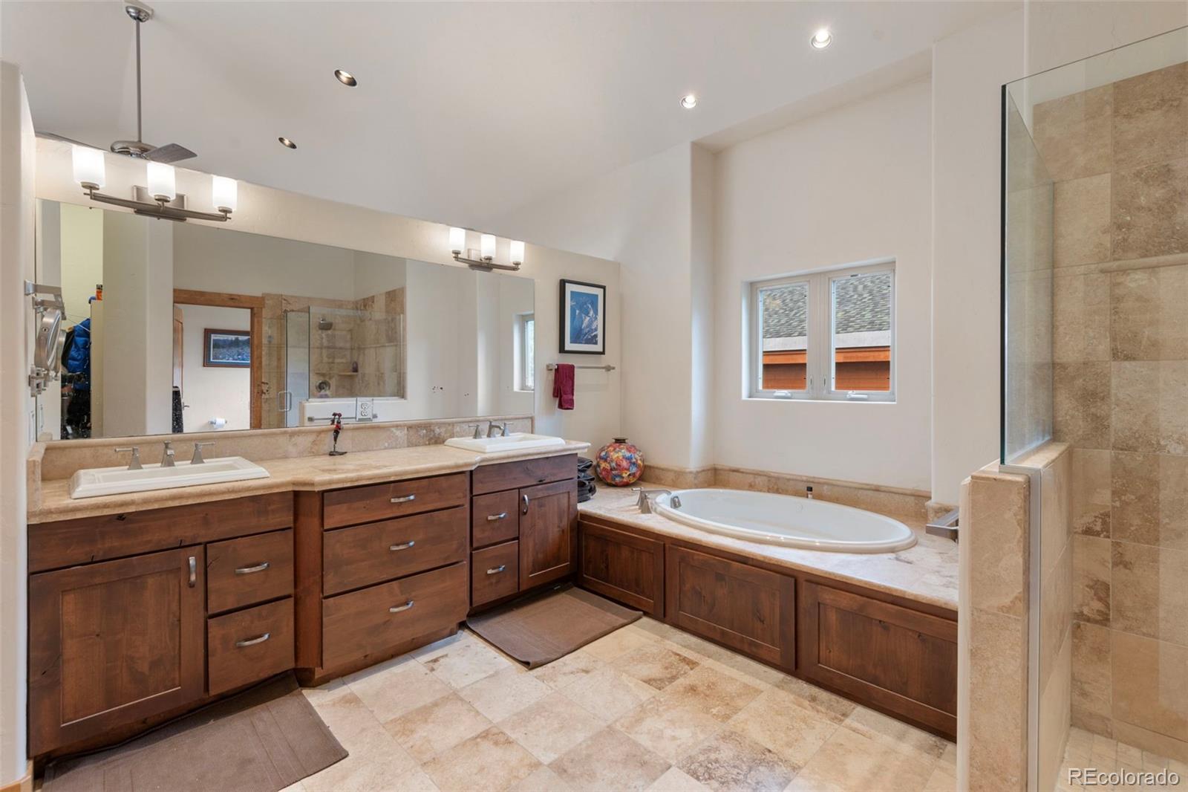
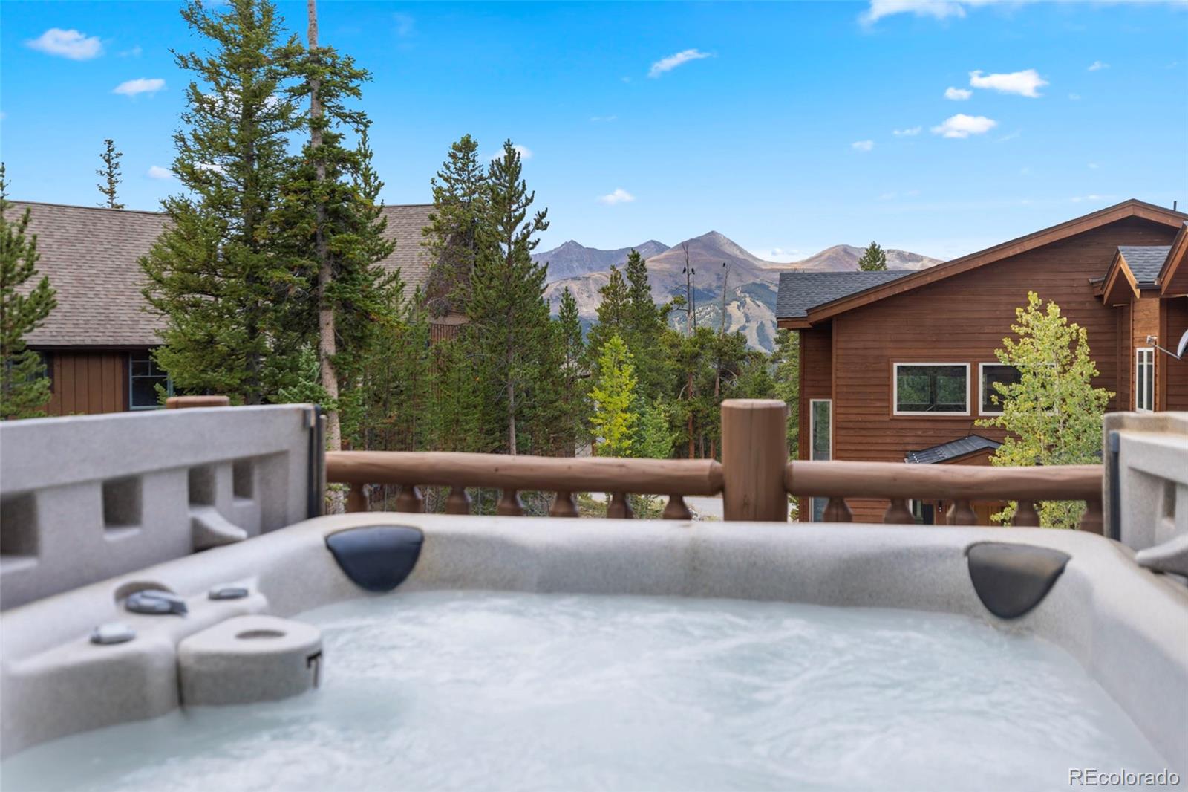
Back on the market at no fault to the Seller!! Enjoy Breckenridge Ski Resort views from this inviting 4 bed, 3 bathroom mountain duplex, featuring an oversized heated 2-car garage with incredibly high ceilings and four individual storage lockers. An abundance of windows fills the Great Room with natural light, while the surrounding trees create a peaceful, private alpine setting. Step onto the deck to relax in the private hot tub while taking in the mountain views. The spacious primary suite features a gas fireplace, jetted tub, private deck, ski area views, and luxurious 5-piece bathroom. Downstairs, a second family room comes with a fully stocked wet bar including a beverage fridge, sink, dishwasher, and ample cabinetry. The perfect space for entertaining or unwinding after a day in the mountains. A large laundry room with utility sink and additional storage lockers adds convenience. Just a short walk to the bus stop and only a few miles from downtown Breckenridge.
| a week ago | Listing updated with changes from the MLS® | |
| a week ago | Status changed to Active | |
| 4 weeks ago | Listing first seen on site |

The content relating to real estate for sale in this Web site comes in part from the Internet Data eXchange ("IDX") program of METROLIST, INC., DBA RECOLORADO real estate listings held by brokers other than Breckenridge Associates Real Estate Llc are marked with the IDX Logo. This information is being provided for the consumers' personal, non-commercial use and may not be used for any other purpose. All information subject to change and should be independently verified.
Did you know? You can invite friends and family to your search. They can join your search, rate and discuss listings with you.