Save
Ask
Tour
Hide
Share
$845,000
1 Day On Site

13427 Locust Street
Thornton, CO 80602

For Sale|Single Family Residence|Active
4
Beds
4
Total Baths
2
Full Baths
2
Partial Baths
4,142
SqFt
$204
/SqFt
2007
Built
Subdivision:
Marshall Lake
County:
Adams

Due to the health concerns created by Coronavirus we are offering personal 1-1 online video walkthough tours where possible.
13427 Locust Street13427 Locust Street13427 Locust Street13427 Locust Street
Save
Ask
Tour
Hide
Share

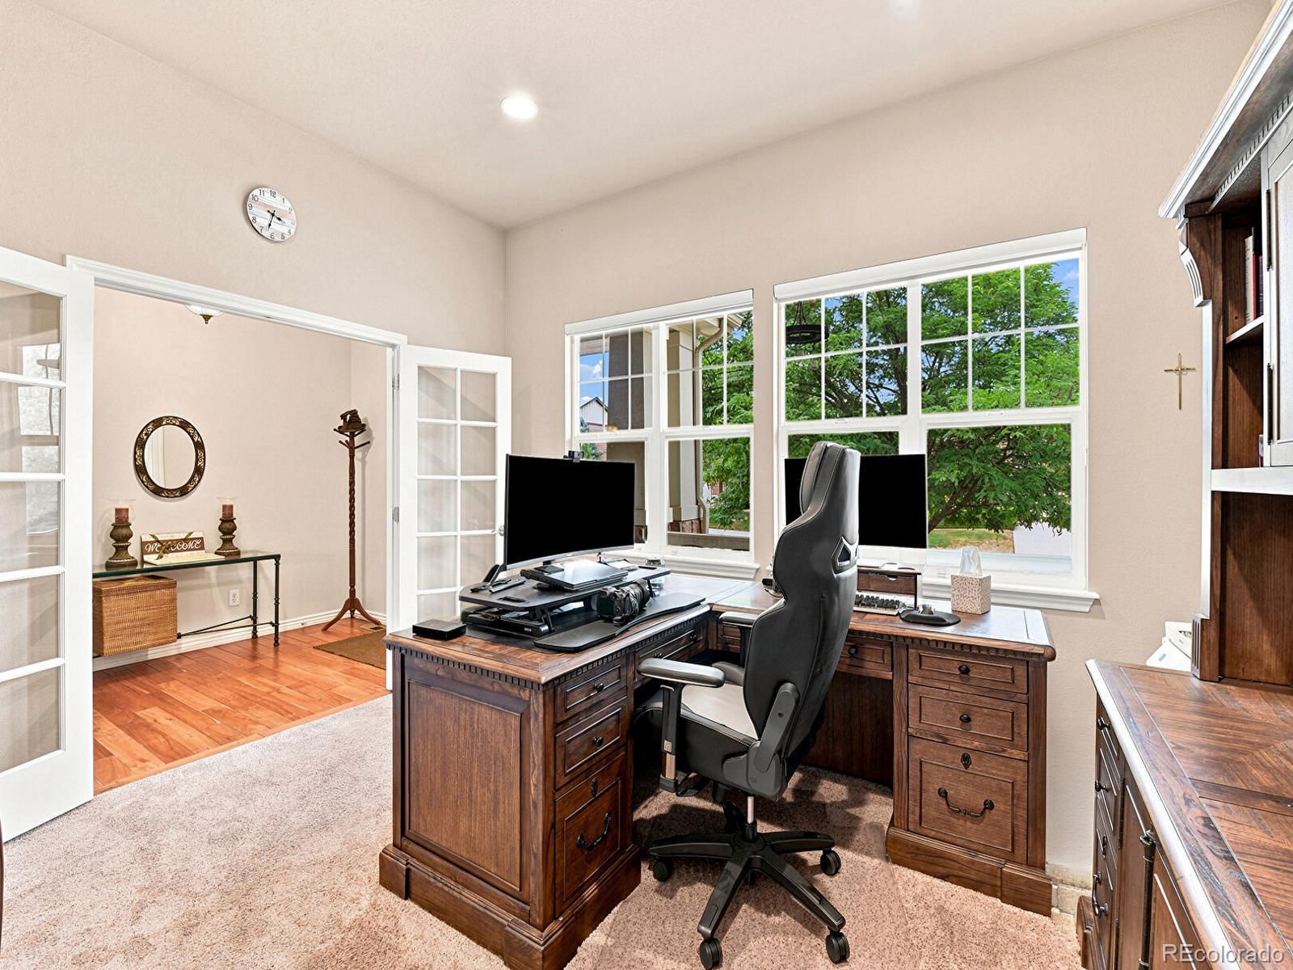
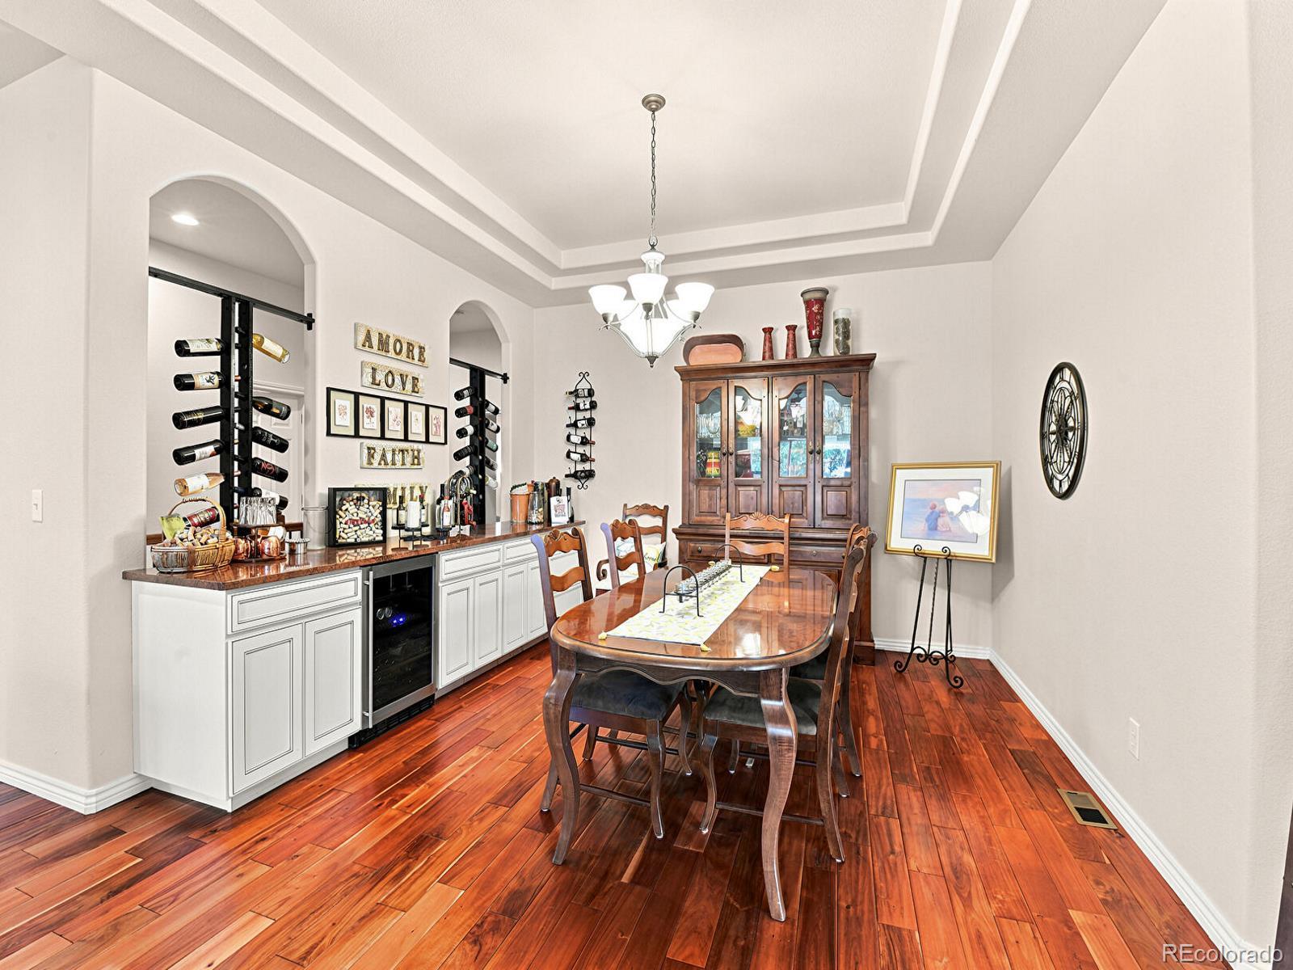
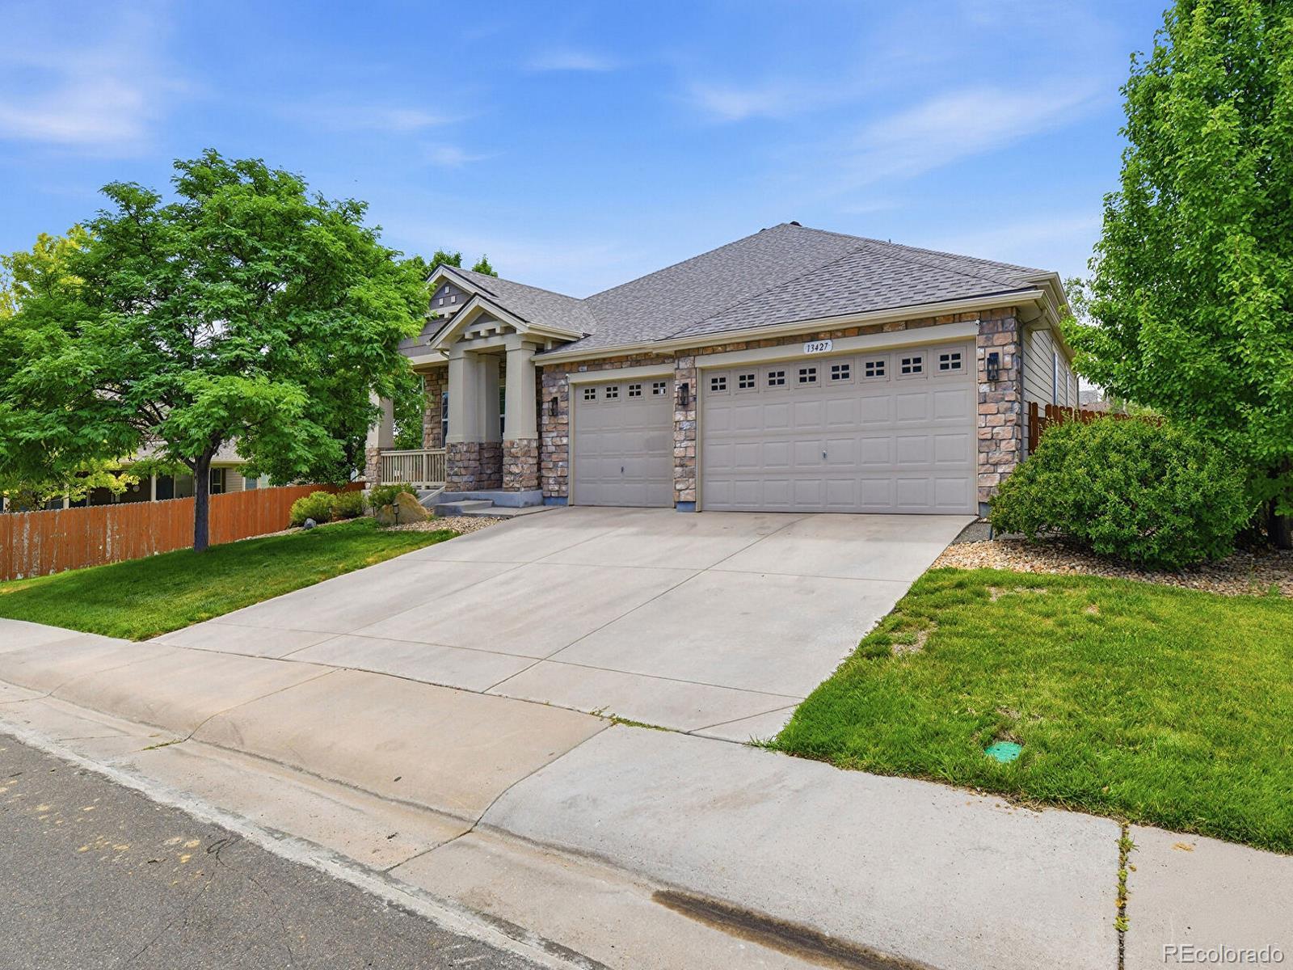
Welcome to this immaculate ranch style home in the coveted Marshall Lake community! This one has the WOW factor with gleaming hardwood floors, custom Hunter Douglas window treatments, granite counters, stainless steel appliances, finished basement with sports bar and game room and so much more! Very open and spacious floorplan encompassing a huge primary bedroom w/en-suite, 2 additional bedrooms on the main level, and a large study. The fully finished basement offers an additional bedroom and bathrooms as well. Awesome entertaining down at the sports bar with refrigerator and dishwasher. Perfect for hanging out with friends and family watching your favorite sporting event. Large 3 car attached garage flows into the laundry room. Covered patio to hang out and enjoy those Colorado days! Make sure to come see this beauty in Marshall Lake and make it your new home today!

Save
Ask
Tour
Hide
Share
Listing Snapshot
Price 
$845,000
Days On Site 
1 Day
Bedrooms 
4
Inside Area (SqFt) 
4,142 sqft
Total Baths 
4
Full Baths 
2
Partial Baths 
2
Lot Size 
0.21 Acres
Year Built 
2007
MLS® Number 
2370169
Status 
Active
Property Tax 
$4,918
HOA/Condo/Coop Fees 
$65 monthly
Sq Ft Source 
Public Records
Friends & Family
Recent Activity
yesterdayListing updated with changes from the MLS®
yesterdayListing first seen on site
General Features
Acres 
0.21
Attached Garage 
Yes
Direction Faces 
East
Foundation 
Slab
Garage 
Yes
Garage Spaces 
3
Levels 
One
Parking 
ConcreteAttached
Parking Spaces 
3
Pets 
Yes
Property Condition 
Updated/Remodeled
Property Sub Type 
Single Family Residence
Security 
Carbon Monoxide Detector(s)Smoke Detector(s)
Sewer 
Public Sewer
SqFt Above 
2594
SqFt Below 
1548
SqFt Total 
4142
Style 
Traditional
Utilities 
Natural Gas AvailableElectricity ConnectedNatural Gas ConnectedPhone Connected
Water Source 
Public
Interior Features
Appliances 
Bar FridgeCooktopDishwasherDouble OvenGas Water HeaterMicrowaveRefrigerator
Basement 
Finished
Cooling 
Central Air
Electric 
220 Volts
Fireplace 
Yes
Fireplace Features 
Family Room
Fireplaces 
1
Flooring 
LaminateTileWood
Heating 
Forced Air
Interior 
Granite CountersKitchen IslandOpen FloorplanPantryWalk-In Closet(s)Wet Bar
Laundry Features 
In Unit
Main Level Bedrooms 
3
Window Features 
Double Pane WindowsWindow CoveringsWindow Treatments
Bathroom Full 
Level - Main
Bathroom Half 
Level - Main
Bathroom Three Quarter 
Level - Basement
Bedroom 
Level - Basement
Dining Room 
Level - Main
Family Room 
Level - Basement
Kitchen 
Level - Main
Laundry 
Level - Main
Office 
Level - Main
Save
Ask
Tour
Hide
Share
Exterior Features
Construction Details 
FrameStone
Fencing 
FencedFull
Lot Features 
LandscapedLevelSprinklers In FrontSprinklers In Rear
Patio And Porch 
CoveredDeck
Roof 
Composition
Windows/Doors 
Double Pane WindowsWindow CoveringsWindow Treatments
Community Features
Association Amenities 
Playground
Association Dues 
65
Financing Terms Available 
CashConventionalFHAVA Loan
HOA Fee Frequency 
Monthly
School District 
School District 27-J
Schools
School District
School District 27-J
Elementary School
West Ridge
Middle School
Roger Quist
High School
Riverdale Ridge
Listing courtesy of RE/MAX Alliance [email protected]


The content relating to real estate for sale in this Web site comes in part from the Internet Data eXchange ("IDX") program of METROLIST, INC., DBA RECOLORADO real estate listings held by brokers other than RE/MAX Alliance are marked with the IDX Logo. This information is being provided for the consumers' personal, non-commercial use and may not be used for any other purpose. All information subject to change and should be independently verified.

Neighborhood & Commute
Source: Walkscore
Save
Ask
Tour
Hide
Share