





3375 Timbergate TrailEvergreen, CO 80439
Due to the health concerns created by Coronavirus we are offering personal 1-1 online video walkthough tours where possible.
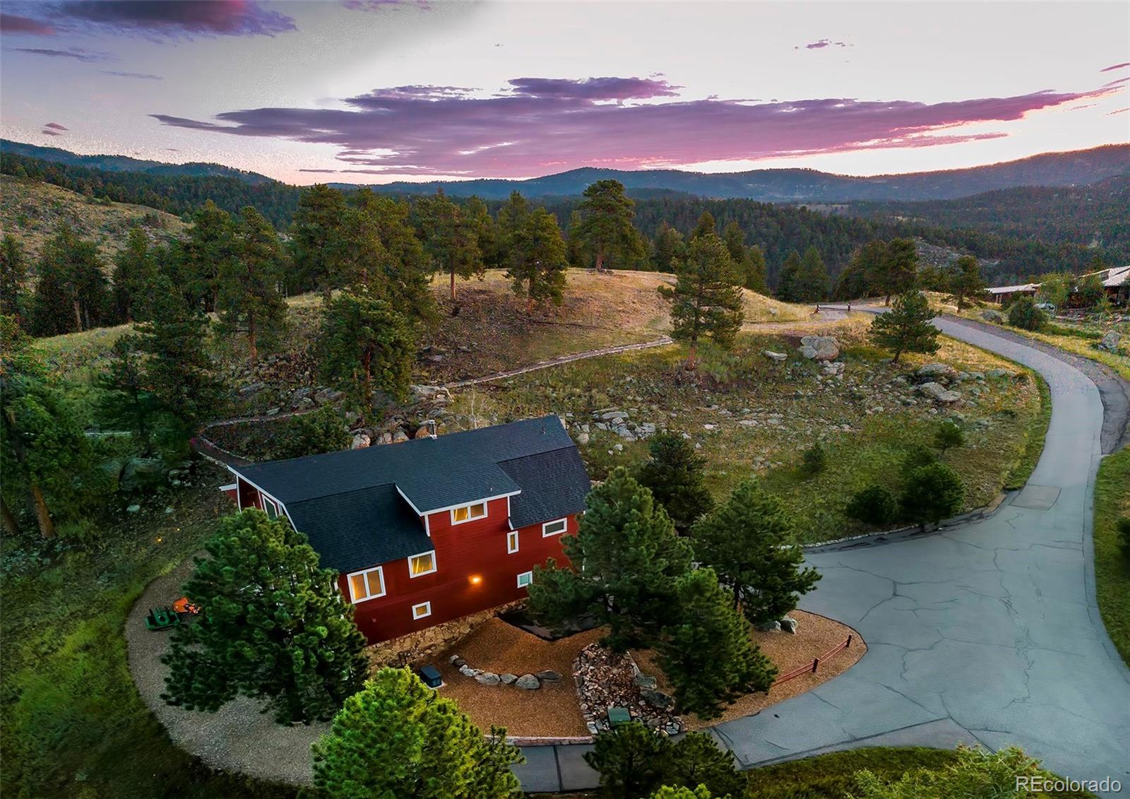
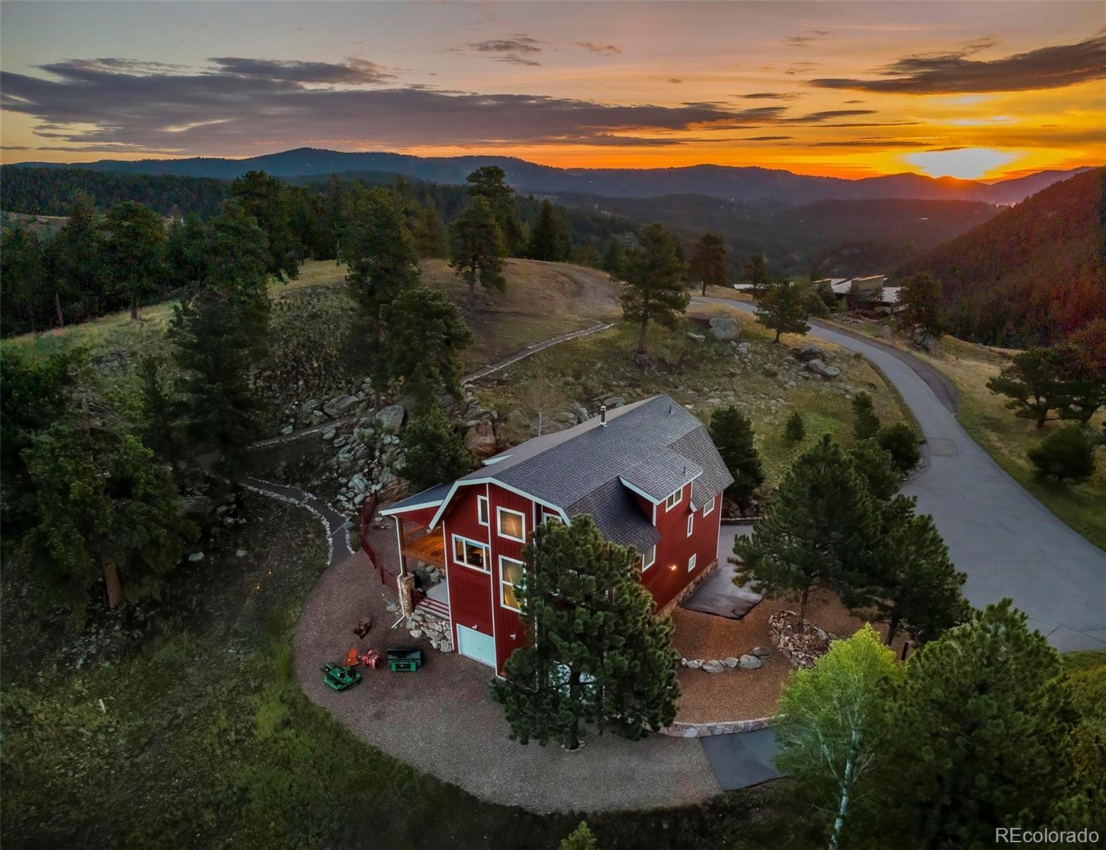
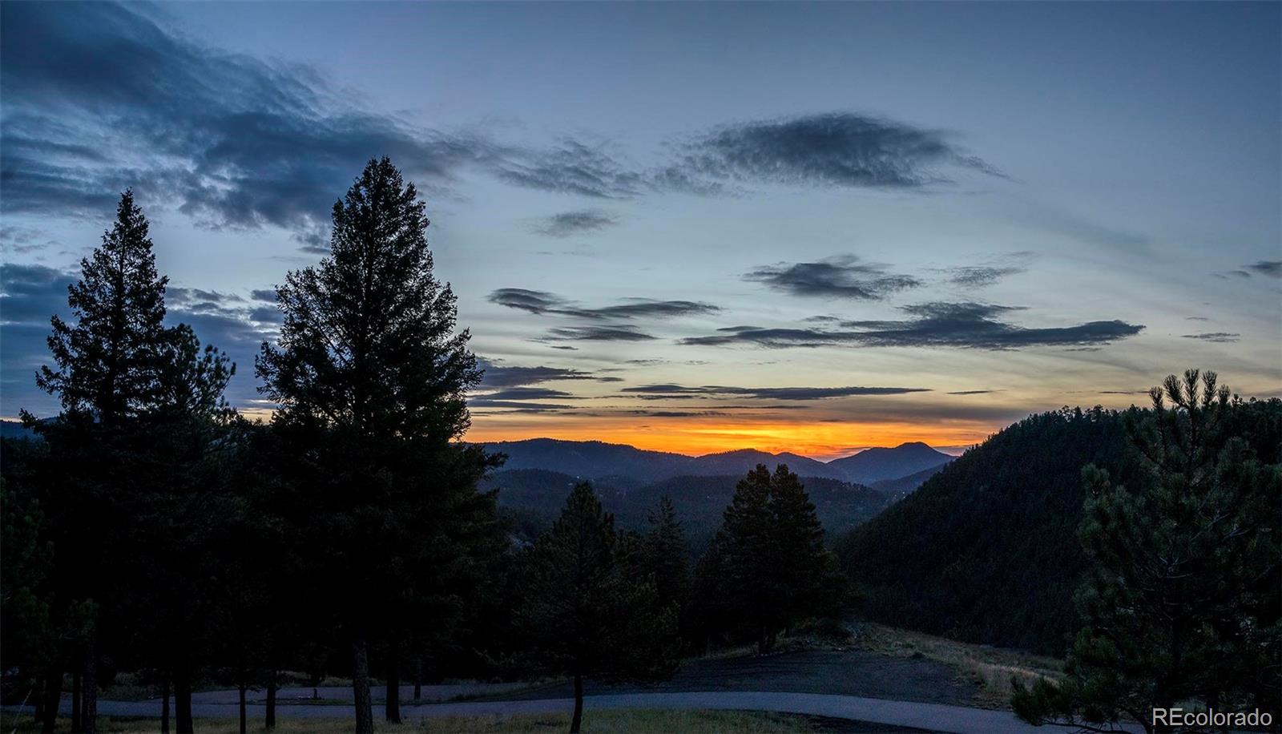
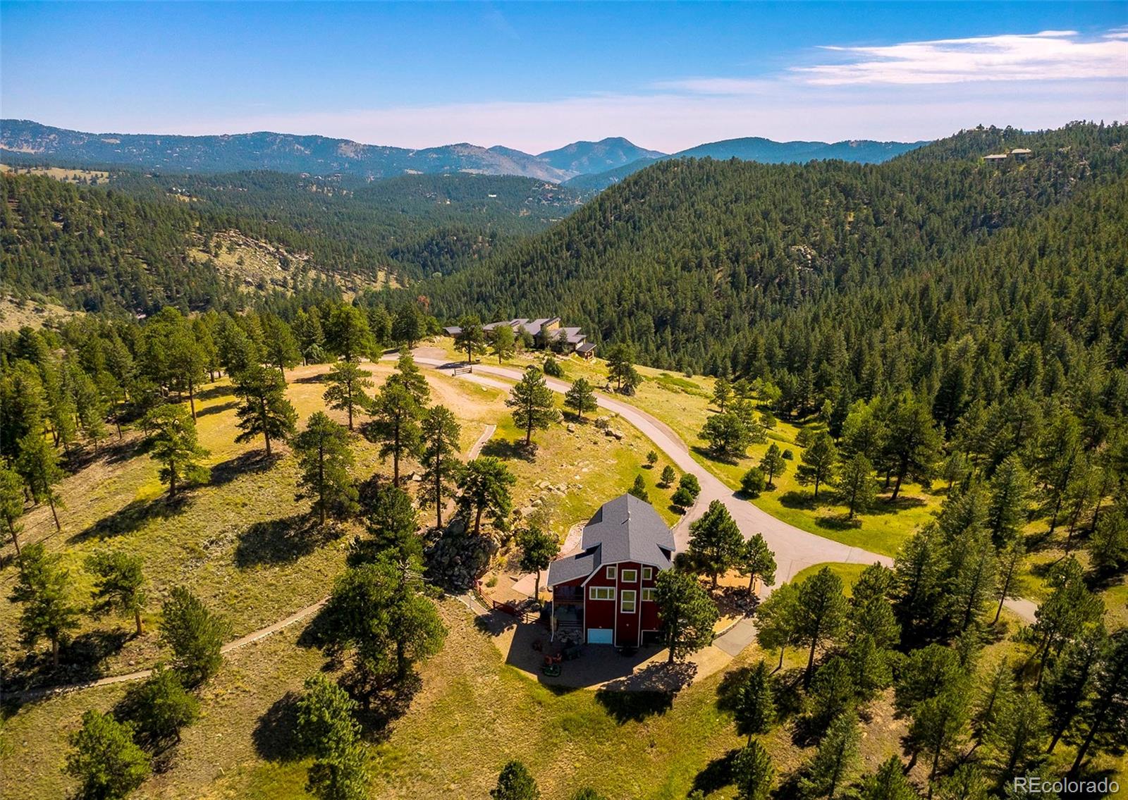
Rarely does a property name itself so perfectly, but "The Outlier" is exactly that—a singular, 10.86-acre sanctuary in North Evergreen that defies the standard mountain build. Perched behind a private gate, this premier lot offers an exceptionally rare 360-degree vantage point, where the horizon is dominated by snow-capped peaks and the rugged beauty of the Front Range. This isn't just raw land; it’s a fully realized vision waiting for its final act. The acreage is fire-mitigated and features a diverse topography of dramatic rock outcroppings and a private trail system designed for hiking and biking right on your own land. The local residents—elk, deer, bobcat, fox, turkey, owl and the occasional moose—are a constant reminder of the raw, natural pulse of this location. The heavy lifting has already been done. A large, flat building envelope is primed for construction, supported by a roughed-in driveway with underground natural gas & electricity at its base. The existing well & septic systems are already operational, including rights for large animals. The Barn that serves as home while you design and build your main residence, offers a lifestyle that is anything but temporary. This 2,258 finished sq ft dwelling is a masterpiece of mortise & tenon timber frame craftsmanship, blending high-end luxury with rustic soul. It features a whole house backup generator, EV charging, radiant and forced air heat, A/C, and a cozy wood-burning stove. Pella windows frame the views like art. The outdoor living is equally impressive, with a heated covered deck overlooking a fully landscaped, fenced yard with illuminated rock features. The 5-car garage hosts all recreational needs plus a heated exercise room/workshop. Whether you use the Barn as your home during construction, future guest house, or high-end rental, it provides significant tax advantages & immediate utility. Come live at the top! Copy/Paste tour: https://youtu.be/6RmBT-4QvqE?si=_WdeUtgjA6JrkKBd
| a month ago | Listing updated with changes from the MLS | |
| 2 months ago | Status changed to Active | |
| 2 months ago | Listing first seen on site |

The content relating to real estate for sale in this Web site comes in part from the Internet Data eXchange ("IDX") program of METROLIST, INC., DBA RECOLORADO real estate listings held by brokers other than Compass - Denver are marked with the IDX Logo. This information is being provided for the consumers' personal, non-commercial use and may not be used for any other purpose. All information subject to change and should be independently verified.