Save
Ask
Tour
Hide
Share
$1,549,000
14 Days On Site

8185 W Tennessee Drive
Lakewood, CO 80226

For Sale|Single Family Residence|Active
4
Beds
4
Total Baths
4
Full Baths
3,857
SqFt
$402
/SqFt
2017
Built
Subdivision:
Richland Gardens
County:
Jefferson

Due to the health concerns created by Coronavirus we are offering personal 1-1 online video walkthough tours where possible.
8185 W Tennessee Drive8185 W Tennessee Drive8185 W Tennessee Drive8185 W Tennessee Drive
Save
Ask
Tour
Hide
Share

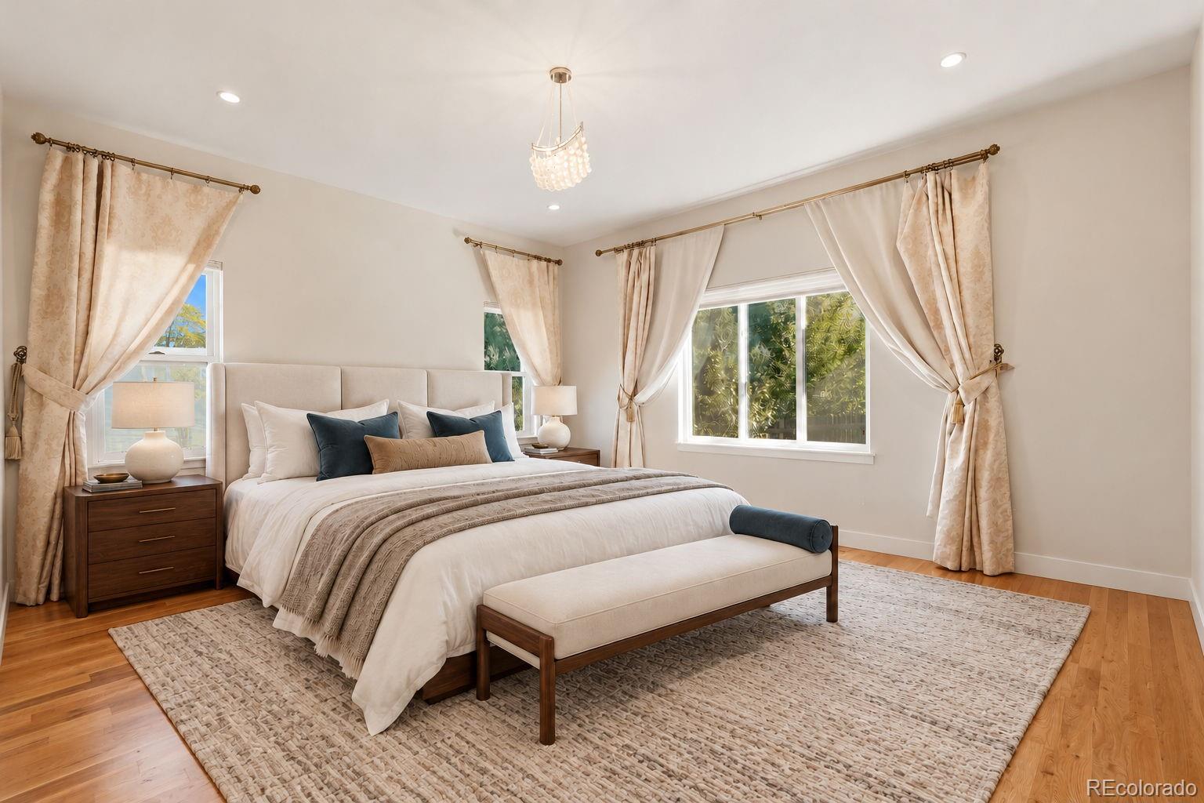
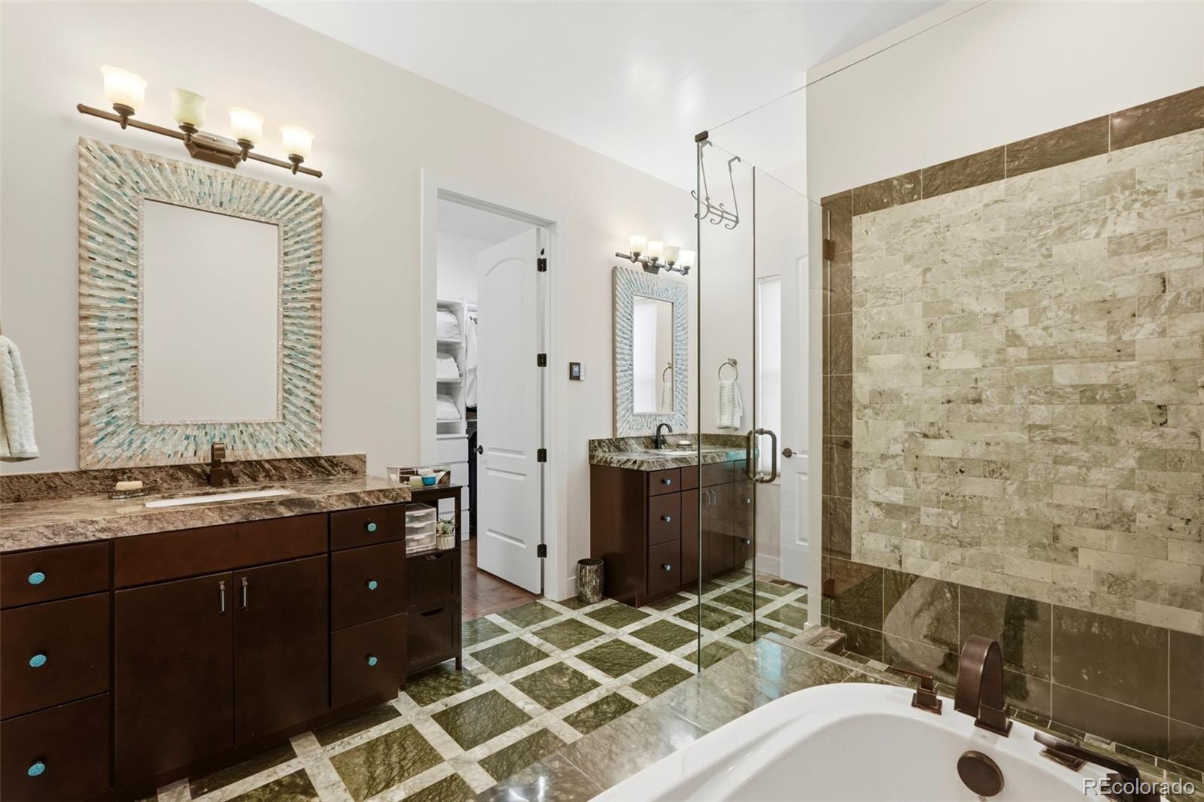
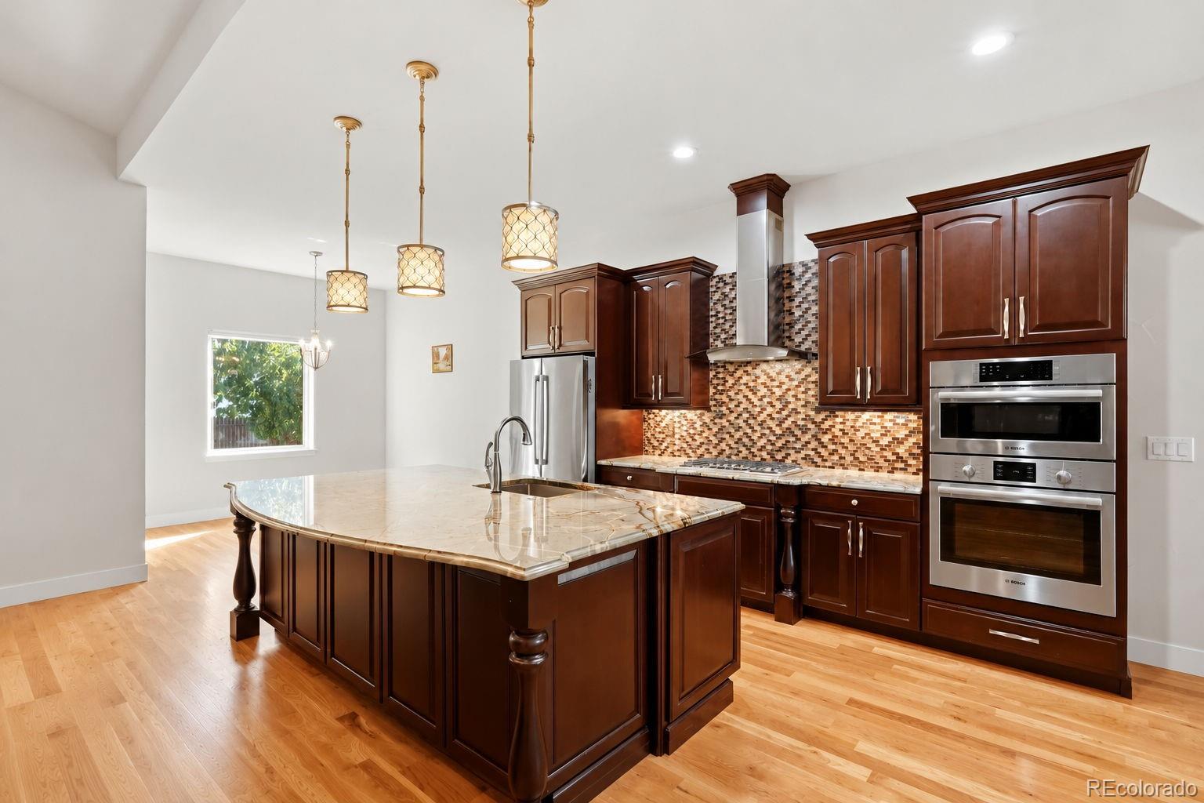
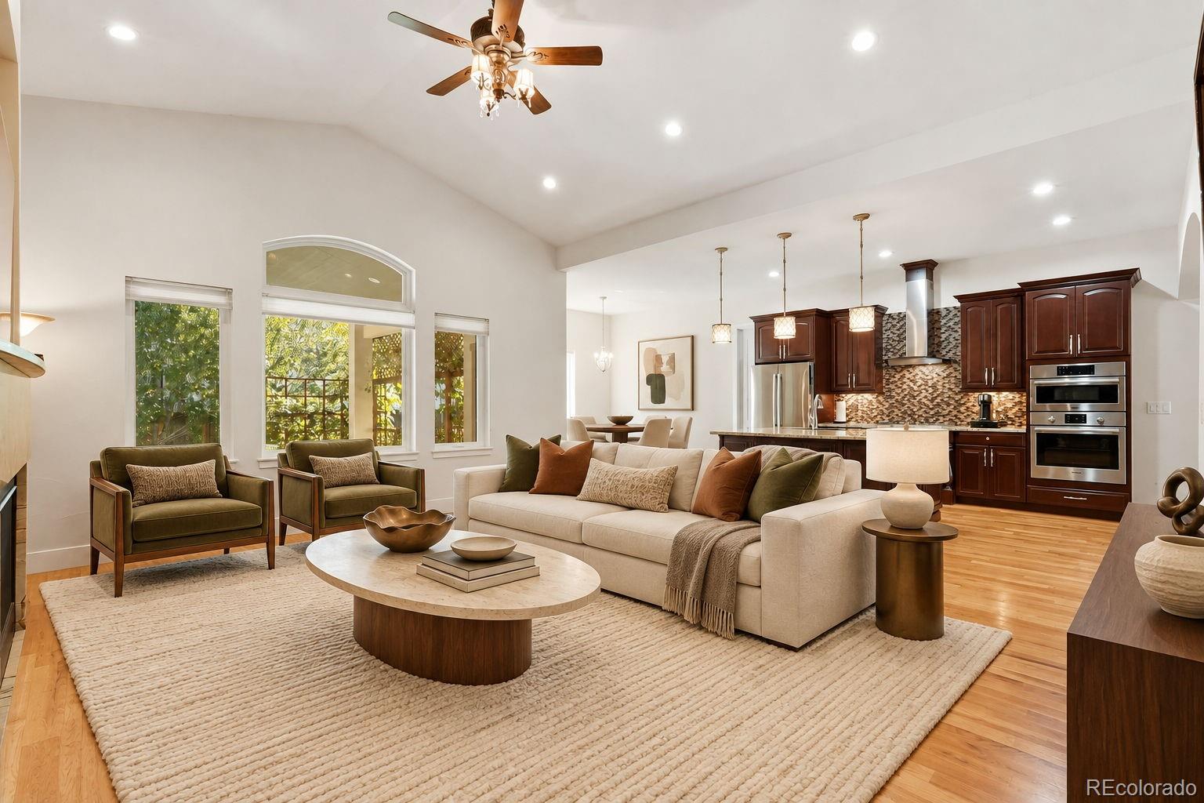
Set on approximately 0.39 fully fenced acres in Lakewood’s established Richland Gardens community, this owner-designed 2017 custom ranch offers a rare combination of expansive single-level living, exceptional finish detail and convenient access to Belmar Park and downtown Belmar. Mature trees and established landscaping create a private residential setting, while the nearby Cultural Center, walking and cycling trails, shopping, dining and entertainment bring everyday conveniences close to home. Inside, high ceilings, generous natural light and hardwood flooring frame spacious living areas. The great room features a fireplace with substantial custom built-ins, while the kitchen combines an oversized island, detailed cabinetry, stone countertops, double ovens and intricate backsplash tile. The home reflects the owner’s approach to custom construction, with tailored millwork, carefully selected stone and tilework, layered lighting and thoughtfully designed baths. The covered outdoor entertaining terrace includes a built-in cooking area and room for dining, overlooking the mature landscape. The fully fenced grounds include a greenhouse, storage shed, garden potential and RV parking area with rear-yard access. Indoors, a sauna and steam room add a private wellness dimension. The full lower level features existing entertaining space with a wet bar plus substantial unfinished areas ready for future customization. With an attached three-car garage featuring newly refreshed epoxy-coated flooring, no HOA reported, and convenient connections toward Denver, Red Rocks, the foothills and the I-70 mountain corridor, this is a distinctive property that brings together custom craftsmanship, land and a particularly versatile Colorado lifestyle.

Save
Ask
Tour
Hide
Share
Listing Snapshot
Price 
$1,549,000
Days On Site 
14 Days
Bedrooms 
4
Inside Area (SqFt) 
3,857 sqft
Total Baths 
4
Full Baths 
4
Partial Baths 
N/A
Lot Size 
0.39 Acres
Year Built 
2017
MLS Number 
2304580
Status 
Active
Property Tax 
$8,008
HOA/Condo/Coop Fees 
N/A
Sq Ft Source 
Plans
Friends & Family
Recent Activity
23 hours agoListing updated with changes from the MLS
23 hours agoStatus changed to Active
2 weeks agoListing first seen on site
General Features
Acres 
0.39
Attached Garage 
Yes
Garage 
Yes
Garage Spaces 
3
Levels 
One
Parking 
ConcreteAttached
Parking Spaces 
4
Property Sub Type 
Single Family Residence
Security 
Carbon Monoxide Detector(s)
Sewer 
Public Sewer
SqFt Above 
2698
SqFt Below 
1159
SqFt Total 
5209
Style 
ContemporaryMid-Century Modern
Water Source 
Public
Interior Features
Appliances 
Convection OvenCooktopDishwasherDisposalDouble OvenDryerHumidifierMicrowaveOvenRange HoodRefrigeratorTankless Water HeaterWasher
Basement 
FinishedFullUnfinished
Cooling 
Ceiling Fan(s)Central Air
Fireplace 
Yes
Fireplace Features 
GasLiving Room
Fireplaces 
1
Flooring 
CarpetTileWood
Heating 
Forced Air
Interior 
Built-in FeaturesCeiling Fan(s)Eat-in KitchenEntrance FoyerGranite CountersHigh CeilingsKitchen IslandOpen FloorplanPantrySaunaWalk-In Closet(s)Wet Bar
Laundry Features 
In Unit
Main Level Bedrooms 
3
Bathroom Full 
Level - BasementDescription - Lower-level bathroom conveniently located near the recreation and wellness spaces.
Bedroom 
Level - BasementDescription - Lower-level bedroom providing additional living flexibility and convenient access to basement amenities.
Bonus Room 
Level - BasementDescription - SPA - Steam Room and Sauna
Dining Room 
Level - MainDescription - Dedicated dining area featuring hardwood flooring, decorative lighting, and a large window overlooking mature landscaping.
Family Room 
Level - BasementDescription - Finished lower-level entertaining space with recreation area and adjacent wet bar.
Kitchen 
Level - MainDescription - Owner-designed kitchen with oversized island, custom cabinetry, natural-stone countertops, double ovens, and detailed tile backsplash.
Laundry 
Level - MainDescription - Main-level laundry with storage cabinetry, utility sink, and convenient workspace.
Living Room 
Level - MainDescription - Spacious great room with high ceilings, hardwood floors, abundant natural light, and a gas fireplace framed by custom built-in cabinetry.
Office 
Level - Main
Save
Ask
Tour
Hide
Share
Exterior Features
Construction Details 
FrameStoneStucco
Exterior 
BarbecueGarden
Fencing 
FencedFull
Patio And Porch 
CoveredPatio
Roof 
Shingle
Community Features
School District 
Jefferson County R-1
Financing Terms Available 
1031 ExchangeCashConventionalVA Loan
Schools
School District
Jefferson County R-1
Elementary School
Patterson
Middle School
Alameda Int'l
High School
Alameda Int'l
Listing courtesy of RE/MAX Professionals [email protected]


The content relating to real estate for sale in this Web site comes in part from the Internet Data eXchange ("IDX") program of METROLIST, INC., DBA RECOLORADO real estate listings held by brokers other than RE/MAX Professionals are marked with the IDX Logo. This information is being provided for the consumers' personal, non-commercial use and may not be used for any other purpose. All information subject to change and should be independently verified.

Neighborhood & Commute
Source: Walkscore
Save
Ask
Tour
Hide
Share