Save
Ask
Tour
Hide
Share
$598,000
New Listing

7449 Pierce Street
Arvada, CO 80003

For Sale|Single Family Residence|Active
4
Beds
3
Total Baths
2
Full Baths
1
Partial Bath
2,325
SqFt
$257
/SqFt
1972
Built
Subdivision:
Sunland Acres
County:
Jefferson

Due to the health concerns created by Coronavirus we are offering personal 1-1 online video walkthough tours where possible.
Upcoming Open Houses
Due to COVID-19, we recommend you verify Open Houses before attending.
Sun, Jul 26, 10:00 AM - 12:00 PM
7449 Pierce Street7449 Pierce Street7449 Pierce Street7449 Pierce Street
Save
Ask
Tour
Hide
Share

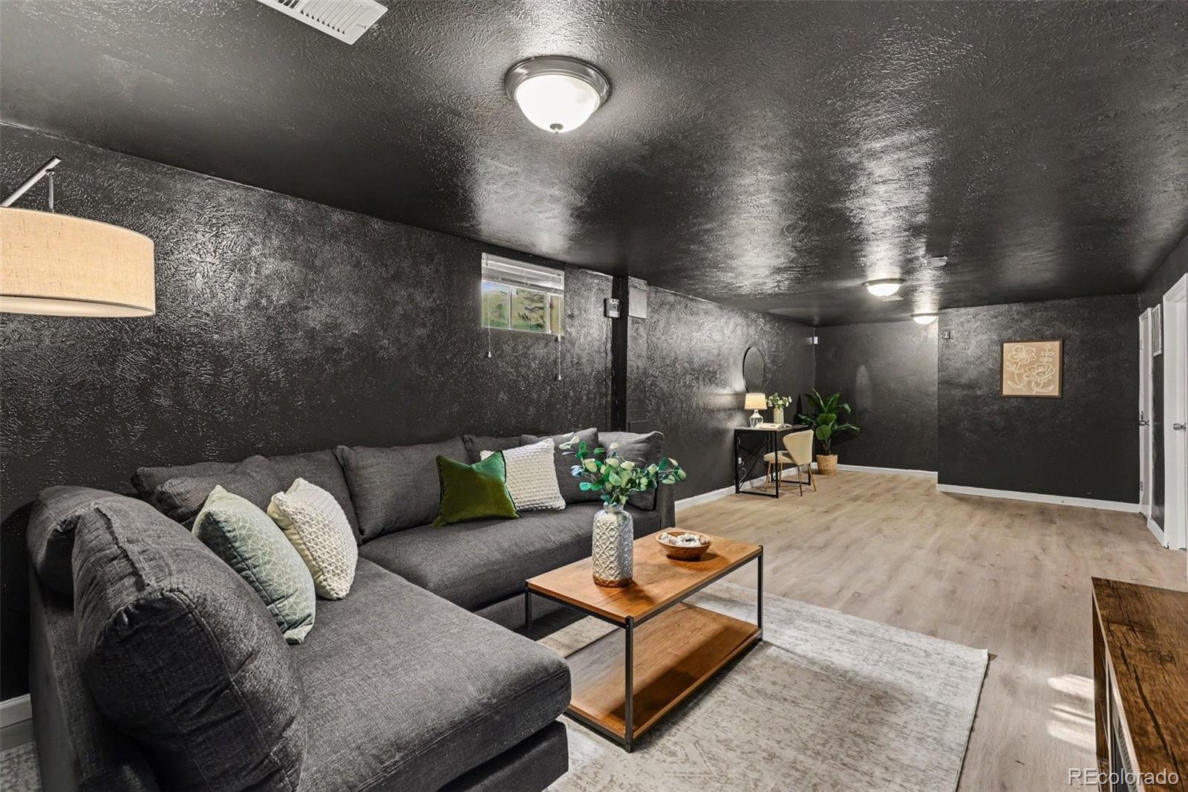
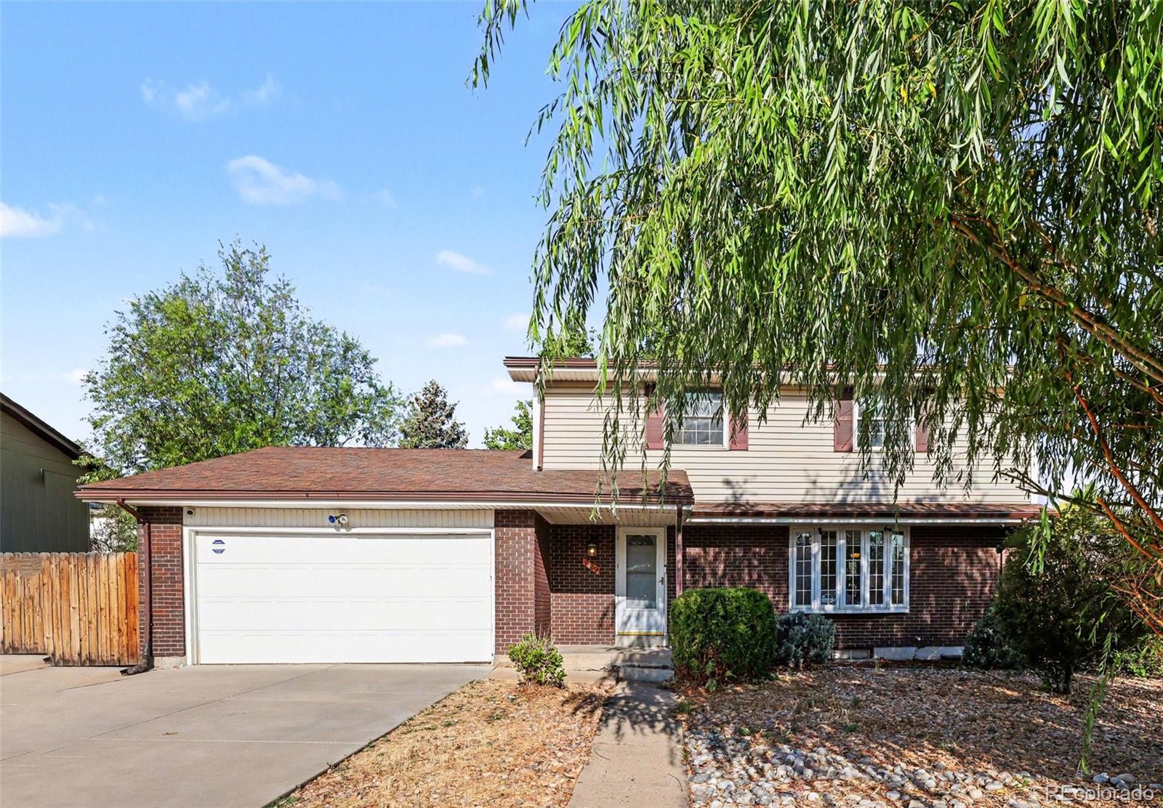
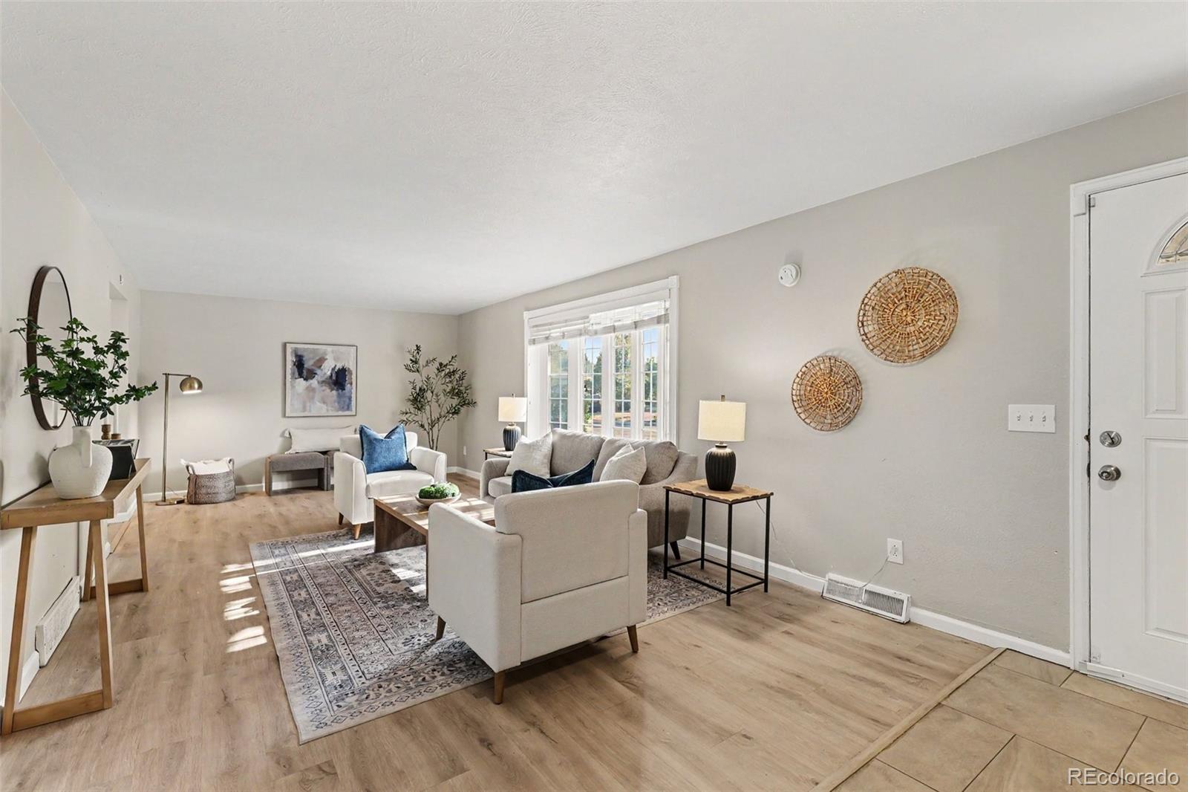
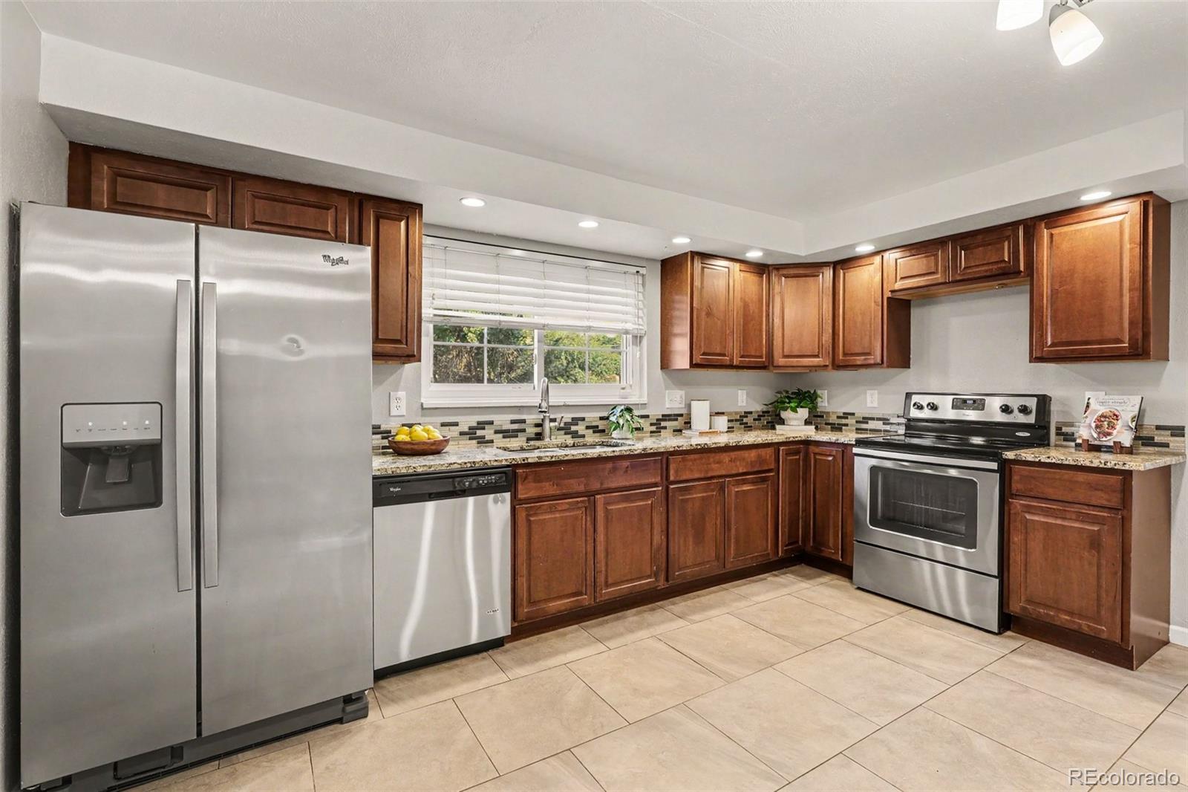
Welcome to this beautifully updated two-story home in one of Arvada's most established tree-lined communities where comfort, flexibility, and an unbeatable location come together. Situated on a spacious lot with wide streets, mature trees, and a welcoming community feel, this move-in-ready home offers 4 bedrooms, 3 bathrooms, and multiple living spaces designed to accommodate today's lifestyle. The light-filled main level features a spacious living room with a charming bay window, new luxury vinyl plank flooring throughout and an updated kitchen complete with granite countertops, designer cabinetry, stainless steel appliances. French doors off the dining room open to the yard with an additional entrance off the kitchen to a covered patio. Perfect space for indoor-outdoor entertaining. Upstairs, you'll find three generously sized bedrooms including the primary suite with an en-suite bathroom. The finished basement offers a fourth non conforming bedroom along with a dedicated home theater, providing the perfect retreat for movie nights and games, guests, or a private workspace. Outside, a large backyard is ready for your gardening or landscaping vision and includes a sprinkler system, while central A/C ensures year-round comfort. The attached two-car garage, oversized driveway, and potential RV parking provide exceptional convenience and storage. Ideally located within walking distance of North Arvada Middle School, neighborhood parks, and miles of bike trails, this home is also just minutes from Olde Town Arvada, Downtown Denver, Golden, shopping, dining, and recreation including Indian Tree Golf Course and Lake Arbor. With easy access to both Denver and Boulder—each approximately 15 minutes away—this exceptional property offers the perfect blend of spacious living, thoughtful updates, and an outstanding location.

Save
Ask
Tour
Hide
Share
Listing Snapshot
Price 
$598,000
Days On Site 
0 Days
Bedrooms 
4
Inside Area (SqFt) 
2,325 sqft
Total Baths 
3
Full Baths 
2
Partial Baths 
1
Lot Size 
0.25 Acres
Year Built 
1972
MLS® Number 
2293958
Status 
Active
Property Tax 
$4,072
HOA/Condo/Coop Fees 
N/A
Sq Ft Source 
Public Records
Friends & Family
Recent Activity
6 hours agoListing updated with changes from the MLS®
23 hours agoListing first seen on site
General Features
Acres 
0.25
Carport 
2
Direction Faces 
East
Foundation 
Concrete Perimeter
Levels 
Two
Parking 
Concrete
Parking Spaces 
2
Property Sub Type 
Single Family Residence
Sewer 
Public Sewer
SqFt Above 
1550
SqFt Below 
775
SqFt Total 
2350
Style 
Traditional
Utilities 
Natural Gas AvailableCable AvailableElectricity AvailableElectricity ConnectedNatural Gas Connected
Water Source 
Public
Interior Features
Appliances 
OvenDishwasherDisposalGas Water HeaterRangeRefrigeratorSelf Cleaning Oven
Basement 
FinishedFull
Cooling 
Central Air
Electric 
220 Volts
Flooring 
Vinyl
Furnished 
Unfurnished
Heating 
Forced Air
Interior 
Eat-in KitchenGranite CountersHigh Speed InternetSmart Thermostat
Window Features 
Bay Window(s)Double Pane Windows
Bathroom Full 
Dimensions - 7.2 x 4.1Level - Upper
Bathroom Half 
Dimensions - 5.1 x 3.9Level - Main
Bedroom 
Dimensions - 11 x 12.9Level - Upper
Dining Room 
Dimensions - 11 x 11Level - MainDescription - French Doors
Kitchen 
Dimensions - 14 x 11.5Level - MainDescription - Eat in kitchen
Laundry 
Dimensions - 9.6 x 11.5Level - BasementDescription - with utility sink
Living Room 
Dimensions - 30.1 x 11.7Level - MainDescription - Spacious with Bay Window
Media Room 
Dimensions - 30.1 x 11.2Level - BasementDescription - Recreation room
Save
Ask
Tour
Hide
Share
Exterior Features
Construction Details 
ConcreteFrameVinyl Siding
Exterior 
Private YardRain Gutters
Fencing 
Partial
Lot Features 
Sprinklers In FrontSprinklers In Rear
Patio And Porch 
CoveredFront PorchPatio
Roof 
Composition
Windows/Doors 
Bay Window(s)Double Pane Windows
Community Features
Building Access 
Ground
Financing Terms Available 
1031 ExchangeCashConventionalFHAVA Loan
Roads 
Paved
School District 
Jefferson County R-1
Schools
School District
Jefferson County R-1
Elementary School
Hackberry Hill
Middle School
North Arvada
High School
Arvada
Listing courtesy of kimicohomes LLC [email protected]


The content relating to real estate for sale in this Web site comes in part from the Internet Data eXchange ("IDX") program of METROLIST, INC., DBA RECOLORADO real estate listings held by brokers other than kimicohomes LLC are marked with the IDX Logo. This information is being provided for the consumers' personal, non-commercial use and may not be used for any other purpose. All information subject to change and should be independently verified.

Neighborhood & Commute
Source: Walkscore
Save
Ask
Tour
Hide
Share