Save
Ask
Tour
Hide
Share
$835,000
1 Day On Site

823 Van Gordon Street
Golden, CO 80401

For Sale|Single Family Residence|Active
5
Beds
4
Total Baths
2
Full Baths
2
Partial Baths
3,090
SqFt
$270
/SqFt
2020
Built
Subdivision:
Daniels Gardens
County:
Jefferson

Due to the health concerns created by Coronavirus we are offering personal 1-1 online video walkthough tours where possible.
823 Van Gordon Street823 Van Gordon Street823 Van Gordon Street823 Van Gordon Street
Save
Ask
Tour
Hide
Share

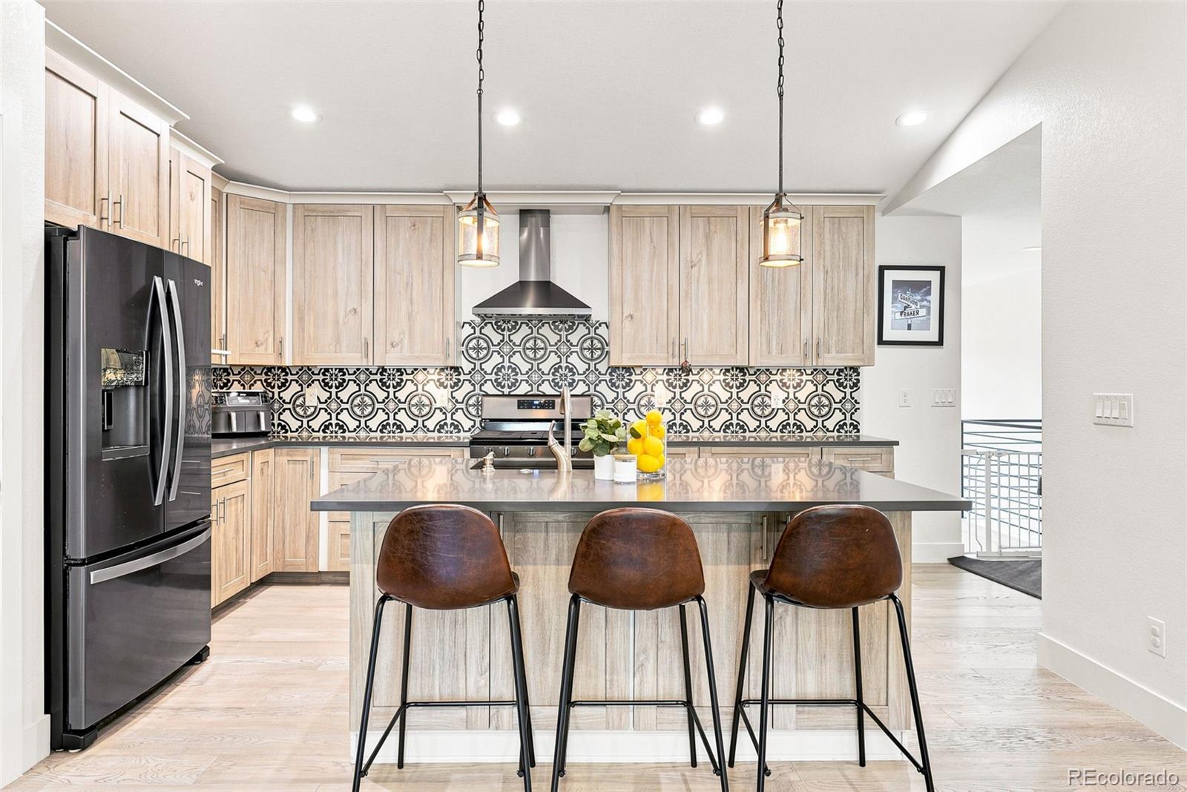
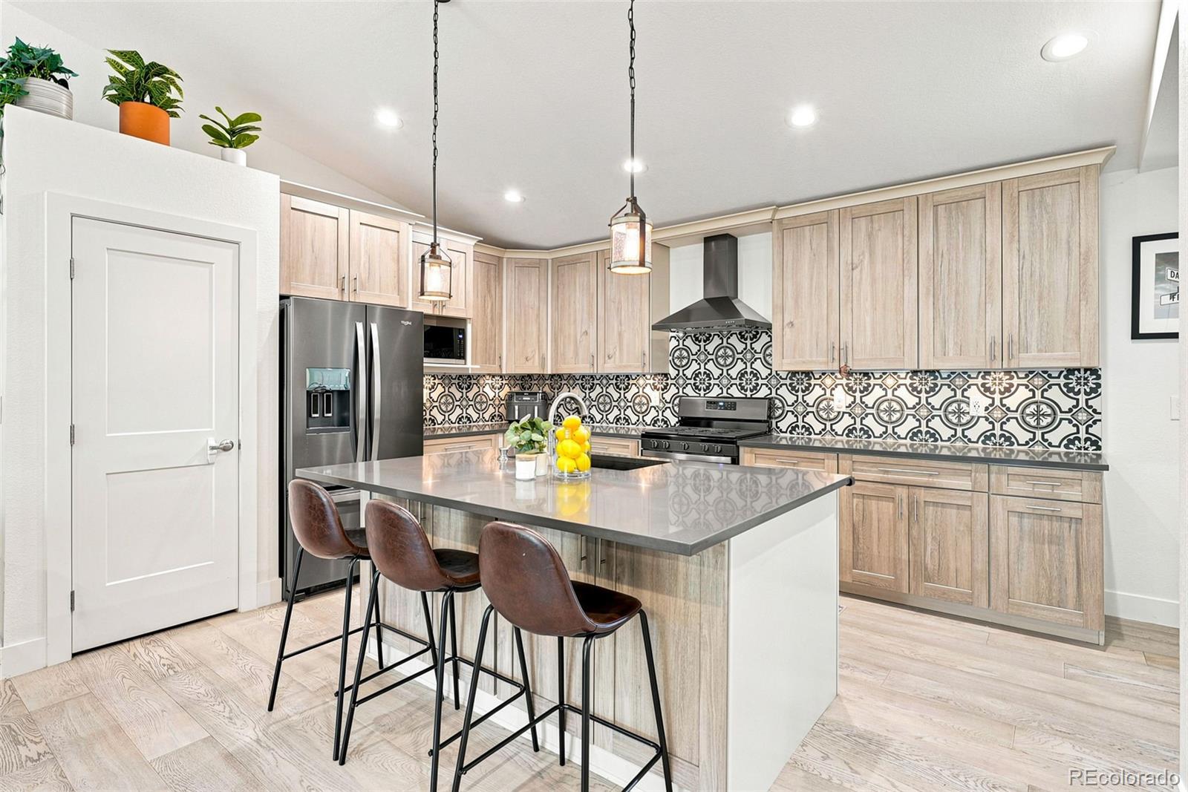
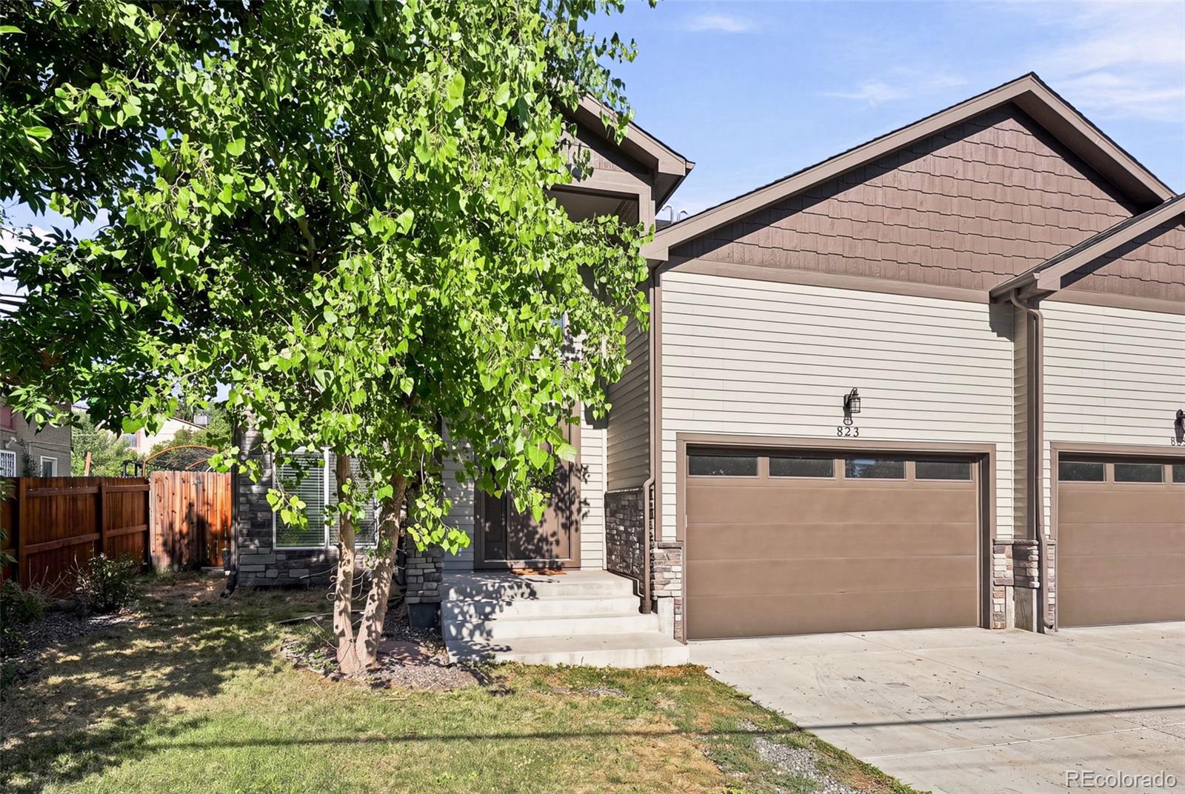
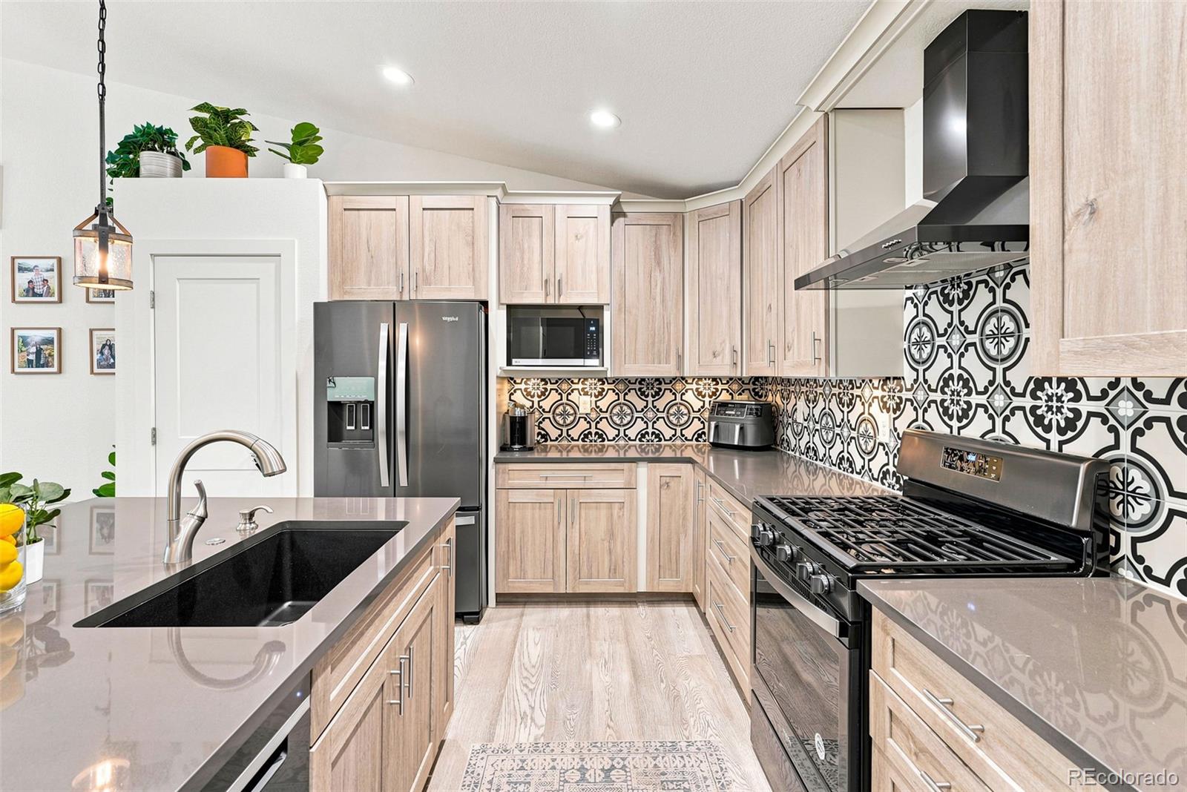
Welcome to a home designed for gathering, relaxing, and enjoying everything Colorado living has to offer. Thoughtfully designed with an open, functional floor plan and beautifully maintained over the years, this spacious five-bedroom home offers comfort, flexibility, and inviting indoor-outdoor living. From the moment you step inside, soaring vaulted ceilings and an abundance of natural light create a bright, welcoming atmosphere. The great room flows seamlessly into the dining area and kitchen, where quartz countertops, stainless steel appliances, abundant cabinetry, a spacious island, and a walk-in pantry make both everyday living and entertaining effortless. Tucked away on the main level, the primary suite offers a peaceful retreat complete with a five-piece bath, walk-in closet, and private access to the covered deck overlooking the backyard. An additional bedroom and powder bath provide flexibility for guests, a home office, or multigenerational living. The finished lower level expands the home's versatility with a spacious secondary living area, three additional bedrooms, and two full bathrooms, including a convenient Jack-and-Jill layout. Outside, the backyard was designed to be enjoyed. The covered deck and lower patio create multiple spaces for dining, entertaining, or simply unwinding, while mature landscaping and colorful perennial gardens provide beauty, privacy, and a peaceful backdrop throughout the seasons. Ideally located near the Golden-Lakewood border, you'll enjoy convenient access to downtown Denver, Red Rocks, mountain adventures, parks, trails, shopping, dining, and major highways. Combining a thoughtful layout, generous living spaces, and an exceptional location, this home is ready for its next chapter.

Save
Ask
Tour
Hide
Share
Listing Snapshot
Price 
$835,000
Days On Site 
1 Day
Bedrooms 
5
Inside Area (SqFt) 
3,090 sqft
Total Baths 
4
Full Baths 
2
Partial Baths 
2
Lot Size 
0.15 Acres
Year Built 
2020
MLS® Number 
2284009
Status 
Active
Property Tax 
$5,360
HOA/Condo/Coop Fees 
N/A
Sq Ft Source 
Public Records
Friends & Family
Recent Activity
3 hours agoListing updated with changes from the MLS®
yesterdayListing first seen on site
General Features
Acres 
0.15
Attached Garage 
Yes
Direction Faces 
East
Garage 
Yes
Garage Spaces 
2
Parking 
Attached
Parking Spaces 
2
Property Sub Type 
Single Family Residence
Sewer 
Public Sewer
SqFt Above 
3090
SqFt Total 
3090
Utilities 
Electricity Connected
Water Source 
Public
Interior Features
Appliances 
DishwasherDisposalDryerMicrowaveOvenRangeRefrigeratorWasher
Cooling 
Central Air
Fireplace 
Yes
Fireplace Features 
GasGas LogLiving Room
Fireplaces 
1
Flooring 
CarpetTileWood
Heating 
Forced Air
Interior 
Entrance FoyerHigh CeilingsKitchen IslandOpen FloorplanPantryVaulted Ceiling(s)Walk-In Closet(s)
Window Features 
Double Pane Windows
Bathroom Full 
Dimensions - 7 x 8Level - LowerDescription - Includes tub/shower
Bathroom One Quarter 
Dimensions - 5 x 3Level - Upper
Bathroom Three Quarter 
Dimensions - 10 x 7Level - LowerDescription - Walk in shower
Bedroom 
Dimensions - 15 x 19Level - UpperDescription - Vaulted ceilings - access to back patio - comfortably fits king bed
Dining Room 
Dimensions - 15 x 11Level - UpperDescription - Spacious - comfortably fits an eight seater table
Family Room 
Dimensions - 23 x 27Level - Lower
Kitchen 
Dimensions - 15 x 12Level - UpperDescription - Open to Dining and Living area - includes pantry
Living Room 
Dimensions - 15 x 15Level - UpperDescription - Includes gas fireplace and access to balcony
Mud Room 
Dimensions - 8 x 6Level - Lower
Save
Ask
Tour
Hide
Share
Exterior Features
Construction Details 
FrameStoneWood Siding
Exterior 
BalconyGardenPrivate Yard
Fencing 
FencedFull
Lot Features 
Sprinklers In FrontSprinklers In Rear
Patio And Porch 
CoveredDeckPatio
Roof 
Composition
Windows/Doors 
Double Pane Windows
Community Features
Financing Terms Available 
CashConventionalFHAVA Loan
Roads 
Paved
School District 
Jefferson County R-1
Schools
School District
Jefferson County R-1
Elementary School
Welchester
Middle School
Bell
High School
Golden
Listing courtesy of Compass - Denver [email protected]


The content relating to real estate for sale in this Web site comes in part from the Internet Data eXchange ("IDX") program of METROLIST, INC., DBA RECOLORADO real estate listings held by brokers other than Compass - Denver are marked with the IDX Logo. This information is being provided for the consumers' personal, non-commercial use and may not be used for any other purpose. All information subject to change and should be independently verified.

Neighborhood & Commute
Source: Walkscore
Save
Ask
Tour
Hide
Share