





231 Kimmes LaneBreckenridge, CO 80424
Due to the health concerns created by Coronavirus we are offering personal 1-1 online video walkthough tours where possible.
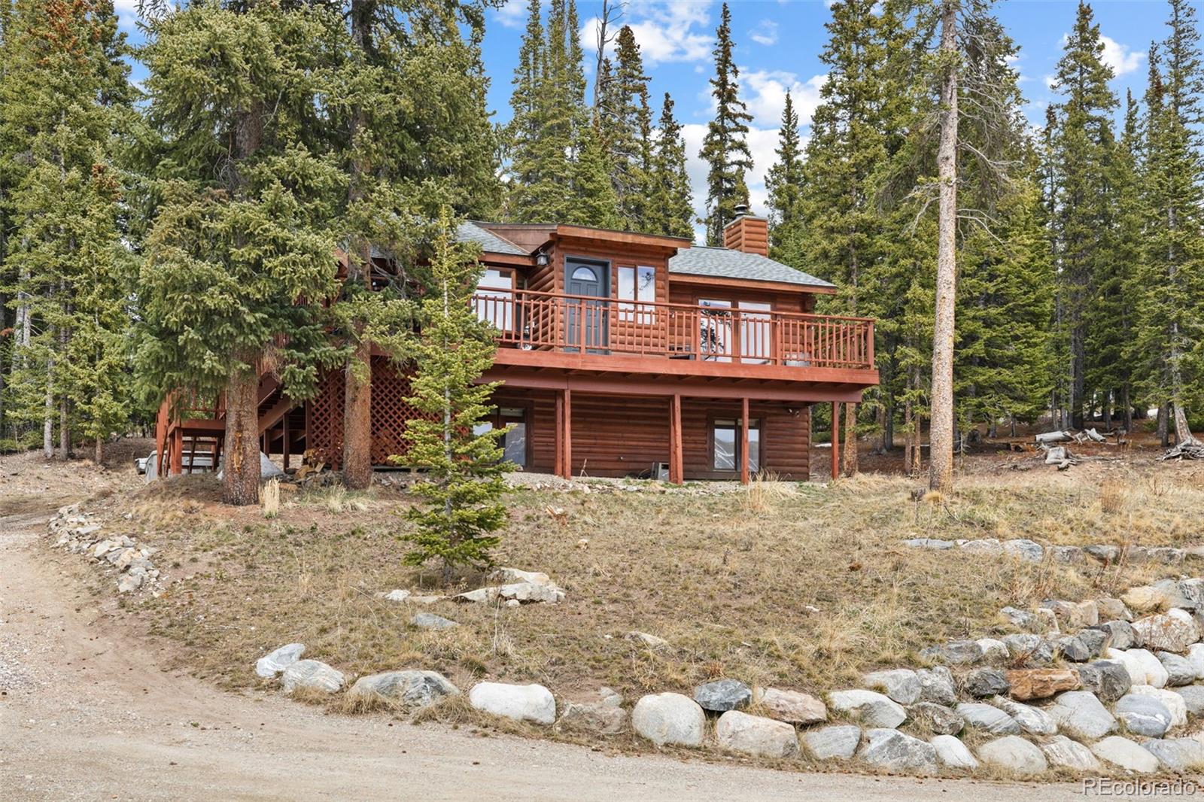
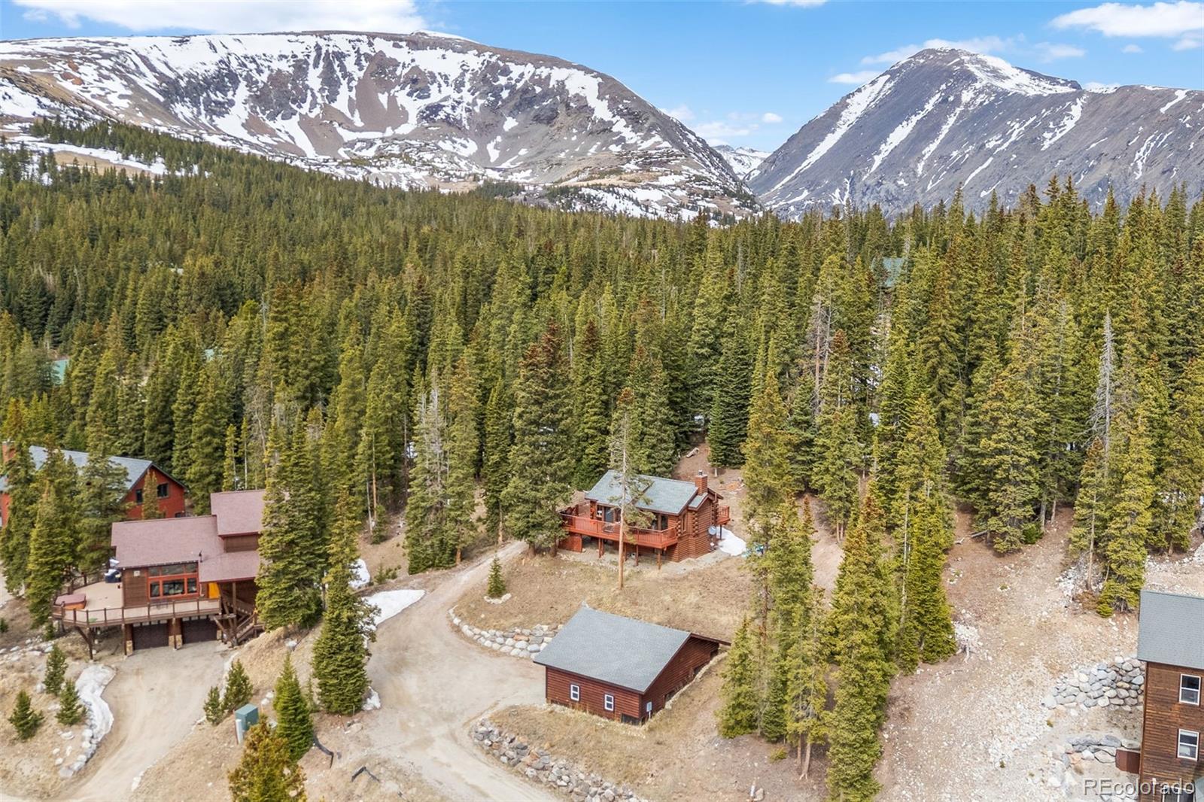
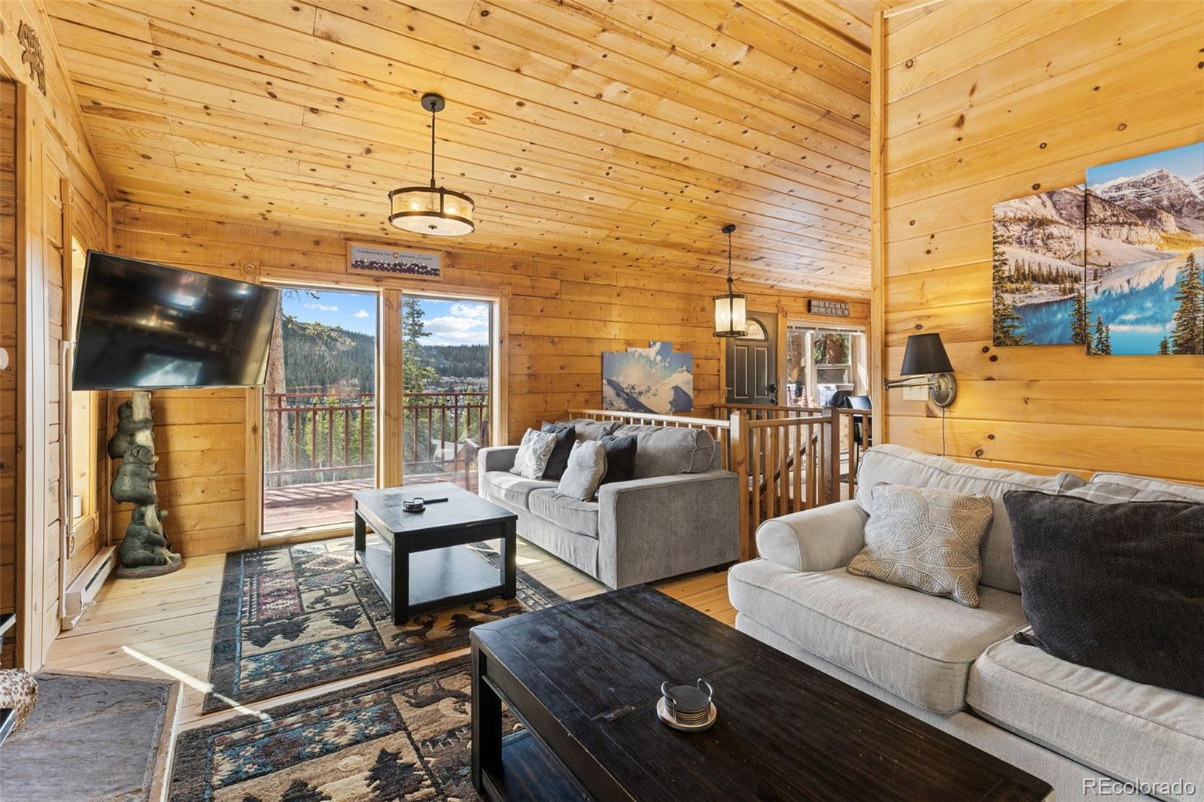
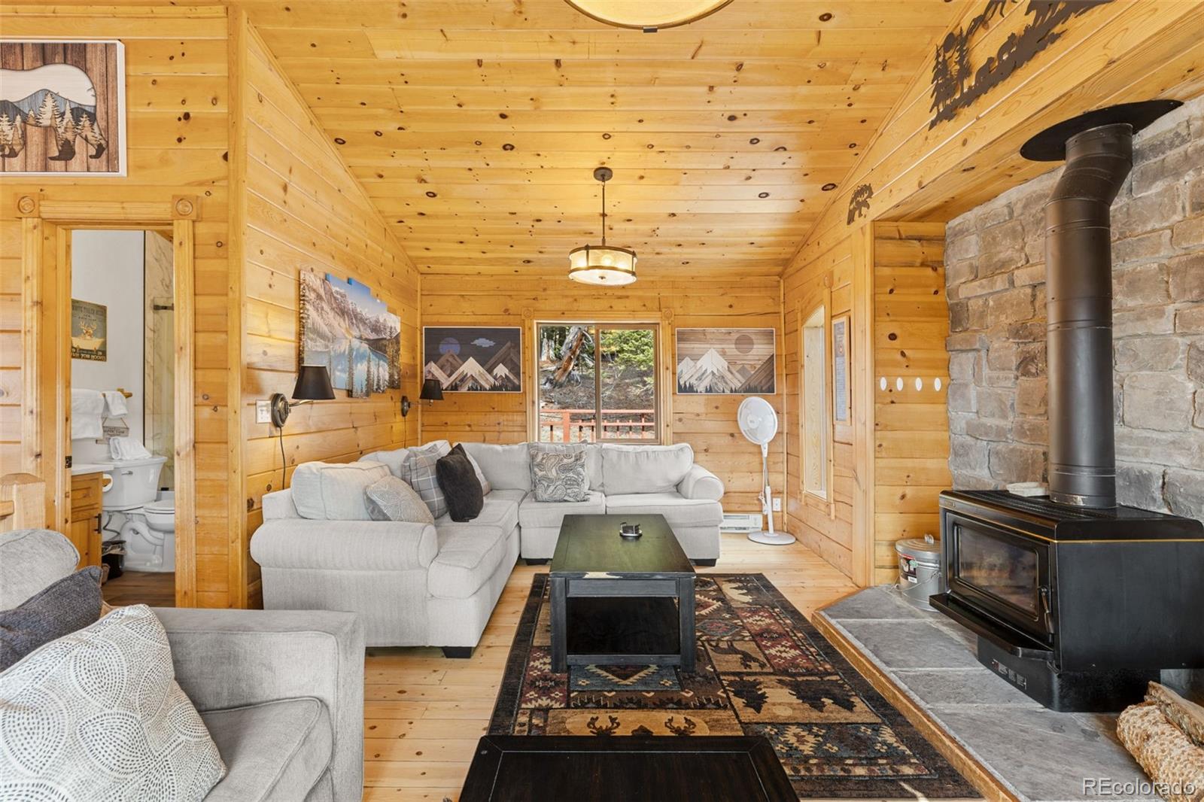
Peace, powder, and mountain views, all within 15 minutes of Breckenridge Main Street. Tucked among the trees, this charming 3-bedroom, 2-bath log cabin offers the privacy of a true mountain retreat without leaving the restaurants, shops, and ski slopes of Breckenridge far behind. Inside, natural log walls, generous windows, and a wood-burning stove set the tone for cozy alpine living. The beautifully updated kitchen, completed in 2023, adds fresh style and modern convenience while complementing the home’s warm, rustic character. Whether you’re gathering after a day on the mountain or settling in for a quiet evening by the fire, this is a home that makes it easy to slow down and stay awhile. The wraparound deck invites you to take in the mountain scenery from morning coffee through sunset and into the star-filled night. Downstairs, the two-car garage has been converted into an unheated recreation and bonus space, ideal for games, gear, and casual gatherings, and can be readily returned to garage us
| 2 weeks ago | Listing updated with changes from the MLS | |
| a month ago | Price changed to $899,000 | |
| 4 months ago | Listing first seen on site |

The content relating to real estate for sale in this Web site comes in part from the Internet Data eXchange ("IDX") program of METROLIST, INC., DBA RECOLORADO real estate listings held by brokers other than Corcoran Perry & Co. are marked with the IDX Logo. This information is being provided for the consumers' personal, non-commercial use and may not be used for any other purpose. All information subject to change and should be independently verified.